
Suffolk Way, Church Gresley, Swadlincote

- PROPERTY TYPE
Detached
- BEDROOMS
3
- BATHROOMS
2
- SIZE
1,146 sq ft
106 sq m
- TENUREDescribes how you own a property. There are different types of tenure - freehold, leasehold, and commonhold.Read more about tenure in our glossary page.
Freehold
Key features
- NEWLY UPGRADED THREE-BEDROOM DETACHED FAMILY HOME
- TUCKED AWAY POSITION WITH AN OUTLOOK TOWARDS GREEN SPACE
- SPACIOUS LOUNGE WITH FITTED MEDIA WALL AND FRENCH DOORS TO THE GARDEN
- SEPARATE DINING ROOM WITH BAY WINDOW AND DUAL-ASPECT NATURAL LIGHT
- MODERN RE-FITTED KITCHEN WITH INTEGRATED APPLIANCES
- GENEROUS MAIN BEDROOM WITH CONTEMPORARY EN-SUITE SHOWER ROOM
- TWO FURTHER BEDROOMS AND A MODERN FAMILY BATHROOM
- WELCOMING ENTRANCE HALLWAY AND GROUND-FLOOR WC
- LANDSCAPED REAR GARDEN WITH ARTIFICIAL LAWN AND ATTRACTIVE SEATING AREAS
- DRIVEWAY PARKING AND GARAGE TO THE SIDE
Description
The accommodation includes a spacious lounge featuring a fitted media wall and French doors opening onto the garden, a separate bay-windowed dining room and a modern re-fitted kitchen with integrated appliances. Upstairs, the generous main bedroom benefits from its own contemporary en-suite, alongside a further double bedroom, a versatile third bedroom and a family bathroom.
Outside, the garden has been designed for easy maintenance and outdoor enjoyment, with an artificial lawn, decorative planting and a choice of seating areas. Driveway parking and a garage complete this appealing family home.
Location
Situated in the popular residential area of Church Gresley, Suffolk Way offers convenient access to local schools, shops and everyday amenities, with walking and cycling routes also within reach. The property's position beside an open green provides a pleasant outlook and adds to the appeal of the setting.
The surrounding area offers access to public transport and road connections, making this a practical location for families and those travelling to nearby towns for work or leisure.
Front and Approach
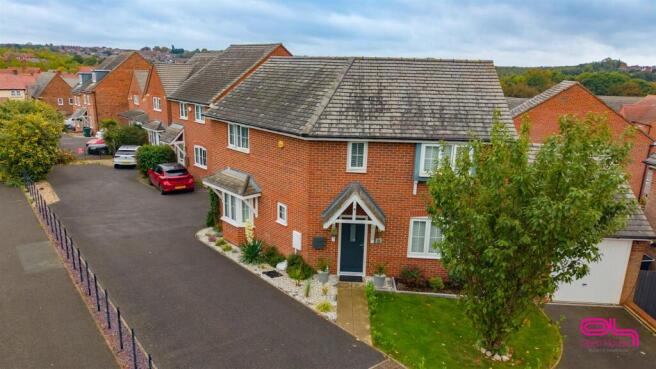
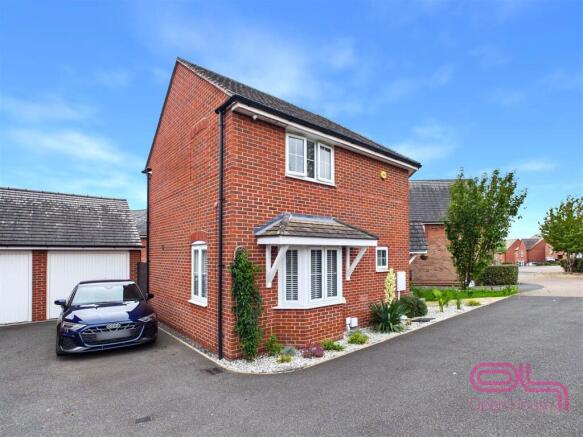
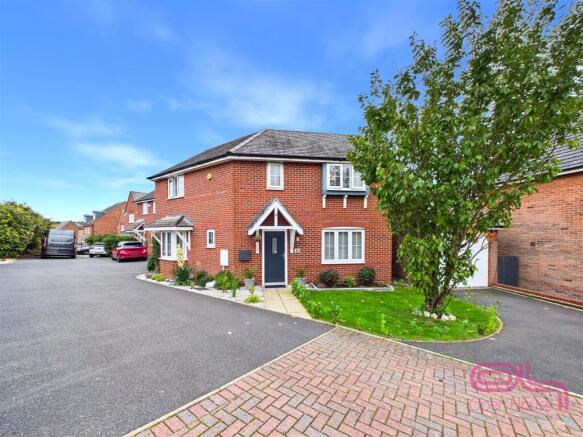
The property has an attractive red-brick exterior, with a pitched entrance canopy, bay window and planted borders adding to its kerb appeal. A lawned frontage and established tree soften the setting, while the outlook towards the nearby green space provides a pleasant sense of openness.
Entrance Hall
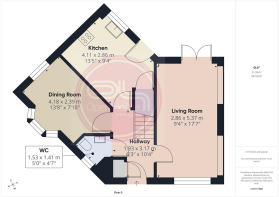
A welcoming entrance hallway sets the tone for the accommodation, with light décor, wood-effect flooring laid in a herringbone pattern LVT and a staircase rising to the first floor. Doors lead to the lounge, dining room, kitchen and ground-floor WC, creating a practical layout with each living space accessed independently.
Cloakroom / WC
A neatly presented cloakroom featuring a white WC and pedestal wash hand basin, complemented by a tiled splashback and striking botanical wall covering. A window provides natural light.
Lounge
A spacious and stylish reception room with ample room for comfortable family seating. A fitted media wall forms an attractive focal point, incorporating display shelving, contrasting decorative detailing and a contemporary inset fire beneath the television recess.
A window to the front and French doors at the rear bring natural light into the room, while the doors open directly onto the garden, making this an inviting space for both everyday relaxation and entertaining. Soft carpeting and a feature wall complete the presentation.
Dining Room
A separate dining room with a bay window and an additional side window, creating a bright setting for family meals and entertaining. There is space for a dining table and chairs, while the feature wallpaper adds character to the room. Its position off the hallway also offers flexibility for buyers seeking an additional sitting room, playroom or home office.
Kitchen
The modern re-fitted kitchen is appointed with gloss white wall and base units, contrasting work surfaces and coordinated splashbacks. The arrangement provides a good balance of storage and preparation space, with a dark grey resin sink beneath the window and wood-effect flooring continuing the contemporary finish.
Integrated appliances include an oven, hob with extractor above, fridge/freezer, dishwasher and washing machine. A useful under-stairs cupboard provides additional storage, while an external door gives convenient access to the garden.
First Floor
Landing
The landing benefits from a window providing natural light, with a white balustrade overlooking the staircase and doors leading to all three bedrooms and the family bathroom.
Main Bedroom
A generously proportioned double bedroom, beautifully presented with soft décor, a floral feature wall and fitted carpeting. The room provides ample space for a double bed, bedside furniture and wardrobes, with further space for a dressing area or additional bedroom furniture. A door leads to the private en-suite shower room.
En-Suite Shower Room
A stylish en-suite featuring a spacious walk-in shower with a glazed screen, rainfall-style shower head and separate handheld attachment. A contemporary vanity unit incorporates the wash hand basin and useful drawer storage, complemented by a WC, chrome heated towel rail and a window for natural light. Bright wall finishes and coordinated flooring create a fresh, modern appearance.
Bedroom Two
A well-proportioned second double bedroom with space for a double bed and additional furniture. Soft green décor and a botanical feature wall create a restful feel, while the window brings in natural light. A useful built-in cupboard provides additional storage.
Bedroom Three
A neatly presented third bedroom, currently arranged as an additional sitting room, with light blue décor, fitted carpeting and a window overlooking the rear. This versatile room would also suit use as a child's bedroom, nursery or home office.
Family Bathroom
The family bathroom is fitted with a white suite comprising a panelled bath with a shower attachment, WC, a contemporary vanity wash hand basin with drawer storage as well as a circular illuminated mirror. Matching porcelain wall and floor tiles create an attractive, coordinated look. A window provides natural light.
Rear Garden
The enclosed rear garden has been thoughtfully landscaped to provide an attractive outdoor space with ease of maintenance in mind. An artificial lawn is complemented by paved seating areas, raised planting beds and decorative stone borders filled with shrubs and ornamental planting.
French doors from the lounge open onto a patio beside the house, while a further seating area offers space to relax or entertain. Fence and brick boundaries frame the garden, with gated access connecting it to the driveway.
Driveway and Garage
A driveway to the side provides off-road parking and access to the garage, which has an up-and-over door and offers additional parking or storage space.
Additional Information
We wish to clarify that these particulars should not be relied upon as a statement or representation of fact and do not constitute any part of an offer or contract. Buyers should satisfy themselves through inspection or other means regarding the correctness of the statements contained herein.
Please note that we have not tested or verified the condition of the services connected to the property, including mains gas, electricity, water or drainage systems. Similarly, we cannot confirm the working order or efficiency of any appliances, heating systems, or electrical installations that may be included in the sale. Prospective purchasers are therefore advised to carry out their own independent investigations and surveys before entering into a legally binding agreement.
Money Laundering Regulations 2003:
In accordance with the Money Laundering Regulations 2003, we are obligated to verify your identification before accepting any offers.
Floorplans:
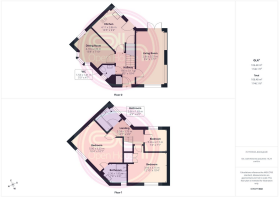
We take pride in providing floorplans for all our property particulars, which serve as a guide to layout. Please note that all dimensions are approximate and should not be scaled.
Brochures
Suffolk Way, Church Gresley, Swadlincote- COUNCIL TAXA payment made to your local authority in order to pay for local services like schools, libraries, and refuse collection. The amount you pay depends on the value of the property.Read more about council Tax in our glossary page.
- Band: D
- PARKINGDetails of how and where vehicles can be parked, and any associated costs.Read more about parking in our glossary page.
- Garage,Driveway
- GARDENA property has access to an outdoor space, which could be private or shared.
- Yes
- ACCESSIBILITYHow a property has been adapted to meet the needs of vulnerable or disabled individuals.Read more about accessibility in our glossary page.
- Level access
Suffolk Way, Church Gresley, Swadlincote

Add an important place to see how long it'd take to get there from our property listings.
__mins driving to your place
Affordability


Notes
Staying secure when looking for property
Ensure you're up to date with our latest advice on how to avoid fraud or scams when looking for property online.
Visit our security centre to find out moreDisclaimer - Property reference 35000397. The information displayed about this property comprises a property advertisement. Rightmove.co.uk makes no warranty as to the accuracy or completeness of the advertisement or any linked or associated information, and Rightmove has no control over the content. This property advertisement does not constitute property particulars. The information is provided and maintained by Open House Estate Agents, Burton & Swadlincote. Please contact the selling agent or developer directly to obtain any information which may be available under the terms of The Energy Performance of Buildings (Certificates and Inspections) (England and Wales) Regulations 2007 or the Home Report if in relation to a residential property in Scotland.
*This is the average speed from the provider with the fastest broadband package available at this postcode. The average speed displayed is based on the download speeds of at least 50% of customers at peak time (8pm to 10pm). Fibre/cable services at the postcode are subject to availability and may differ between properties within a postcode. Speeds can be affected by a range of technical and environmental factors. The speed at the property may be lower than that listed above. You can check the estimated speed and confirm availability to a property prior to purchasing on the broadband provider's website. Providers may increase charges. The information is provided and maintained by Decision Technologies Limited. **This is indicative only and based on a 2-person household with multiple devices and simultaneous usage. Broadband performance is affected by multiple factors including number of occupants and devices, simultaneous usage, router range etc. For more information speak to your broadband provider.