High Croft, Under Loughrigg Lane, Ambleside, LA22 9LJ

- PROPERTY TYPE
Detached
- BEDROOMS
5
- BATHROOMS
4
- SIZE
Ask agent
- TENUREDescribes how you own a property. There are different types of tenure - freehold, leasehold, and commonhold.Read more about tenure in our glossary page.
Freehold
Description
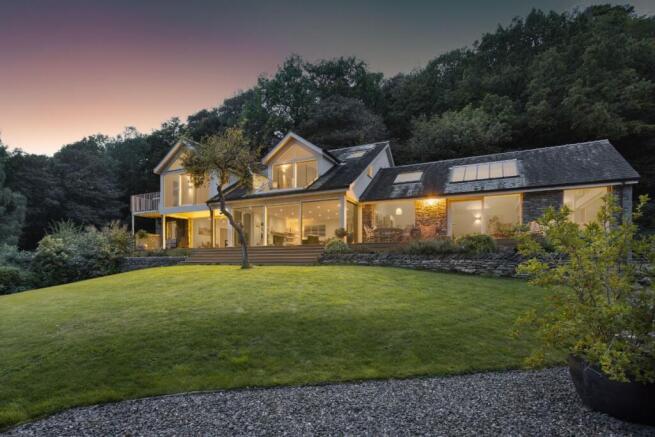
* Beautiful architect-designed eco home
* Walls of glass and skylights framing ever-changing fell and lake views
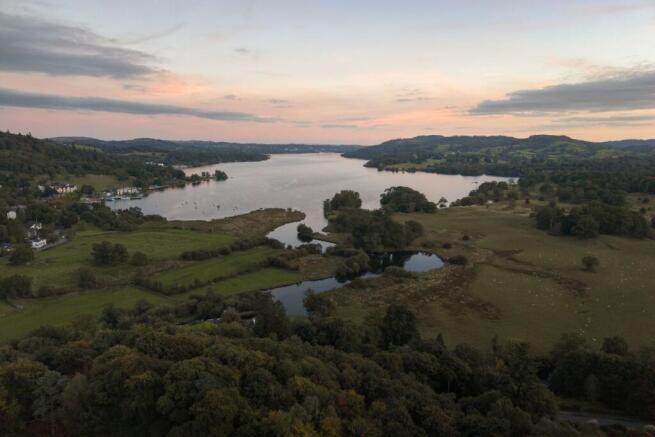
* A wonderfully private position on the side of Loughrigg, above Ambleside and Lake Windermere
* Around 21 acres of private fellside, mature woodland and grounds
* Beautifully considered interiors with oak and natural fossil stone flooring
* Dramatic vaulted kitchen with premium integrated appliances
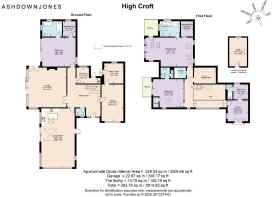
* 5 bedrooms and 4 bathrooms
Services
* Air source heat pump with underfloor heating across the ground floor
* Austrian Internorm triple glazing for exceptional warmth and efficiency
* Solar panels feeding electricity back to the grid
* High-speed internet and good mobile connectivity
* Mains water and electricity with private drainage
* Electric car charging point
Grounds & Location
* Private woodland gates opening directly onto the paths and trails of Loughrigg
* Walk from your own grounds towards Rydal, Grasmere and the Langdales
* Sweeping views across Lake Windermere and the surrounding fells
* Complete privacy, yet only around a 15-minute walk into Ambleside
* Private woodland, fellside and bluebell-covered grounds to explore
* Access to the Croft Estate riverside garden for paddling, picnics and time by the water
High Croft feels totally private, yet you can stroll down into Ambleside for coffee in about 15 minutes. That's High Croft, an absolute one-of-a-kind home that will blow you away.
It's a new four/five-bedroom eco home, looking out across the fells, Ambleside and Lake Windermere, set in spacious privacy and seclusion. With its own paths leading through the grounds and onto Loughrigg, you can be on the fell with the sunrise, and back for your morning coffee.
You know you're somewhere special from the moment you turn onto the long private drive. It takes you up through the grounds to the house and more parking than you'll ever need.
The house has been designed so you can never forget the breathtaking landscape outside the door. Floor-length glazing, skylights and cleverly placed windows mean there are views on every side. Even the blinds are smart, operated by a small handheld remote, so you can let the light in or shut the world out at the touch of a button. The Velux roof windows are fitted with rain sensors, allowing you to leave them open for cool, fresh air, knowing they will close automatically at the slightest hint of rain.
Inside, High Croft feels calm and contemporary, with warm timber softening the clean architectural lines. Stone from the original Lakeland quarries has been used to tastefully ground the home into the fellside, allowing its walls to become part of the natural setting. With Austrian Internorm thermal efficiency triple glazing throughout, it has aluminium on the outside for toughness and timber on the inside for warmth.
Oak floors run underfoot throughout the living spaces, while large natural fossil stone floor tiles continue through the entrance hall and kitchen. Wherever you look there's glass, beyond which is terracing, gardens and countryside.
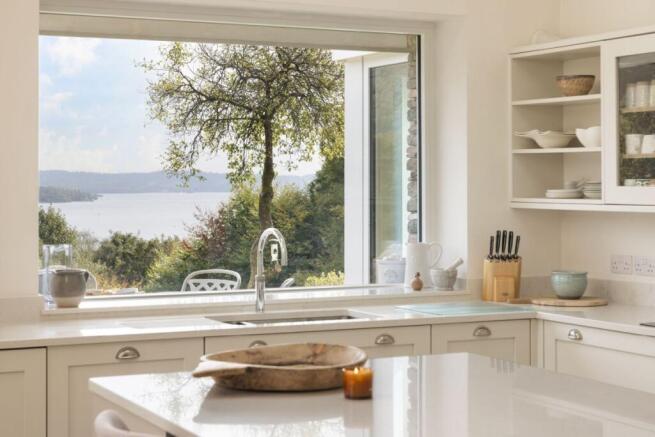
The kitchen is a showstopper. The vaulted apex ceiling is dramatic, and the wood and stone finish keeps it natural and reflective of the landscape.
There's a big central island and every mod con you could wish for: a Quooker hot tap, wine chiller, large induction hob, NEFF dishwasher, NEFF microwave, double oven and grill, extractor and a deep one-and-a-half bowl sink.
The kitchen is dressed in soft Farrow & Ball colours, and is definitely the heart of the home.
The main lounge is open and bright, with timber floors keeping it warm and relaxed and a Clearview woodburner adding a cosy focal point. The space leads straight out towards the garden, making the terrace an extension of the living room.
With four/five bedrooms and five bathrooms, there's room for everyone, this is a home for entertaining and hosting - that's if you want to share it. Nature's artwork continues upstairs from almost every window: full pink sunrises illuminate Lake Windermere, mists hang over the landscape and the fell tops change colour with the seasons. At night, the skylights frame moonlight and twinkling stars.
The first floor is reached via a wide timber staircase, specially designed with longer, low-rise steps to make going up and down feel wonderfully easy.
The principal bedrooms are spacious with fantastic views of Lake Windermere. This house is one of only two that look down the length of the lake rather than simply across it. The en suites at High Croft are beautifully finished, with Lusso Italian white stone basins and shower bases, a Villeroy & Boch bath and Grohe taps and showers.
Because High Croft is newly built with energy efficiency at its core, it is warm and comfortable all year round. An air source heat pump runs wet underfloor heating across the whole ground floor, keeping the ambient warmth at a lovely temperature. Upstairs, tall radiators each have their own room thermostats, plus an overall thermostat for the floor. You can even adjust the system remotely, so you can flick it on when coming back home.
Solar panels are tucked out of sight on the roof and feed electricity back to the grid under the existing arrangement. The owners tell us their energy bills are low and they love how steady the temperature stays, whatever the Lakeland weather is doing.
There's mains water and electricity, a private septic tank, high-speed internet, good mobile signal and an alarm. There's also an electric car charger. Everything you'd want from a modern home, even whilst feeling tucked away in indulgent seclusion.
The garage has power and water, so it's ready for a car, kit, storage or hobbies. The owners advise that planning permission allows it to be converted or brought into the house if you'd like more living space. There's a smaller shed for the mower, and access around the grounds has been planned for keeping everything looked after.
Parking is generous to say the least, with room for 10 or more cars.
Around 21 acres of open land, mature trees and bluebell woodland. The boundaries are fenced, making the grounds a wonderful place for dogs to explore.
Woodland trails wind through the grounds to your own private doors, opening straight onto Loughrigg and the tourist footpaths and trails leading towards Rydal, Grasmere and the Langdales.
Behind the house, a small stone courtyard leads directly into the private woodland.
The Bothy and Woodland
The Bothy is an old stone building that's been insulated and fitted with oak flooring, a triple-glazed window, a Velux and a stable door. It's a wonderful little building with a lot of possibilities.
At the highest point of the woodland, the views are simply stunning, with the whole of Lake Windermere visible - clear to see why the owners say this is their favourite place on the whole property.
Even though High Croft is exceptionally private, Ambleside is only a stone's throw away. The bustling town centre is about a 15-minute walk, with its artisan shops, independent cafés, well-known film and arts cinema and jazz bar. Meaning you can start the day on the fell straight from the garden gate and still pop into town for dinner, a film or live music without even getting in your car.
The owners also tell us they have access to the Croft Estate riverside garden, providing access to the lake for canoeing and paddleboarding. It is a wonderful opportunity to get out onto the water and enjoy the Lake District from a completely different perspective, or simply relax with a picnic beside the lake.
High Croft really does give you the best of all worlds. Total privacy and yet proximity to town life. Fells and woodland but all mod cons. A brand-new architect designed home that feels like it's been there for decades.
Homes like this really don't come along very often, and we'd love to show it to you.
** For more photos and information, download the brochure on desktop. For your own hard copy brochure, or to book a viewing please call the team **
As prescribed by the Money Laundering Regulations 2017, we are by law required to conduct anti-money laundering checks on all potential buyers, and we take this responsibility very seriously. In line with HMRC guidelines, our trusted partner, Coadjute, will securely manage these checks on our behalf. A non-refundable fee of £50 + VAT per person (£120 + VAT if purchasing via a registered company) will apply for these checks, and Coadjute will handle the payment for this service. These anti-money laundering checks must be completed before we can send the memorandum of sale. Please contact the office if you have any questions in relation to this.
Tenure: Freehold
Brochures
Brochure- COUNCIL TAXA payment made to your local authority in order to pay for local services like schools, libraries, and refuse collection. The amount you pay depends on the value of the property.Read more about council Tax in our glossary page.
- Ask agent
- PARKINGDetails of how and where vehicles can be parked, and any associated costs.Read more about parking in our glossary page.
- Driveway
- GARDENA property has access to an outdoor space, which could be private or shared.
- Front garden,Private garden,Enclosed garden,Rear garden,Terrace
- ACCESSIBILITYHow a property has been adapted to meet the needs of vulnerable or disabled individuals.Read more about accessibility in our glossary page.
- Ask agent
High Croft, Under Loughrigg Lane, Ambleside, LA22 9LJ

Add an important place to see how long it'd take to get there from our property listings.
__mins driving to your place
Affordability
About AshdownJones, The Lakes and Lune Valley
1C Low Cleabarrow Business Centre Windermere Cumbria LA23 3FA
Notes
Staying secure when looking for property
Ensure you're up to date with our latest advice on how to avoid fraud or scams when looking for property online.
Visit our security centre to find out moreDisclaimer - Property reference RS1082. The information displayed about this property comprises a property advertisement. Rightmove.co.uk makes no warranty as to the accuracy or completeness of the advertisement or any linked or associated information, and Rightmove has no control over the content. This property advertisement does not constitute property particulars. The information is provided and maintained by AshdownJones, The Lakes and Lune Valley. Please contact the selling agent or developer directly to obtain any information which may be available under the terms of The Energy Performance of Buildings (Certificates and Inspections) (England and Wales) Regulations 2007 or the Home Report if in relation to a residential property in Scotland.
*This is the average speed from the provider with the fastest broadband package available at this postcode. The average speed displayed is based on the download speeds of at least 50% of customers at peak time (8pm to 10pm). Fibre/cable services at the postcode are subject to availability and may differ between properties within a postcode. Speeds can be affected by a range of technical and environmental factors. The speed at the property may be lower than that listed above. You can check the estimated speed and confirm availability to a property prior to purchasing on the broadband provider's website. Providers may increase charges. The information is provided and maintained by Decision Technologies Limited. **This is indicative only and based on a 2-person household with multiple devices and simultaneous usage. Broadband performance is affected by multiple factors including number of occupants and devices, simultaneous usage, router range etc. For more information speak to your broadband provider.