
Liddell Gardens, London, NW10

- PROPERTY TYPE
Terraced
- BEDROOMS
4
- BATHROOMS
2
- SIZE
1,780 sq ft
165 sq m
- TENUREDescribes how you own a property. There are different types of tenure - freehold, leasehold, and commonhold.Read more about tenure in our glossary page.
Freehold
Key features
- Four bedrooms
- South Facing Garden
- Two bathrooms
- Air Conditioning
- 27 Ft Kitchen / Diner
- Garden Studio
- Chain free
- 1780 Sq Ft
- Fully Renovated
- Off Street Parking
Description
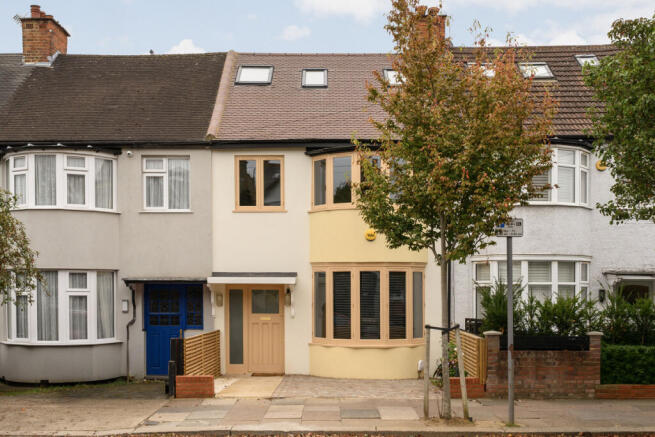
The striking exterior colour palette makes an immediate impression, setting the tone for a house where every detail has been considered. A complete renovation encompasses new plumbing and electrics, a renewed exterior and extensions to the rear and into the loft. Across three floors, rich walnut, oak, beautifully veined stone and bronze accents create a cohesive interior, with integrated Sonos speakers throughout.
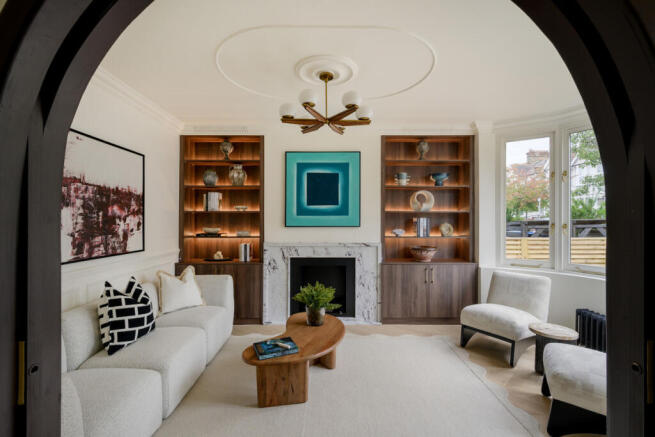
A panelled entrance hall introduces the craftsmanship found across the house, with chevron oak parquet leading through the ground floor. To the front, a dark timber archway frames the reception room, where a beautiful curved bay brings in generous natural light. Decorative ceiling details, bespoke cabinetry and illuminated walnut shelving give the room depth and warmth, creating an elegant space to retreat to in the evening.
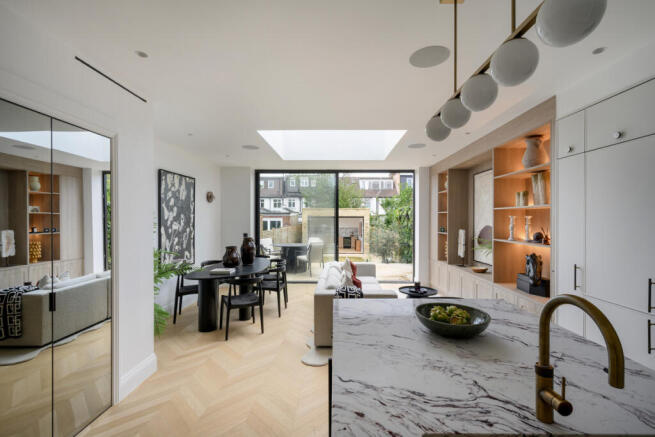
To the rear, the house opens into a spectacular kitchen, dining and family room extending approximately 27ft. An expansive rooflight, approximately five metres long, floods the space with daylight, while full-height sliding glazed doors draw the eye through to the south-facing garden.
A substantial stone-topped island anchors the kitchen, its dramatic veining balanced by warm oak cabinetry and sculptural bronze lighting. Bespoke joinery integrates storage and appliances into a beautifully composed backdrop, with ample room for a generous dining table and relaxed seating. With the doors open, the room connects directly to the garden, creating a wonderful setting for summer lunches and entertaining. A cloakroom completes the ground floor.
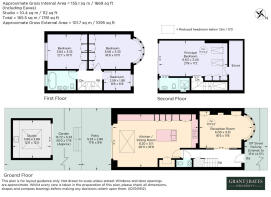
The first floor provides three bedrooms, two with bespoke fitted wardrobes. The front-facing bedroom benefits from the same distinctive curved bay as the reception below, alongside a walnut-panelled feature wall that adds richness and texture.
The family bathroom combines Italian stone, dark oak joinery and bronze fittings to striking effect. A double vanity, full-height tiling and a generous bath with a shower above create a space that is both beautifully finished and practical for family life.
The top floor is devoted to an impressive principal suite, providing a private retreat with bespoke cabinetry and useful eaves storage. Its en suite shower room takes a softer approach to the house’s material palette, pairing fluted wall finishes with pale pink chevron shower tiles and contrasting stone flooring. An integrated basin maintains the clean lines, while a rooflight directly above the shower fills the space with natural light. Recessed niches provide discreet storage for toiletries.
The approximately 45ft south-facing garden has been landscaped to create distinct spaces for dining, relaxing and play. Decked terraces lead onto a lawn, with contemporary slatted fencing, planted greenery and a living wall providing an attractive backdrop.
At the far end, a substantial brick-built studio extends the versatility of the home. Sliding glazed doors open onto the garden, while a fitted kitchenette and wine fridge make it equally suited to use as a home office, gym, creative studio or additional entertaining space.
Liddell Gardens sits within Kensal Rise’s distinctive residential streetscape, with the house’s 1920s origins reflecting the neighbourhood’s development between the wars. The wider area grew on land historically owned by All Souls’ College, Oxford, with housebuilding resuming in the 1920s following a slower period of development. This architectural heritage gives the neighbourhood its enduring character and provides a fitting setting for a period home so thoughtfully reimagined.
College Road and Chamberlayne Road are a few minutes’ walk away, bringing together independent cafés, neighbourhood restaurants, local shops and everyday essentials. Local favourites include Wildcard for coffee and The Island on College Road for relaxed dining, while the independent Lexi Cinema on Chamberlayne Road adds a distinctive cultural presence to the neighbourhood. The shops and restaurants around Salusbury Road and Queen’s Park broaden the choice further.
Green space is a significant part of the area’s appeal. Queen’s Park offers open lawns, mature trees, tennis courts, a children’s playground, a small children’s farm and a café, making it a natural destination for weekend walks and family afternoons. Roundwood Park provides another attractive option in the wider neighbourhood, with its Grade II-listed Victorian landscape offering a different setting to explore.
Local schooling includes Princess Frederica CE Primary School on College Road and Ark Franklin Primary Academy in Kensal Rise, alongside nursery provision. Kensal Rise Overground station provides access to the Mildmay line, connecting the neighbourhood with destinations across north London.
Offered chain free.
Brochures
Brochure 1- COUNCIL TAXA payment made to your local authority in order to pay for local services like schools, libraries, and refuse collection. The amount you pay depends on the value of the property.Read more about council Tax in our glossary page.
- Ask agent
- PARKINGDetails of how and where vehicles can be parked, and any associated costs.Read more about parking in our glossary page.
- Yes
- GARDENA property has access to an outdoor space, which could be private or shared.
- Yes
- ACCESSIBILITYHow a property has been adapted to meet the needs of vulnerable or disabled individuals.Read more about accessibility in our glossary page.
- Ask agent

Add an important place to see how long it'd take to get there from our property listings.
__mins driving to your place
Affordability

About Grant J Bates Property, London
Mortimer House 27-41 Mortimer Street London W1T 3JH

Notes
Staying secure when looking for property
Ensure you're up to date with our latest advice on how to avoid fraud or scams when looking for property online.
Visit our security centre to find out moreDisclaimer - Property reference RX849000. The information displayed about this property comprises a property advertisement. Rightmove.co.uk makes no warranty as to the accuracy or completeness of the advertisement or any linked or associated information, and Rightmove has no control over the content. This property advertisement does not constitute property particulars. The information is provided and maintained by Grant J Bates Property, London. Please contact the selling agent or developer directly to obtain any information which may be available under the terms of The Energy Performance of Buildings (Certificates and Inspections) (England and Wales) Regulations 2007 or the Home Report if in relation to a residential property in Scotland.
*This is the average speed from the provider with the fastest broadband package available at this postcode. The average speed displayed is based on the download speeds of at least 50% of customers at peak time (8pm to 10pm). Fibre/cable services at the postcode are subject to availability and may differ between properties within a postcode. Speeds can be affected by a range of technical and environmental factors. The speed at the property may be lower than that listed above. You can check the estimated speed and confirm availability to a property prior to purchasing on the broadband provider's website. Providers may increase charges. The information is provided and maintained by Decision Technologies Limited. **This is indicative only and based on a 2-person household with multiple devices and simultaneous usage. Broadband performance is affected by multiple factors including number of occupants and devices, simultaneous usage, router range etc. For more information speak to your broadband provider.