
Plot 53, The Kingston, Cygnets Rest, Stonebow Road - WR10 2AP

- PROPERTY TYPE
Detached
- BEDROOMS
4
- BATHROOMS
2
- SIZE
1,375 sq ft
128 sq m
- TENUREDescribes how you own a property. There are different types of tenure - freehold, leasehold, and commonhold.Read more about tenure in our glossary page.
Freehold
Key features
- Due to be ready to move into for Christmas
- Four bedrooms, two bathrooms, 1,375 sq ft
- Kitchen, dining and family room plus utility
- Bay-fronted living room plus a study or snug
- Bedroom one with fitted wardrobes and en suite
- Detached garage and two parking spaces
- Heat pump and EV charger
- 6.32 acres of open space, 4.4 miles to M5 J7
- Exclusive Kendrick development, family owned since 1880
Description
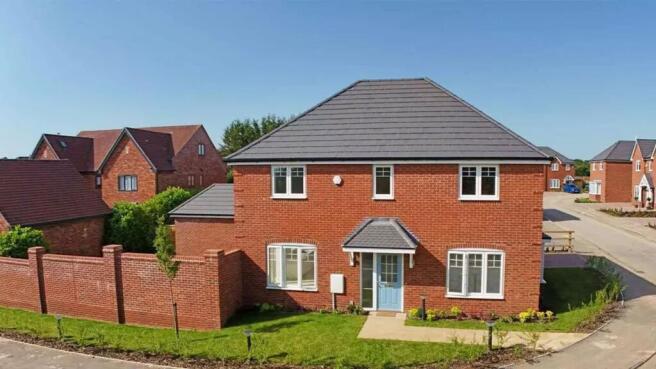
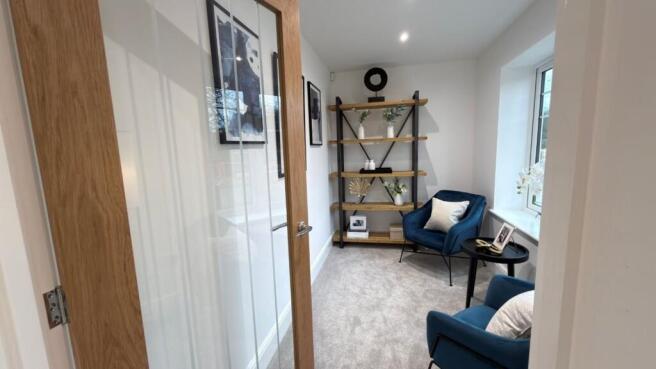
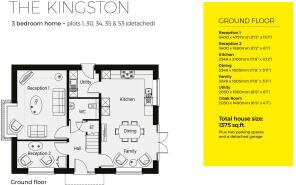
The Kingston is a four-bedroom detached home with a traditional layout: a bay-fronted living room on one side of the hall, a kitchen, dining and family room on the other, and a small second reception room that makes a study, snug or playroom. Upstairs there are four bedrooms and an en suite, with more than six acres of open space beyond the front door. Kendrick Homes expects plot 53 to be ready in time for Christmas.
Living
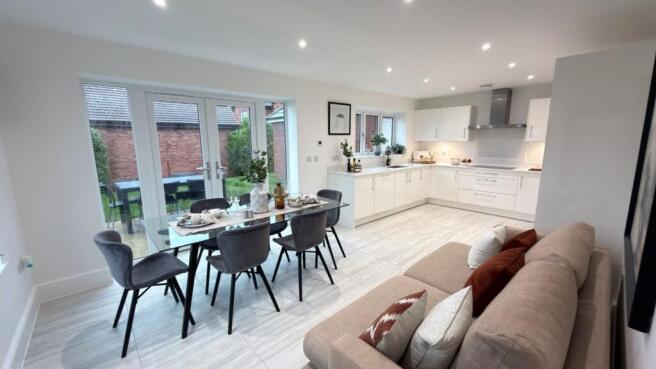
The living room has a bay window to the front, a bright room for evenings in. Across the hall, the kitchen opens into a dining and family area, so meals, homework and catching up happen in one space. The second reception room gives someone a door to close, whether for work or a quiet corner. A utility and cloakroom keep washing and coats out of the way, and underfloor heating keeps the ground floor warm underfoot.
Upstairs
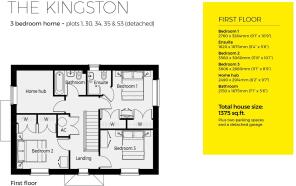
Bedroom one has fitted wardrobes and its own en suite with a corner shower. Bedroom two is the largest bedroom, with fitted wardrobes. Bedroom three is a good-sized room for a child or guest, and bedroom four works just as well as a home office or playroom. The family bathroom is on the same landing.
Outside
A detached garage and two parking spaces, with front and rear gardens landscaped and laid to turf.
Built for now
Heating comes from a Vaillant air source heat pump rather than gas, and the home has a predicted EPC rating of B. There is an electric vehicle charger and gigabit fibre broadband. Inside you’ll find oak veneer doors, integrated kitchen appliances, Roca sanitaryware with Hansgrohe fittings and heated towel rails. Every home comes with a 10-year NHBC Buildmark warranty.
Cygnets Rest, Drakes Broughton
More than six acres of open space sit beyond your front door: a community orchard, a wildflower meadow, two trim trails and two natural ponds, with mature trees and hedgerows kept. Drakes Broughton has its own first and middle school, St Barnabas, along with two pubs, including The Old Oak, and a village store. Pershore is 2.9 miles away and Worcester 7.8 miles. Junction 7 of the M5 is 4.4 miles away, and Worcestershire Parkway station is around six minutes by car, with direct trains to London Paddington in under two hours.
Come and see it
The Cygnets Rest sales centre on Stonebow Road is open 10am to 4pm, Thursday to Monday. Images show a typical Kendrick home and are for illustration only.
Exclusive developments built by Kendrick Homes, a family owned West Midlands housebuilder since 1880.
Parking - Garage
Detached garage and 2 parking spaces
Brochures
Brochure- COUNCIL TAXA payment made to your local authority in order to pay for local services like schools, libraries, and refuse collection. The amount you pay depends on the value of the property.Read more about council Tax in our glossary page.
- Ask agent
- PARKINGDetails of how and where vehicles can be parked, and any associated costs.Read more about parking in our glossary page.
- Garage
- GARDENA property has access to an outdoor space, which could be private or shared.
- Rear garden
- ACCESSIBILITYHow a property has been adapted to meet the needs of vulnerable or disabled individuals.Read more about accessibility in our glossary page.
- Ask agent
Energy performance certificate - ask agent
Plot 53, The Kingston, Cygnets Rest, Stonebow Road - WR10 2AP

Add an important place to see how long it'd take to get there from our property listings.
__mins driving to your place
Affordability


Notes
Staying secure when looking for property
Ensure you're up to date with our latest advice on how to avoid fraud or scams when looking for property online.
Visit our security centre to find out moreDisclaimer - Property reference 12912095-4ec2-4cc2-9396-a1b427d6e8b8. The information displayed about this property comprises a property advertisement. Rightmove.co.uk makes no warranty as to the accuracy or completeness of the advertisement or any linked or associated information, and Rightmove has no control over the content. This property advertisement does not constitute property particulars. The information is provided and maintained by Cove, New Homes. Please contact the selling agent or developer directly to obtain any information which may be available under the terms of The Energy Performance of Buildings (Certificates and Inspections) (England and Wales) Regulations 2007 or the Home Report if in relation to a residential property in Scotland.
*This is the average speed from the provider with the fastest broadband package available at this postcode. The average speed displayed is based on the download speeds of at least 50% of customers at peak time (8pm to 10pm). Fibre/cable services at the postcode are subject to availability and may differ between properties within a postcode. Speeds can be affected by a range of technical and environmental factors. The speed at the property may be lower than that listed above. You can check the estimated speed and confirm availability to a property prior to purchasing on the broadband provider's website. Providers may increase charges. The information is provided and maintained by Decision Technologies Limited. **This is indicative only and based on a 2-person household with multiple devices and simultaneous usage. Broadband performance is affected by multiple factors including number of occupants and devices, simultaneous usage, router range etc. For more information speak to your broadband provider.