Skip to content
When you start a new chat, your current one won't be saved.

Birmingham Road, Walsall

PROPERTY TYPE

Semi-Detached

BEDROOMS

4

BATHROOMS

1

SIZE

Ask agent

Describes how you own a property. There are different types of tenure - freehold, leasehold, and commonhold.Read more about tenure in our glossary page.

Key features

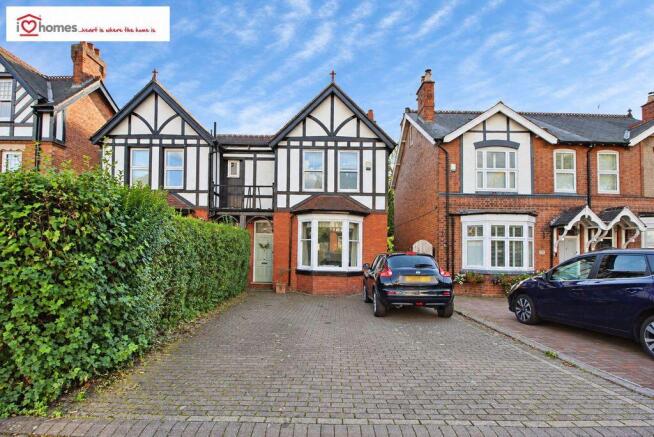
  • Traditional Edwardian Style Semi Detached Property for sale in Walsall
  • Much sought-after location close to schools, town and transport links
  • Wealth of Original Features throughout
  • Separate Utility and Downstairs WC
  • Driveway for off street parking
  • 4 bedrooms
  • Two Reception Rooms
  • Kitchen/Breakfast room
  • Large rear garden and courtyard patio
  • Beautifully presented throughout

Description

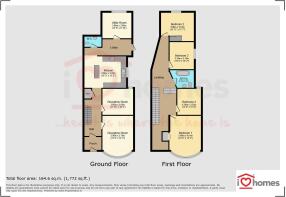
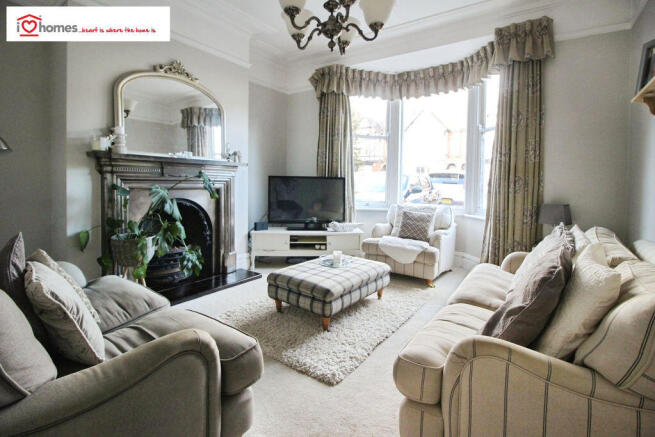
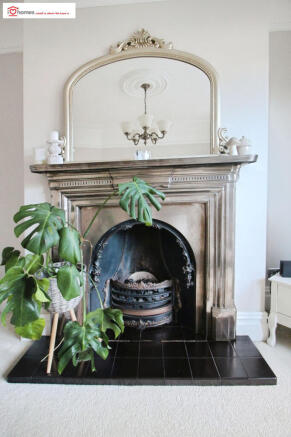
iLove homes® are delighted to offer for sale this impressive and exceptionally spacious four-bedroom late-Victorian semi-detached residence, sympathetically restored to retain a wealth of period character.High ceilings, bay windows, stripped timber flooring, picture rails, ornate cornicing, Minton-style flooring and cast-iron fireplaces combine to create a home of considerable charm, complemented by generous and versatile family accommodation.Situated along the A34 Birmingham Road, close to the Highgate Conservation Area, the property is conveniently placed for Walsall town centre, local amenities, Walsall Manor Hospital and educational establishments, including Queen Mary’s Grammar School and the University of Wolverhampton’s Walsall Campus. Junction 7 of the M6 at Great Barr is within easy driving distance, providing access to the wider motorway network.The accommodation briefly comprises an entrance hall, bay-fronted lounge, separate dining room with French doors to the garden, fitted kitchen with central island, cellar, inner lobby, ground-floor WC and a spacious utility room. A split-level landing serves four generously proportioned bedrooms and a family bathroom, with the principal bedroom also benefiting from a large walk-in wardrobe.Outside, a block-paved driveway provides ample off-road parking, while the substantial enclosed rear garden is predominantly laid to lawn with mature planting.An internal viewing is highly recommended to appreciate the proportions, character and potential of this distinctive period home.Entrance HallA welcoming hallway featuring Minton-style flooring, a Victorian-style radiator, dado rail, ornate coving and a ceiling light point, with doors leading to the principal accommodation.Lounge — 3.90m x 3.70m (12′10″ x 12′2″)Featuring a bay window to the front, central heating radiator and a period-style cast-iron fireplace and surround. Picture rails, ornate coving and a ceiling rose complement the room’s character.Dining Room — 3.80m x 3.50m (12′6″ x 11′6″)A separate reception room with French doors opening to the rear garden, polished exposed timber floorboards and a period-style cast-iron fireplace with decorative tiled inserts and a timber surround. Further features include a central heating radiator, picture rails, ornate coving and a ceiling rose.Kitchen — 4.80m x 3.10m (15′9″ x 10′2″)Fitted with a range of wall and base units, illuminated display cabinets and butcher’s-block-style timber work surfaces incorporating a Belfast sink with mixer tap. A central island provides additional storage and breakfast-bar seating.There is space and plumbing for a dishwasher and space for an under-counter fridge. Two side-facing windows, half-height timber wall panelling, recessed lighting and additional ceiling light points complete the room. A door leads to the inner lobby.CellarProviding useful additional storage space.Inner Lobby — 3.60m maximum x 2.80m maximum (11′10″ x 9′2″)With a storage cupboard housing a Baxi combination boiler, a further storage cupboard and a side door opening to the rear garden. Doors lead to the ground-floor WC and utility room.Ground-Floor WC — 1.80m x 0.80m (5′11″ x 2′7″)Fitted with a low-level WC and wash hand basin with a tiled splashback.Utility Room — 3.80m x 3.00m (12′6″ x 9′10″)A spacious utility room with windows to the side and rear, a central heating radiator and a range of wall and base units. Work surfaces incorporate a stainless-steel sink with mixer tap, with plumbing for a washing machine, space and venting for a tumble dryer and space for a fridge freezer. Finished with laminate flooring and two ceiling light points.First-Floor LandingA split-level landing with a ceiling light point and loft hatch providing access to an insulated loft space.Bedroom One — 5.40m x 4.01m (17′9″ x 13′2″)An exceptionally spacious principal bedroom with two front-facing windows, a central heating radiator, period-style cast-iron fireplace, ornate coving and a large walk-in wardrobe.Bedroom Two — 4.01m x 3.35m (13′2″ x 11′0″)With a rear-facing window, central heating radiator, laminate flooring and a ceiling light point.Bedroom Three — 3.15m x 3.18m (10′4″ x 10′5″)With a side-facing window, central heating radiator and built-in storage cupboard.Bedroom Four — 4.00m x 3.02m (13′1″ x 9′11″)With a rear-facing window, central heating radiator and built-in storage cupboards.Family BathroomFeaturing metro-style tiled walls and a freestanding roll-top bath mounted on pedestals, with a shower over and glass shower screen. Further fittings include a heated towel rail, low-level WC and pedestal wash hand basin.OutsideTo the front, a block-paved driveway provides ample off-road parking. The large enclosed rear garden is predominantly laid to lawn, with mature trees, shrubs and established planting around the perimeter.ViewingsPlease contact iLove homes® to arrange a viewing. All viewings are strictly by appointment.TenureWe are advised by the seller that the property is Leasehold. We have not independently verified the legal title, and prospective purchasers should obtain confirmation from their solicitor.MeasurementsAll measurements are approximate and provided for guidance only.PhotographySome marketing photographs have been digitally enhanced or virtually staged to illustrate the property’s potential appearance. These images may differ from its current appearance and should be considered alongside a physical viewing.Money Laundering RegulationsProspective purchasers will be required to provide photographic identification and proof of address once an offer has been agreed in principle.Successful purchasers must also complete an Anti-Money Laundering (AML) check through our specialist third-party provider. A charge of £40, including VAT, applies to each purchaser and each person contributing gifted funds. This fee is payable in advance, once an offer has been agreed and before the sales memorandum is issued, and is non-refundable.

Brochures

Full Details
COUNCIL TAXA payment made to your local authority in order to pay for local services like schools, libraries, and refuse collection. The amount you pay depends on the value of the property.Read more about council Tax in our glossary page.
Band: D
PARKINGDetails of how and where vehicles can be parked, and any associated costs.Read more about parking in our glossary page.
Yes
GARDENA property has access to an outdoor space, which could be private or shared.
Yes
ACCESSIBILITYHow a property has been adapted to meet the needs of vulnerable or disabled individuals.Read more about accessibility in our glossary page.
Ask agent

Energy performance certificate - ask agent

Birmingham Road, Walsall

Approximate location

Add an important place to see how long it'd take to get there from our property listings.

__mins driving to your place

Affordability

Monthly repayments£1,910
Property: £ 380,000
Deposit: £ 38,000
Interest rate: 5.35%
Term: 30 years
Powered byNatwest
These results are estimates and are only intended as a guide. Make sure you obtain accurate figures from your lender before committing to any mortgage. Your home may be repossessed if you do not keep up repayments on a mortgage.
Renovation potential
Recently sold & under offer
See similar nearby properties

About iLove homes�, Walsall

24 Station Street, Walsall, West Midlands, WS2 9JZ
Industry affiliations:Industry affiliation logo 0

iLove homes� offer four strategic and modern methods to sell and rent your property, whilst retaining traditional values for great customer service. We offer affordability, flexibility and professionalism to Landlords and Vendors in Residential Lettings and Property Management. We sell property in Walsall, Wolverhampton, Birmingham, Lichfield, West Midlands and surrounding areas.

Our unique 'multi-service' level packages for Landlords and Vendors are adapted to suit your requirements and budget. Our selling fees start from just £999 (incl VAT) and Property Management fees starting from just 5%.

At iLove homes� you get the best of both worlds. The presence, local expertise and attentive service of a high street estate agent, with the much lower selling fees you'd expect from a Hybrid Estate Agent. We pride ourselves on outstanding customer service and with us you get total transparency. There are no hidden fees and when you sell with us you could save yourself thousands of pounds.

iLove homes� offer a selection of lettings service options that cater for all Landlords. Whether you are looking for full support from start to finish, provide a rent collection service or want us to find you a tenant and leave the rest to you, our services are designed help you make the most of your investment. Whatever your requirements, we aim to deliver a first-class service that offers great value for money.

-FREE PROPERTY VALUATIONS

-FOUR STRATEGIC METHODS FOR SELLING AND RENTING

-REGULATED BY THE OMBUDSMAN SCHEME

-A MEMBER OF UKALA

-RESEDENTIAL SALES & LETTINGS

-PROPERTY MANAGEMENT

-RENT GUARANTEE

-MARKETING ON ALL MAJOR PROPERTY PORTALS

-FEEDBACK ON ALL VIEWINGS

-PROPERTY REPORTS/UPDATES

Call us now on 01922 669996 to speak to a member of the team about Selling your property or our Landlord services.

Check how much you can borrow

Whether you're buying by yourself or with someone else, you can:

  • Receive a result instantly
  • Get viewings faster with agents
  • Check with no impact on your credit score
Powered byNatwest
Two happy people looking at phone

Notes

These notes are private, only you can see them.

Staying secure when looking for property

Ensure you're up to date with our latest advice on how to avoid fraud or scams when looking for property online.

Visit our security centre to find out more

Disclaimer - Property reference 12916785. The information displayed about this property comprises a property advertisement. Rightmove.co.uk makes no warranty as to the accuracy or completeness of the advertisement or any linked or associated information, and Rightmove has no control over the content. This property advertisement does not constitute property particulars. The information is provided and maintained by iLove homes�, Walsall. Please contact the selling agent or developer directly to obtain any information which may be available under the terms of The Energy Performance of Buildings (Certificates and Inspections) (England and Wales) Regulations 2007 or the Home Report if in relation to a residential property in Scotland.

*This is the average speed from the provider with the fastest broadband package available at this postcode. The average speed displayed is based on the download speeds of at least 50% of customers at peak time (8pm to 10pm). Fibre/cable services at the postcode are subject to availability and may differ between properties within a postcode. Speeds can be affected by a range of technical and environmental factors. The speed at the property may be lower than that listed above. You can check the estimated speed and confirm availability to a property prior to purchasing on the broadband provider's website. Providers may increase charges. The information is provided and maintained by Decision Technologies Limited.
**This is indicative only and based on a 2-person household with multiple devices and simultaneous usage. Broadband performance is affected by multiple factors including number of occupants and devices, simultaneous usage, router range etc. For more information speak to your broadband provider.