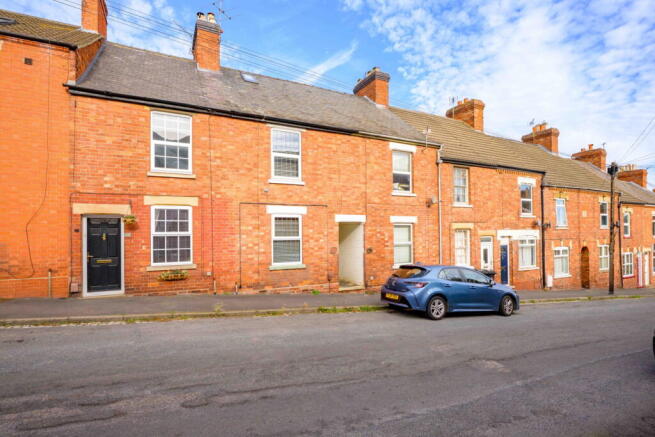
Green Hill Road in Grantham

- PROPERTY TYPE
Terraced
- BEDROOMS
3
- BATHROOMS
2
- SIZE
1,259 sq ft
117 sq m
- TENUREDescribes how you own a property. There are different types of tenure - freehold, leasehold, and commonhold.Read more about tenure in our glossary page.
Freehold
Key features
- Immaculately presented three-bedroom home
- Just over 1,250 sq ft across three floors
- Convenient for town centre, amenities and schools
- Two versatile ground-floor reception rooms
- Wood-burning stove in the dining/family room
- Modern fitted kitchen with separate utility room
- Spacious first-floor landing ideal for home working
- Stunning principal suite with open-plan bathing area
- Four-piece family bathroom and enclosed rear garden
- EPC Rating D - Council Tax Band A
Description
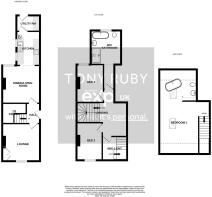
PLEASE QUOTE TR0236 – A VIDEO TOUR WITH COMMENTARY, 360 DEGREE VIRTUAL TOUR, AND A KEY FACTS FOR BUYERS REPORT IS AVAILABLE ON THIS LISTING - SOLD WITH NO CHAIN - Immaculately presented and ready to move into, this beautifully appointed three-bedroom home offers just over 1,250 sq ft of accommodation arranged across three floors, conveniently positioned for Grantham town centre, amenities and schooling. The ground floor includes a welcoming reception hall with a useful half cellar, front lounge and a versatile dining/family room with a wood-burning stove, opening naturally into a modern fitted kitchen with adjoining utility room. Upstairs are two generous bedrooms, a spacious landing offering excellent work-from-home potential and a stylish four-piece family bathroom. The real showpiece awaits on the top floor, where a stunning boudoir-style principal suite incorporates exposed roof timbers, characterful chimney breast features and an open-plan bathing area with a freestanding claw-foot roll-top bath, creating a boutique hotel feel. Outside, the enclosed rear garden offers seating areas and a useful storage shed.
THE ACCOMMODATION INCLUDES
RECEPTION HALL – Accessed via a partially obscured UPVC double-glazed entrance door, the reception hall has a smoke alarm, stairs rising to the first floor and a door providing access to a useful half cellar.
HALF CELLAR – Having power and lighting, and housing the electricity meter and consumer unit. This useful space is ideal for the storage of coats, shoes and other household items.
LOUNGE measuring 11'2" x 11'2" (3.40m x 3.40m) – Having a UPVC double-glazed window to the front aspect, double radiator, laminate flooring and a cupboard to the corner housing the gas meter.
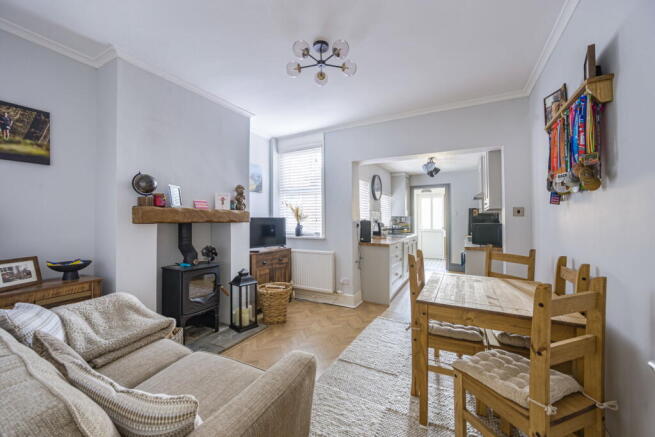
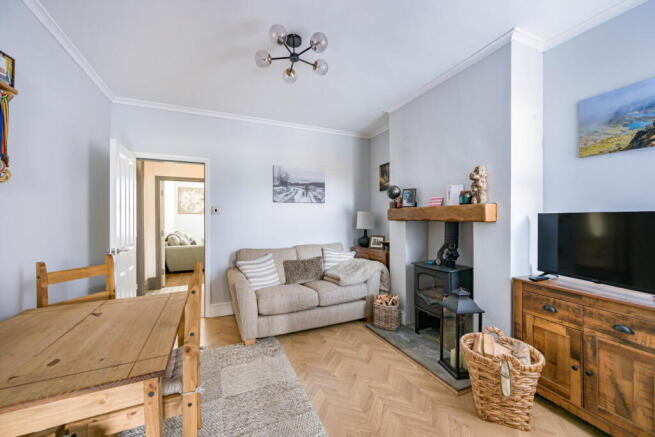
DINING ROOM measuring 11'3" x 11'2" (3.43m x 3.40m) – A welcoming reception room having a UPVC double-glazed window to the rear aspect, double radiator and laminate flooring. A particular feature is the wood-burning stove set within the open chimney breast with a slate hearth, creating an attractive focal point. An open arrangement leads naturally through to the kitchen, providing an excellent flow between the dining and cooking spaces.
KITCHEN measuring 11'1" x 7'2" (3.38m x 2.18m) – Having UPVC double-glazed windows to the side aspect and fitted with square-edged work surfaces incorporating an inset one-and-a-half bowl coloured composite sink and drainer with a high-rise mixer tap. Cupboards and drawers provide storage to the baseline, with matching wall-mounted cupboards to the eye line. Integrated appliances include a Smeg dishwasher, four-ring halogen hob with stainless steel single electric oven beneath and a stainless steel extractor hood above. The gas-fired central heating boiler is concealed within one of the wall cupboards, and there is space for a freestanding fridge freezer. A half-glazed door provides access to the utility room.
UTILITY ROOM measuring 7'2" x 4'7" (2.18m x 1.40m) – Having a partially obscured UPVC double-glazed door providing access to the rear garden. There is a work surface matching that of the kitchen, space and plumbing for a washing machine, further space for an under-counter appliance such as a tumble dryer, and wall-mounted cupboard storage.
FIRST FLOOR LANDING – Stairs rise from the reception hall, with a radiator and radiator cover positioned on the half landing. The first-floor landing has a smoke alarm and a door providing access to the staircase rising to the second floor. A particularly useful feature is the generous open landing area, offering potential for a dedicated home-working or study space.
LANDING / STUDY AREA measuring approximately 10'3" x 7'5" (3.12m x 2.26m) – An unusually generous area of usable landing space which could provide an excellent work-from-home position, study area or additional flexible space, subject to individual requirements.
BEDROOM TWO measuring 11'2" x 8'10" (3.40m x 2.69m) – Having a UPVC double-glazed window to the front aspect, single radiator and laminate flooring.
BEDROOM THREE measuring 11'2" x 8'0" (3.40m x 2.44m) – Having a UPVC double-glazed window to the rear aspect, single radiator, laminate flooring and an attractive period-style cast iron fireplace providing a feature to the room.
FOUR-PIECE FAMILY BATHROOM measuring approximately 18'0" maximum x 9'0" (5.49m maximum x 2.74m), reducing to 9'10" (3.00m) – A generously proportioned bathroom having UPVC obscure double-glazed windows to the rear aspect and a traditional cast iron-style designer radiator incorporating a towel-warming section. The four-piece white suite comprises a low-level WC, wash hand basin, double-ended panelled bath with mixer tap and shower attachment, and a separate shower enclosure featuring a mains-fed shower with fixed rainfall shower head, additional handheld shower attachment and glazed shower screen. There is also a wall-mounted extractor fan.
SECOND FLOOR STAIRCASE – Stairs rise from the first floor landing to the principal bedroom suite, with recessed lighting to the stairwell.
BEDROOM ONE SUITE measuring approximately 18'2" x 15'0" (5.54m x 4.57m) within the usable head-height area – Occupying the second floor, this impressive principal bedroom suite provides a distinctive and characterful retreat. Velux double-glazed roof windows with blackout blinds are positioned on both the front and rear roof slopes, providing natural light, whilst two double radiators offer heating. The bedroom incorporates an open-plan bathing area, creating a contemporary, boutique hotel-inspired arrangement.
OPEN-PLAN BATHING AREA – Incorporated within the principal bedroom suite, this striking bathing area features a white low-level WC, wash hand basin and a freestanding double-ended claw-foot roll-top bath with mixer tap and shower attachment. There is also an extractor fan. The open arrangement provides a distinctive feature to the principal suite.
OUTSIDE - FRONT ACCESS – The property is approached from Green Hill Road via a shared passageway leading to the front entrance door. The passageway continues towards a timber gate providing access to the rear garden.
REAR GARDEN – The rear garden offers a predominantly low-maintenance outside space with a paved patio immediately adjoining the utility room, ideal for outdoor seating. A couple of steps lead to a further raised patio seating area, providing an additional space to relax or entertain.
Beyond this is a lawned area with a raised vegetable plot, established shrubs and fencing to the boundaries. A timber shed with a felt-covered roof provides useful garden storage. Additional features include two external electrical sockets and security lighting.
ACCESS AND RIGHTS OF WAY – The rear garden appears to be subject to pedestrian access rights benefiting a neighbouring property. Buyers should ask their conveyancer to verify the precise arrangements, extent and legal rights associated with the shared passageway and rear garden.
MAINS SERVICES - Mains drainage, water, gas and electricity are connected.
COUNCIL TAX - This home is in Council Tax Band A according to the South Kesteven District Council website.
AGENTS NOTE - The property benefits from a shared passageway providing access from Green Hill Road, and there appears to be a right of way across part of the rear garden for the neighbouring property. Prospective purchasers should satisfy themselves, through their legal representative, as to the precise nature, extent and obligations associated with these access arrangements. The second-floor principal bedroom incorporates an open-plan bathing area rather than a separately enclosed bathroom. All measurements are approximate and are provided for guidance purposes only. Prospective purchasers should satisfy themselves as to the suitability of the accommodation for their intended use.
ENHANCEMENT NOTICE - The property particulars have been prepared in good faith and are intended to provide a general guide to the accommodation and features of the property. Descriptions, measurements and other information are believed to be accurate but should not be relied upon as statements or representations of fact. Prospective purchasers should verify any matters of particular importance through their own inspections, surveys and legal enquiries.
ANTI-MONEY LAUNDERING REGULATIONS - In accordance with current Anti-Money Laundering Regulations, all purchasers will be required to complete identity verification and relevant compliance checks. These checks are undertaken through an approved third-party provider and may include biometric identification and verification of the source of funds. A charge of £30 per legal purchaser is payable for the required checks. Further information will be provided when an offer is accepted.
REFERRAL FEES - We may recommend the services of third-party professionals, including mortgage advisers, conveyancers and other property-related service providers. Where a referral arrangement exists, and we receive a fee or other benefit, this will be disclosed to the relevant parties in accordance with applicable requirements. You are under no obligation to use any service provider we recommend and are free to appoint your own preferred professionals.
- COUNCIL TAXA payment made to your local authority in order to pay for local services like schools, libraries, and refuse collection. The amount you pay depends on the value of the property.Read more about council Tax in our glossary page.
- Band: A
- PARKINGDetails of how and where vehicles can be parked, and any associated costs.Read more about parking in our glossary page.
- On street
- GARDENA property has access to an outdoor space, which could be private or shared.
- Private garden
- ACCESSIBILITYHow a property has been adapted to meet the needs of vulnerable or disabled individuals.Read more about accessibility in our glossary page.
- Ask agent

Add an important place to see how long it'd take to get there from our property listings.
__mins driving to your place
Affordability

Notes
Staying secure when looking for property
Ensure you're up to date with our latest advice on how to avoid fraud or scams when looking for property online.
Visit our security centre to find out moreDisclaimer - Property reference S1892120. The information displayed about this property comprises a property advertisement. Rightmove.co.uk makes no warranty as to the accuracy or completeness of the advertisement or any linked or associated information, and Rightmove has no control over the content. This property advertisement does not constitute property particulars. The information is provided and maintained by eXp UK, East Midlands. Please contact the selling agent or developer directly to obtain any information which may be available under the terms of The Energy Performance of Buildings (Certificates and Inspections) (England and Wales) Regulations 2007 or the Home Report if in relation to a residential property in Scotland.
*This is the average speed from the provider with the fastest broadband package available at this postcode. The average speed displayed is based on the download speeds of at least 50% of customers at peak time (8pm to 10pm). Fibre/cable services at the postcode are subject to availability and may differ between properties within a postcode. Speeds can be affected by a range of technical and environmental factors. The speed at the property may be lower than that listed above. You can check the estimated speed and confirm availability to a property prior to purchasing on the broadband provider's website. Providers may increase charges. The information is provided and maintained by Decision Technologies Limited. **This is indicative only and based on a 2-person household with multiple devices and simultaneous usage. Broadband performance is affected by multiple factors including number of occupants and devices, simultaneous usage, router range etc. For more information speak to your broadband provider.