Bazeley Road, Waterlooville, Hampshire

- PROPERTY TYPE
End of Terrace
- BEDROOMS
2
- BATHROOMS
1
- SIZE
936 sq ft
87 sq m
Key features
- 40% shared ownership share available at £128,000 (full market value £320,000)
- Two allocated parking spaces in a communal parking area
- Two generous double bedrooms and modern family bathroom
- Open-plan living room and kitchen/dining space with useful under-stairs storage
- Ground-floor cloakroom
- Separate powered timber garden workshop, ideal for hobbies or home working, subject to relevant permissions
- Private rear garden with patio and artificial turf
Description
£128,000 for a 40% Shared Ownership Share
• Full market value: £320,000 • Illustrative 5% deposit: £6,400
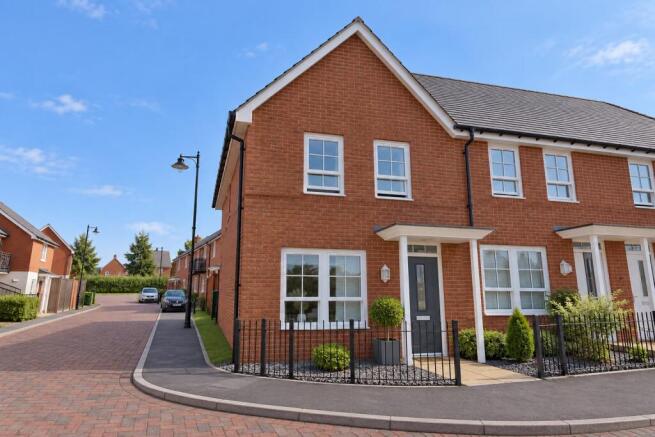
Set within the popular Berewood development, this attractive end-of-terrace home combines flexible modern living with an opportunity to purchase through shared ownership. Highlights include two double bedrooms, a bright living space opening to a contemporary fitted kitchen/dining area, a private rear garden with a powered timber office/workshop, and two allocated parking spaces.
Shared ownership made simple
Shared ownership lets eligible purchasers buy a share of a home rather than its full market value. For 14 Bazeley Road, the available share is 40%. The purchaser pays for that share (usually with a mortgage and deposit) and pays rent to the housing provider on the remaining 60%. Mortgage repayments, rent and any applicable charges together make up the monthly housing cost.
Full market value £320,000
Share available 40%
Purchase price for 40% £128,000
Remaining 60% share £192,000
Illustrative 5% deposit* on share £6,400
Illustrative 10% deposit* on share £12,800
Indicative rent on remaining 60% Approximately £460 per month - to be confirmed
Mortgage repayment Additional; dependent on buyer and lender
Ground Rent - £150 per annum
Any buildings insurance not payable
*Deposit examples are illustrations only. Lending and deposit requirements depend on buyer’s circumstances and mortgage provider.
What might I pay each month?
Your monthly budget will generally include the mortgage payment on the 40% share (if mortgaged), rent on the remaining 60%, (currently £460 per month*, subject to confirmation) and any applicable service, estate, insurance or other leasehold charges. Council tax (Band C), utilities and household running costs are additional.
*Rent may be reviewed and increased in accordance with the lease.
Can I buy a bigger share later?
Many shared ownership leases allow purchasers to buy additional shares, known as “staircasing”. This can reduce the rent payable on the remaining share. The available staircasing arrangements, limits and costs must be checked against this property’s lease and with the housing provider. Further shares are generally priced using the property value at the time of purchase, and valuation, legal or administrative charges apply.
Who can apply?
Purchase is subject to shared ownership eligibility, affordability checks and the housing provider’s approval.
Smart Seller or The Grainger Trust can explain the applicable criteria and application process for this home.
Inside the home
Ground floor
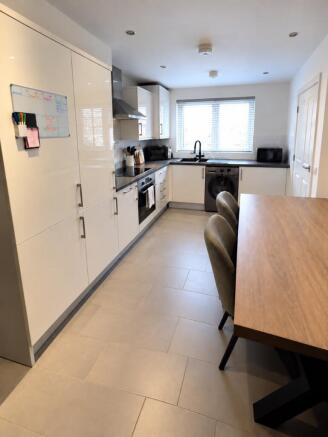
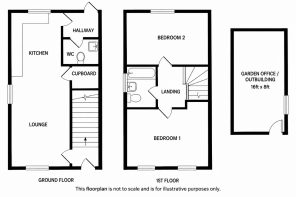
A welcoming entrance hall leads to the lounge and stairs to the first floor. The bright living space benefits from front- and side-facing windows and opens into the kitchen/dining area. The fitted kitchen includes integrated appliances, with useful under-stairs storage. A rear lobby gives access to the garden and ground-floor cloakroom.
First floor
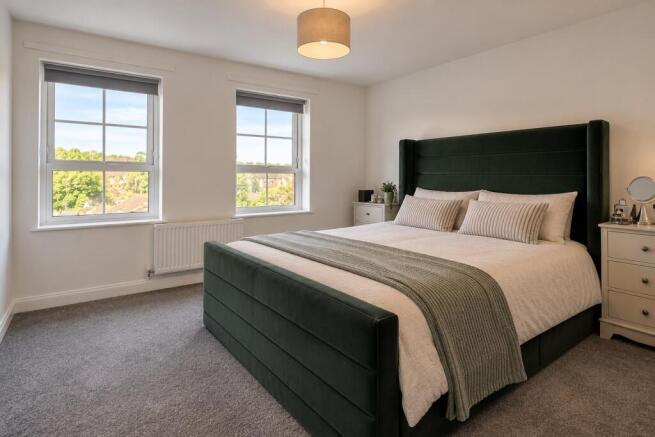
Two generously proportioned double bedrooms are served by a family bathroom with a bath and shower over. The second bedroom is currently arranged as a nursery, illustrating its flexibility.
Garden, workshop and parking
The private rear garden has a patio and artificial turf. A separate timber garden workshop with power provides a useful additional area for work or hobbies. Two allocated parking spaces are located in the communal parking area.
Floor area and measurements
The house has an approximate internal area of 72 m² / 775 ft². All measurements should be checked by interested buyers.
Lease and property information
Tenure Shared ownership leasehold
Lease term 125 years from January 2020 (remaining term to be confirmed)
Council tax Band C
Energy efficiency EPC B (83)
Rent Approximately £460 pcm, subject to confirmation
Additional charges Applicability and amounts to be confirmed from lease/housing provider
Parking Two allocated spaces; rights to be verified
Arrange a viewing
Please note that some photographs have been digitally enhanced using AI-assisted virtual staging to illustrate the potential use and presentation of the spaces. Images are for illustrative purposes only.
To find out more about this home and the shared ownership application process, please Smart Seller:
Important information for purchasers
Rent, lease terms, charges, eligibility, parking rights, outbuilding permissions and measurements should be confirmed by the purchaser’s solicitor before commitment.
Services have not been tested.
- COUNCIL TAXA payment made to your local authority in order to pay for local services like schools, libraries, and refuse collection. The amount you pay depends on the value of the property.Read more about council Tax in our glossary page.
- Band: B
- PARKINGDetails of how and where vehicles can be parked, and any associated costs.Read more about parking in our glossary page.
- Allocated
- GARDENA property has access to an outdoor space, which could be private or shared.
- Yes
- ACCESSIBILITYHow a property has been adapted to meet the needs of vulnerable or disabled individuals.Read more about accessibility in our glossary page.
- Ask agent

Add an important place to see how long it'd take to get there from our property listings.
__mins driving to your place
Affordability

Notes
Staying secure when looking for property
Ensure you're up to date with our latest advice on how to avoid fraud or scams when looking for property online.
Visit our security centre to find out moreDisclaimer - Property reference SS-2026.00049.PO73BS. The information displayed about this property comprises a property advertisement. Rightmove.co.uk makes no warranty as to the accuracy or completeness of the advertisement or any linked or associated information, and Rightmove has no control over the content. This property advertisement does not constitute property particulars. The information is provided and maintained by Smart Seller, Nationwide. Please contact the selling agent or developer directly to obtain any information which may be available under the terms of The Energy Performance of Buildings (Certificates and Inspections) (England and Wales) Regulations 2007 or the Home Report if in relation to a residential property in Scotland.
*This is the average speed from the provider with the fastest broadband package available at this postcode. The average speed displayed is based on the download speeds of at least 50% of customers at peak time (8pm to 10pm). Fibre/cable services at the postcode are subject to availability and may differ between properties within a postcode. Speeds can be affected by a range of technical and environmental factors. The speed at the property may be lower than that listed above. You can check the estimated speed and confirm availability to a property prior to purchasing on the broadband provider's website. Providers may increase charges. The information is provided and maintained by Decision Technologies Limited. **This is indicative only and based on a 2-person household with multiple devices and simultaneous usage. Broadband performance is affected by multiple factors including number of occupants and devices, simultaneous usage, router range etc. For more information speak to your broadband provider.