Wrey Avenue, Sticklepath, Barnstaple, North Devon

- PROPERTY TYPE
Detached Bungalow
- BEDROOMS
4
- BATHROOMS
2
- SIZE
Ask agent
- TENUREDescribes how you own a property. There are different types of tenure - freehold, leasehold, and commonhold.Read more about tenure in our glossary page.
Freehold
Key features
- Detached chalet style bungalow
- Four comfortable double bedrooms
- Recently improved & well finished throughout
- Contemporary kitchen/dining room
- Pleasant, bright & sociable sitting room
- Stylish family bathroom & en-suite wet room
- Secluded, sunny & enclosed rear garden
- Driveway parking and attached garage
- Highly desirable Sticklepath location
- TO BOOK YOUR VIEWING, WHEN CALLING QUOTE REFERENCE: RY0585
Description
TO BOOK YOUR VIEWING, WHEN CALLING QUOTE REFERENCE: RY0585
Accommodation
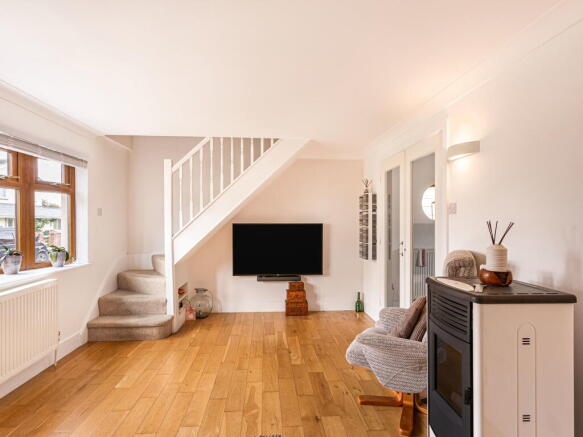
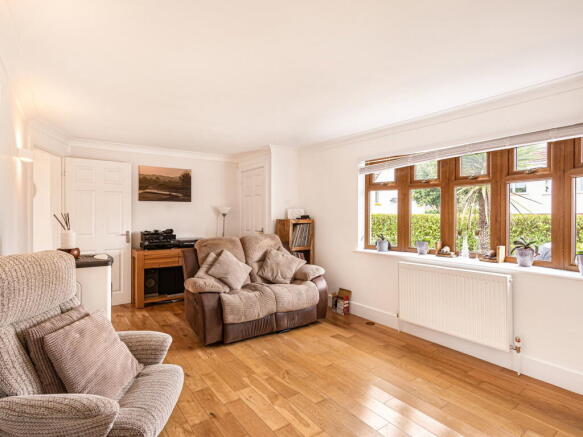
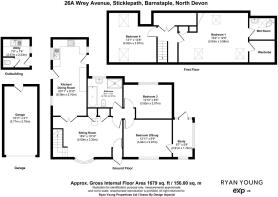
The front door opens into a small entrance porch before leading into a spacious sitting room, which forms the central hub of the home. A bright bay window allows plenty of natural light to fill the room, while a wood-pellet burning stove creates an attractive focal point. From here, there is access to the ground-floor bedrooms and bathroom, stairs rising to the first floor and double doors opening directly into the kitchen and dining room. The kitchen and dining room provides an excellent sociable space, with ample room for a dining table and chairs alongside a recently upgraded, modern kitchen. There is a good range of wall and base storage cupboards and drawers with generous work surface space, while integrated appliances include a counter-height fridge, electric oven and induction hob with extractor canopy over. From here, there is also direct access to the garden, creating a connection between the indoor and outdoor living spaces. Two generous double bedrooms are situated on the ground floor, with the rear bedroom providing comfortable double accommodation, while the front bedroom offers excellent versatility and could equally serve as a separate reception room or snug. From here, an extended section of the property leads into a useful triple-aspect office, providing an ideal space for those working from home and benefiting from its own door leading out to the garden. Serving the ground-floor bedrooms is a particularly spacious four-piece family bathroom, comprising a WC, wash basin, separate bath and large shower enclosure. The room is finished with a fully tiled surround and also features a heated towel rail and obscured window to the rear.
Stairs rise from the sitting room to a small first-floor landing, where a particularly large storage cupboard provides useful additional space. One of the first-floor bedrooms is a comfortable double room featuring Velux windows creating a bright dual aspect, with one also providing a fire escape route. Completing the accommodation is the impressive principal bedroom suite. Generously proportioned and flooded with natural light from three Velux windows, the room also benefits from a spacious walk-in wardrobe and its own en-suite wet room comprising a WC, wash basin and shower.
Positioned downstairs separately from the main accommodation is a useful detached utility room, conveniently accessed via a covered walkway close to the kitchen. This provides a sink and drainer, space and plumbing for a washing machine and tumble dryer, a wall-mounted boiler and a separate WC. The same external covered area can find rear access to the garage.
Outside & parking
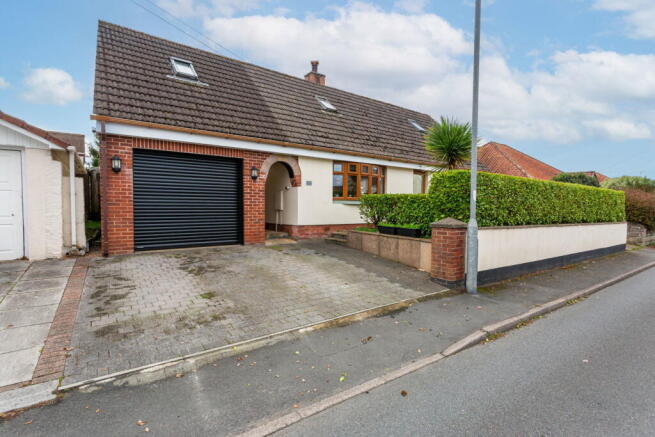
To the front, a brick-paved driveway provides off-road parking for two vehicles alongside a low-maintenance garden predominantly laid to shingle and complemented by established hedgerow borders and a selection of shrubs and small trees. A pathway continues alongside the property, providing access to the entrance and rear garden. The enclosed courtyard garden enjoys a desirable southerly aspect and acts as a real sun trap, providing a private and attractive space to relax or entertain throughout much of the day. Predominantly brick paved for ease of maintenance, the garden also features an area of shingle, an assortment of established shrubs and potted plants, a useful storage shed and enclosed brick wall and fenced boundaries.
The property also benefits from a substantial detached garage, positioned beneath part of the first-floor accommodation with a covered walkway separating it from the ground floor of the home. The garage is connected to power and lighting, features an electric roller door to the front and can also be accessed via a pedestrian door to the rear.
Location
Positioned within a five minute walk of the the renowned Anchor Woods and Tarka Trail, which is popular among cyclists, runners as well as walkers and those with four legged friends. Useful amenities and popular eateries are also in nearby walking distance, along with a bus stop within a few hundred yards of the property, with a regular service (every 15 minutes) to the train station, Barnstaple town centre and in the opposite direction, to Bideford via Fremington and Instow. In addition within this desirable residential district of Sticklepath, there is a well regarded primary school, petrol station, North Devon's college for further education, Petroc, and two public houses - The Wrey Arms and The Cedars Inn. Barnstaple town centre is accessible by foot in around 15-20 minutes, along with numerous high street shops, supermarkets, department stores, eateries and leisure facilities. The popular sandy surfing beaches of Saunton, Croyde and Woolacombe are within around 20-30 minutes drive, as is the border of Exmoor National Park. Along the A361, Tiverton Parkway train station with fast services to London Paddington can be reached in approximately 45 minutes, as can the M5 network and beyond, also from Junction 27 at Tiverton. Other notable areas for further shopping include Exeter in around an hour's drive, and the Cornish border is reached within about a 40 minute drive along the A39.
Useful information
- Age - 1950's
- Tenure - Freehold
- Heating - Gas central hearing
- Drainage - Mains
- Windows - UPVC double glazed throughout
- Council Tax - Tax band C
- EPC Rating - Current - D/64 / Potential - C/76
- Nearest Primary School - Sticklepath Community School (approx. 0.5 miles/10 minute walk)
- Nearest Secondary School - Park Community School (approx. 1.5 miles/30 minute walk)
- Seller's position - Looking for onward purchase
Viewings
If you would like to view this wonderful home, please contact local North Devon estate agent, Ryan Young. Viewings are strictly by appointment with the sole selling agent and 24hrs notice will usually be required, please confirm your appointment before travelling.
Agent's note
These property particulars are issued in good faith but do not form part of any offer or contract. All descriptions, floorplans, photographs and other information are provided as a guide only and may not be exact. Buyers are advised to verify key facts such as tenure, planning permissions, fixtures and fittings, lease length, ground rent, service charges, council tax bands and energy performance ratings through their legal representative.
In line with UK anti-money laundering regulations, all named purchasers must complete an AML (Anti-Money Laundering) check. A small charge of £30 per person applies for this service. Please ensure all relevant parties are submitted for verification to avoid delays.
TO BOOK YOUR VIEWING, WHEN CALLING QUOTE REFERENCE: RY0585
- COUNCIL TAXA payment made to your local authority in order to pay for local services like schools, libraries, and refuse collection. The amount you pay depends on the value of the property.Read more about council Tax in our glossary page.
- Band: C
- PARKINGDetails of how and where vehicles can be parked, and any associated costs.Read more about parking in our glossary page.
- Garage,Driveway
- GARDENA property has access to an outdoor space, which could be private or shared.
- Yes
- ACCESSIBILITYHow a property has been adapted to meet the needs of vulnerable or disabled individuals.Read more about accessibility in our glossary page.
- Ask agent

Add an important place to see how long it'd take to get there from our property listings.
__mins driving to your place
Affordability

Notes
Staying secure when looking for property
Ensure you're up to date with our latest advice on how to avoid fraud or scams when looking for property online.
Visit our security centre to find out moreDisclaimer - Property reference S1892145. The information displayed about this property comprises a property advertisement. Rightmove.co.uk makes no warranty as to the accuracy or completeness of the advertisement or any linked or associated information, and Rightmove has no control over the content. This property advertisement does not constitute property particulars. The information is provided and maintained by eXp UK, South West. Please contact the selling agent or developer directly to obtain any information which may be available under the terms of The Energy Performance of Buildings (Certificates and Inspections) (England and Wales) Regulations 2007 or the Home Report if in relation to a residential property in Scotland.
*This is the average speed from the provider with the fastest broadband package available at this postcode. The average speed displayed is based on the download speeds of at least 50% of customers at peak time (8pm to 10pm). Fibre/cable services at the postcode are subject to availability and may differ between properties within a postcode. Speeds can be affected by a range of technical and environmental factors. The speed at the property may be lower than that listed above. You can check the estimated speed and confirm availability to a property prior to purchasing on the broadband provider's website. Providers may increase charges. The information is provided and maintained by Decision Technologies Limited. **This is indicative only and based on a 2-person household with multiple devices and simultaneous usage. Broadband performance is affected by multiple factors including number of occupants and devices, simultaneous usage, router range etc. For more information speak to your broadband provider.