Impressive Four Bedroom Family Home with Stunning Open Plan Living, Cinema Room, Home Office, Garage & Generous Gardens

- PROPERTY TYPE
Detached
- BEDROOMS
4
- BATHROOMS
3
- SIZE
Ask agent
- TENUREDescribes how you own a property. There are different types of tenure - freehold, leasehold, and commonhold.Read more about tenure in our glossary page.
Freehold
Key features
- Four Bedroom (potential for six) Detached Family Home
- Approximately 2,368 Sq Ft of Spacious Accommodation
- Stunning Open-Plan Kitchen,Dining,Family Room
- Three Reception Rooms Including a Dedicated Cinema Room
- Separate Home Office Study Ideal for Working from Home
- Principal Bedroom with En Suite
- Three further generous size bedrooms
- Three Bathrooms & Separate First Floor Utility Room
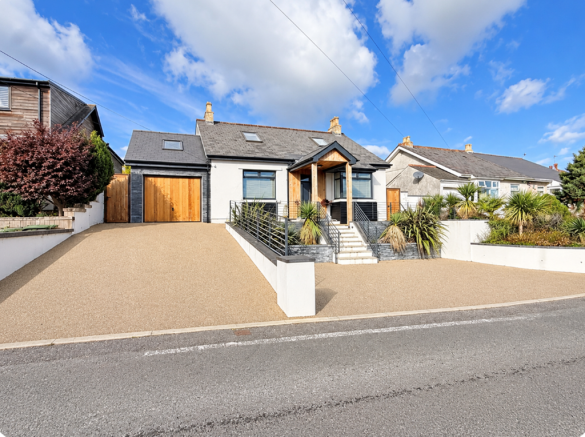
- Resin-Bound Driveway Providing Parking for five cars
- Garage Measuring 20ft 6in x 10ft 6in
Description
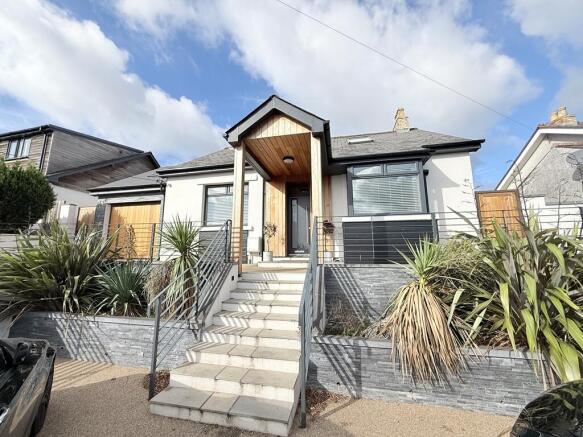
Currently arranged as a spacious four-bedroom family home, the property offers exceptional versatility, with a reception/cinema room and separate home office providing the potential to create up to six bedrooms, situated in the highly desirable residential area of Elburton.
The property has been significantly enhanced by the current owners and offers an outstanding combination of contemporary family living, generous bedroom accommodation and excellent outdoor space.
Particular highlights include a stunning open-plan kitchen, dining and family room with bi-fold doors opening onto the gardens, a separate lounge, dedicated cinema room, home office, four bedrooms, three bathrooms and a first-floor utility room.
Outside, the property benefits from a substantial resin-bound driveway providing off-road parking for approximately four vehicles, a garage measuring 20ft 6in x 10ft 6in, and beautifully established gardens incorporating a substantial timber summerhouse, currently utilised as a workshop.
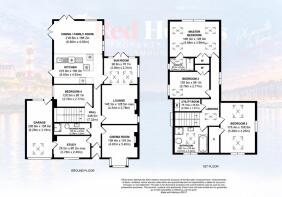
The accommodation is arranged over two floors and briefly comprises:
GROUND FLOOR
ENTRANCE PORCH
3ft 9in x 3ft 1in (1.14m x 0.94m)
Entrance porch providing access into the main reception hallway.
RECEPTION HALLWAY
24ft 5in in length (7.32m)
An impressive and welcoming entrance hallway providing access to the principal ground-floor accommodation, with staircase rising to the first floor.
RECEPTION / CINEMA ROOM
15ft 4in x 11ft 2in (4.67m x 3.40m)
A generously proportioned reception room situated at the front of the property, featuring an attractive bay window allowing plenty of natural light.
Currently utilised as a cinema room, providing an ideal setting for family film nights and entertainment.
The room also benefits from a feature fireplace with fitted gas fire.
HOME OFFICE / STUDY
12ft 5in x 8ft 2in maximum (3.78m x 2.49m)
A versatile room overlooking the front of the property, currently providing an excellent dedicated home-working environment.
Equally suitable for use as an additional bedroom, playroom or hobby room, depending upon individual requirements.
LOUNGE
14ft 3in x 12ft 5in maximum (4.34m x 3.78m)
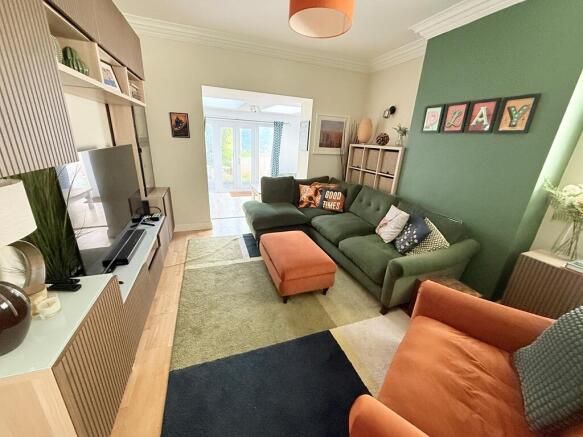
A spacious additional reception room offering excellent flexibility for family living.
Positioned towards the rear of the property, the room provides an ideal space for relaxation and entertaining, with access through to the adjoining sun room.
SUN ROOM
A delightful additional reception area enjoying views towards the garden.
Featuring two Velux roof windows allowing excellent natural light, together with French doors providing direct access to the outside.
An attractive space that connects the internal accommodation with the garden.
OPEN-PLAN KITCHEN / DINING / FAMILY ROOM
21ft 8in x 16ft 2in (6.60m x 4.93m)
Undoubtedly one of the outstanding features of this impressive home.
This exceptionally spacious open-plan living area combines a beautifully appointed contemporary kitchen with generous dining and family seating areas, creating the perfect environment for modern family life and entertaining.
The kitchen is comprehensively fitted with an extensive range of contemporary wall and base units, complemented by generous work surfaces and a substantial peninsula unit.
Integrated appliances include an oven, microwave, wine cooler, four-ring hob and dishwasher, together with a one-and-a-half-bowl sink unit. There is also space for a large American-style fridge freezer and an extractor hood positioned above the hob.
The room benefits from underfloor heating and an excellent range of lighting, including recessed downlighters and decorative lighting.
Particularly impressive are the two sets of triple bi-fold doors, positioned to provide direct access to the outside and allowing the living accommodation to connect beautifully with the gardens.
With windows to three elevations, this wonderful space enjoys an abundance of natural light throughout the day.
BEDROOM FOUR
12ft 5in x 9ft 1in (3.78m x 2.77m)
A generously proportioned ground-floor bedroom with a window overlooking the side of the property.
This versatile room is particularly suitable for guests, extended family members or those requiring ground-floor bedroom accommodation.
GROUND FLOOR SHOWER ROOM
12ft 5in x 4ft 0in (3.78m x 1.22m)
A contemporary shower room fitted with a modern suite comprising a shower enclosure, wash hand basin and WC.
The room also benefits from electric underfloor heating.
FIRST FLOOR
LANDING
A spacious first-floor landing providing access to the bedrooms, family bathroom and utility room.
Natural light is provided by a Velux roof window.
PRINCIPAL BEDROOM
16ft 0in x 12ft 9in (4.88m x 3.89m)
An exceptionally spacious principal bedroom enjoying an abundance of natural light from four remotely operated Velux roof windows, together with a picture window overlooking the rear garden.
The room also benefits from built-in wardrobe storage and direct access to its private en-suite shower room.
EN-SUITE SHOWER ROOM
8ft 0in x 4ft 0in (2.44m x 1.22m)
A well-appointed contemporary en-suite featuring a tiled shower enclosure with thermostatic controls, overhead rainfall-style shower and additional handheld shower attachment.
Further fittings include a wall-mounted wash hand basin with storage drawer beneath and a WC with concealed plumbing.
Additional features include tiled splashbacks, an illuminated mirror, side window and Velux roof window.
BEDROOM TWO
17ft 4in x 10ft 8in (5.28m x 3.25m)
An exceptionally generous double bedroom enjoying natural light from two Velux roof windows, with far-reaching views towards Dartmoor in the distance.
The room also benefits from access to a substantial walk-in storage cupboard measuring approximately 8ft 10in x 4ft 0in (2.69m x 1.22m).
BEDROOM THREE
12ft 5in x 9ft 1in (3.78m x 2.77m)
A further well-proportioned double bedroom featuring a side-facing window and remotely operated Velux roof window.
Additional benefits include built-in wardrobe storage.
FAMILY BATHROOM
10ft 1in x 7ft 8in (3.07m x 2.34m)
A spacious family bathroom fitted with a contemporary white suite comprising a P-shaped panelled bath, separate corner shower enclosure with electric shower, wall-mounted wash hand basin and WC.
Additional features include a Velux roof window providing natural light.
UTILITY ROOM
7ft 10in x 4ft 6in (2.39m x 1.37m)
A particularly useful first-floor utility room featuring work surfaces with space and plumbing beneath for a washing machine and tumble dryer.
The room also houses the Worcester gas-fired boiler serving the central heating and domestic hot water systems.
OUTSIDE
FRONT GARDEN AND DRIVEWAY
The property enjoys an attractive approach with a substantial resin-bound driveway providing off-road parking for approximately four vehicles.
The driveway offers convenient access to the garage and side of the property.
INTEGRAL GARAGE
20ft 6in x 10ft 6in (6.26m x 3.19m)
INTEGRAL GARAGE
A generously proportioned integral garage offering excellent versatility, complete with a substantial mezzanine level providing valuable additional storage space. The garage also offers potential for conversion to alternative uses, subject to any necessary planning permissions and building regulations approval. Further benefits include direct internal access from the main dwelling, a remotely operated electric garage door for added convenience and security, and a Velux roof window positioned within the front roof elevation, allowing natural light to flood the interior.
REAR GARDEN
The property enjoys a particularly attractive and generously proportioned south-westerly facing rear garden, providing an excellent outdoor environment for families and entertaining.
Predominantly laid to lawn, the garden incorporates established trees, mature shrubs and attractive planted borders, creating a pleasant degree of privacy.
A pathway leads through the garden towards the substantial timber summerhouse, while additional landscaped areas provide opportunities for outdoor seating and relaxation.
The garden offers plenty of space for children to play, summer gatherings and outdoor activities.
PATIO AND ENTERTAINING AREA
An extensive paved patio provides an excellent outdoor entertaining space, with ample room for dining furniture and additional seating.
Positioned immediately outside the main living accommodation, the patio creates an attractive connection between the house and garden.
SUMMERHOUSE / WORKSHOP
Situated within the rear garden is a substantial timber summerhouse.
The building provides excellent additional space and benefits from windows and glazed double entrance doors.
Internally, the summerhouse features timber-lined walls and ceilings, together with useful storage and working areas.
This versatile building offers potential for a variety of alternative uses, including a garden office, hobby room or recreational space, subject to any necessary consents.
LOCATION
Haye Road South is situated within the highly regarded residential area of Elburton, one of Plymouths most sought-after locations for family living.
The property is conveniently positioned for access to Elburton Village, which offers a selection of local shops, amenities and everyday facilities.
Popular local schools are also within easy reach, while nearby transport connections provide convenient access to Plymouth city centre, the A38 Devon Expressway and surrounding areas.
The nearby South Hams coastline and countryside provide excellent opportunities for walking, outdoor recreation and leisure activities.
AGENTS NOTE
All room measurements are approximate and have been taken from the previous estate agents particulars. They are provided for guidance purposes only.
- COUNCIL TAXA payment made to your local authority in order to pay for local services like schools, libraries, and refuse collection. The amount you pay depends on the value of the property.Read more about council Tax in our glossary page.
- Ask agent
- PARKINGDetails of how and where vehicles can be parked, and any associated costs.Read more about parking in our glossary page.
- Yes
- GARDENA property has access to an outdoor space, which could be private or shared.
- Yes
- ACCESSIBILITYHow a property has been adapted to meet the needs of vulnerable or disabled individuals.Read more about accessibility in our glossary page.
- Ask agent
Impressive Four Bedroom Family Home with Stunning Open Plan Living, Cinema Room, Home Office, Garage & Generous Gardens

Add an important place to see how long it'd take to get there from our property listings.
__mins driving to your place
Affordability

Notes
Staying secure when looking for property
Ensure you're up to date with our latest advice on how to avoid fraud or scams when looking for property online.
Visit our security centre to find out moreDisclaimer - Property reference 183255. The information displayed about this property comprises a property advertisement. Rightmove.co.uk makes no warranty as to the accuracy or completeness of the advertisement or any linked or associated information, and Rightmove has no control over the content. This property advertisement does not constitute property particulars. The information is provided and maintained by Red Homes Plymouth, Plymouth. Please contact the selling agent or developer directly to obtain any information which may be available under the terms of The Energy Performance of Buildings (Certificates and Inspections) (England and Wales) Regulations 2007 or the Home Report if in relation to a residential property in Scotland.
*This is the average speed from the provider with the fastest broadband package available at this postcode. The average speed displayed is based on the download speeds of at least 50% of customers at peak time (8pm to 10pm). Fibre/cable services at the postcode are subject to availability and may differ between properties within a postcode. Speeds can be affected by a range of technical and environmental factors. The speed at the property may be lower than that listed above. You can check the estimated speed and confirm availability to a property prior to purchasing on the broadband provider's website. Providers may increase charges. The information is provided and maintained by Decision Technologies Limited. **This is indicative only and based on a 2-person household with multiple devices and simultaneous usage. Broadband performance is affected by multiple factors including number of occupants and devices, simultaneous usage, router range etc. For more information speak to your broadband provider.