Aragon Road, Kingston Upon Thames, KT2

- PROPERTY TYPE
Terraced
- BEDROOMS
3
- BATHROOMS
1
- SIZE
1,130 sq ft
105 sq m
- TENUREDescribes how you own a property. There are different types of tenure - freehold, leasehold, and commonhold.Read more about tenure in our glossary page.
Freehold
Key features
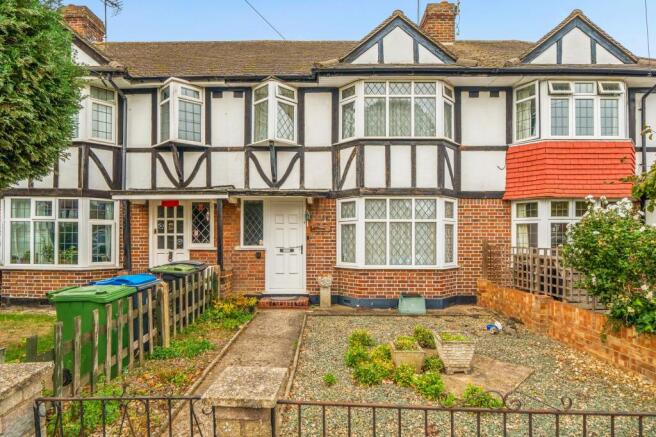
- 3 bedroom 2 bathroom Tudor-style character home.
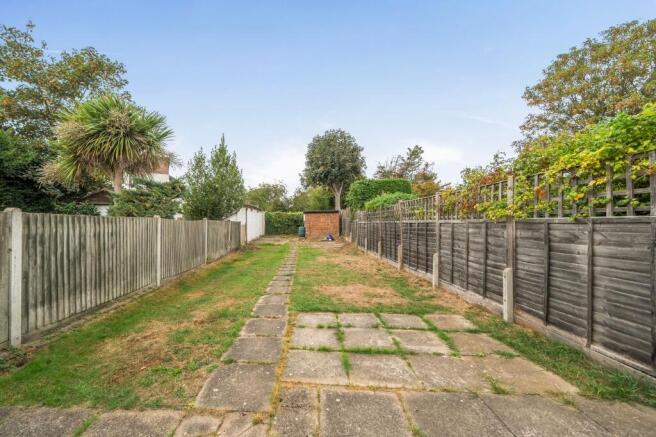
- Outstanding 80 ft rear garden with sunny South-westerly aspect.
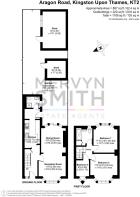
- Part extended to ground floor - Approximately 887 sq ft of internal accommodation.
- Ready for a quick sale with vacant possession and no onward chain.
- Highly sought-after Aragon Road location close to Tiffin Girls and Kingston Academy, plus Fernhill, Latchmere & St Agathas primary schools.
- Potential loft conversion and further rear extension opportunities (stpc).
- Double glazing, gas central heating with modern condensing combi, but general scope for modernisation and remodelling.
- Excellent North Kingston address close to Ham Parade shops and 65 and 371 buses.
Description
Charming 3 bedroom Tudor-style home with a substantial rear garden, existing part rear extension, 2 bathrooms and well-proportioned accommodation, offering exciting potential to further extend and improve, set within one of North Kingston's most sought-after residential roads.
A home with character
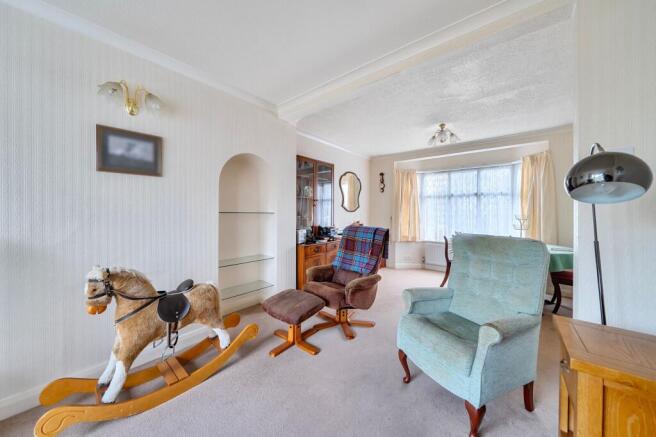
From the moment you approach, there is an immediate sense of the character that makes this style of property so appealing. The accommodation is well proportioned throughout, with a generous reception room to the front, a separate dining room and an existing rear extension providing additional living space.
The kitchen is positioned to the rear of the property, while the existing layout also benefits from two bathrooms, providing valuable practicality for family living.
Upstairs are three bedrooms, with the principal bedrooms benefiting from attractive bay windows and the character features associated with these popular Tudor-style homes.
Space to live and grow
The house offers approximately 887 sq ft of internal accommodation, with a layout that provides plenty of flexibility for the next owner.
The property is in liveable condition, although it would benefit from modernisation and updating. This gives a purchaser the opportunity to improve the house over time and create a home that reflects their own style and requirements.
Importantly, the property already benefits from a rear extension, providing additional living space, while there is further potential to enlarge the existing footprint and create an even more substantial family home, subject to the necessary planning permissions and consents.
A garden with genuine potential
The rear garden is a particularly impressive feature, extending to approximately 79'4" x 18'5".
There is a good-sized paved area immediately behind the house before the garden opens up into a long, generous outdoor space, with mature planting and established boundaries providing a good degree of privacy.
There are also two useful outbuildings towards the rear of the garden, offering approximately 222 sq ft of additional space for storage, hobbies or a home workspace.
The substantial garden provides an excellent opportunity for those looking to further extend the property, with the potential to investigate a larger rear extension, subject to the usual planning and consent requirements.
Potential to create something special
For buyers looking for a property they can improve and make their own, 68 Aragon Road presents an excellent opportunity.
The existing rear extension has already added valuable additional space, while the generous footprint and garden provide scope to explore further enlargement to the rear and a potential loft conversion, subject to the necessary planning permissions and consents.
Combined with the well-proportioned existing accommodation, two bathrooms and substantial garden, there is plenty of scope to create a larger and more contemporary family home while retaining the character of the original Tudor-style property.
A sought-after North Kingston setting
Aragon Road is one of North Kingston's much sought-after residential roads, known for its attractive Tudor-style homes and established residential setting. The location provides convenient access to the amenities of Kingston, Ham Parade and the surrounding area, while Richmond Park, the River Thames and extensive green spaces are also within easy reach.
The property is also moments from a number of outstanding schools, including Tiffin School, Kingston Academy, Fernhill School and Grey Court, making the location particularly attractive to families.
There are also excellent transport connections nearby, with Kingston town centre and its mainline station providing convenient links into London.
A rare opportunity on Aragon Road
With approximately 887 sq ft of accommodation, an existing rear extension, two bathrooms, a substantial rear garden and useful outbuildings, 68 Aragon Road offers considerably more than first meets the eye.
It is a characterful home in an enviable location, offering the opportunity to move in and enjoy it as it stands while gradually modernising, further extending and creating something truly special for the future.
EPC Rating: C
Hall
uPVC entrance door, frosted leaded style double glazed window, radiator, under stair store cupboard.
Through Lounge/Dining Room
Double aspect through room with front leaded style double glazes bay with radiator and rear section area with radiator and sliding double glazed patio doors to garden.
Kitchen
Range of wall and base units with worktops, inset sink unit, white tiled walls. Spaces for cooker and fridge. Arch through to added utility area.
Utility
Spaces for appliances, tiled shelf over, wall mounted condensing combi boiler, part glazed door out to patio and garden.
Ground floor shower room
Shower enclosure, WC, heated towel rail, wash hand basin, white tiled walls.
Landing
Stairs from hall to 1st floor landing with balustrade and trap to loft.
Bedroom 1
Double glazed leaded style front bay, radiator.
Bedroom 2
Double glazed rear bay, radiator.
Bedroom 3
Double glazed leaded style front oriel bay with shelf, radiator.
Bathroom
Panel enclosed shower bath with screen and shower over, wash hand basin with cabinet under, WC. White tiled walls, two frosted double glazed windows, heated towel rail.
Front Garden
Formal front garden has main area with chippings plus path and border.
Rear Garden
Outstanding 80 ft rear garden with south-westerly aspect. Patio and grassed areas, outside tap, brick built store shed with striplight.
Parking - Garage
Up and over door, personal door and window to garden, striplighting, power point..
Disclaimer
These particulars are a general guide and do not form part of any offer or contract. Descriptions, dimensions and details are believed accurate but not guaranteed. Buyers must verify all information by inspection or enquiry. Services, systems and appliances have not been tested and no warranty is given. Lease terms, service charges, and ground rents should be confirmed by solicitors before exchange. We aim to comply with the Consumer Protection from Unfair Trading Regulations 2008 and NTSELAT guidance on Material Information. Please ask us if you have any questions about information provided.
Brochures
Property Brochure- COUNCIL TAXA payment made to your local authority in order to pay for local services like schools, libraries, and refuse collection. The amount you pay depends on the value of the property.Read more about council Tax in our glossary page.
- Band: E
- PARKINGDetails of how and where vehicles can be parked, and any associated costs.Read more about parking in our glossary page.
- Garage
- GARDENA property has access to an outdoor space, which could be private or shared.
- Front garden,Rear garden
- ACCESSIBILITYHow a property has been adapted to meet the needs of vulnerable or disabled individuals.Read more about accessibility in our glossary page.
- Ask agent
Aragon Road, Kingston Upon Thames, KT2

Add an important place to see how long it'd take to get there from our property listings.
__mins driving to your place
Affordability
About Mervyn Smith, London & Surrey
315 Richmond Road Kingston Upon Thames KT2 5QU



Notes
Staying secure when looking for property
Ensure you're up to date with our latest advice on how to avoid fraud or scams when looking for property online.
Visit our security centre to find out moreDisclaimer - Property reference 4eb9f9a9-255c-4d1b-8dde-70c11177ec43. The information displayed about this property comprises a property advertisement. Rightmove.co.uk makes no warranty as to the accuracy or completeness of the advertisement or any linked or associated information, and Rightmove has no control over the content. This property advertisement does not constitute property particulars. The information is provided and maintained by Mervyn Smith, London & Surrey. Please contact the selling agent or developer directly to obtain any information which may be available under the terms of The Energy Performance of Buildings (Certificates and Inspections) (England and Wales) Regulations 2007 or the Home Report if in relation to a residential property in Scotland.
*This is the average speed from the provider with the fastest broadband package available at this postcode. The average speed displayed is based on the download speeds of at least 50% of customers at peak time (8pm to 10pm). Fibre/cable services at the postcode are subject to availability and may differ between properties within a postcode. Speeds can be affected by a range of technical and environmental factors. The speed at the property may be lower than that listed above. You can check the estimated speed and confirm availability to a property prior to purchasing on the broadband provider's website. Providers may increase charges. The information is provided and maintained by Decision Technologies Limited. **This is indicative only and based on a 2-person household with multiple devices and simultaneous usage. Broadband performance is affected by multiple factors including number of occupants and devices, simultaneous usage, router range etc. For more information speak to your broadband provider.