
Binham Near Fakenham

- PROPERTY TYPE
Semi-Detached
- BEDROOMS
5
- BATHROOMS
1
- SIZE
Ask agent
- TENUREDescribes how you own a property. There are different types of tenure - freehold, leasehold, and commonhold.Read more about tenure in our glossary page.
Freehold
Key features
- Generous extended accommodation
- Lounge with double side wood-burning stove
- Bespoke Kitchen/Dining Room with bi-fold doors to rear garden
- Fitted utility room
- Garden room/home office
- Five Bedrooms
- Modern bathroom
- Attractive South facing rear garden
- Ample off-road parking
- Short stroll to the shop and pub
Description
Ideally positioned close to the Norfolk coastline, Binham enjoys easy access to the sought-after destinations of Wells-next-the-Sea, Holkham and Burnham Market, making it an attractive location for both permanent residence and holiday home ownership.
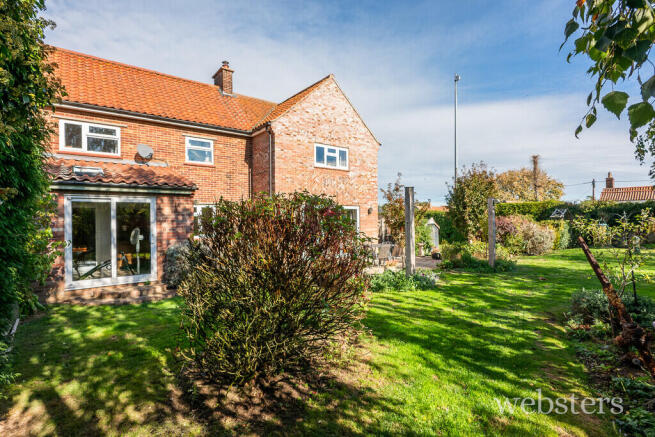
Description Set within a generous mature plot, this beautifully presented semi-detached village home was thoughtfully extended and tastefully improved by the current owners in 2013 to create a warm and inviting cottage-style interior. Combining the practicality of a modern home with characterful décor and a welcoming atmosphere, the property offers well-proportioned accommodation ideally suited to family living.
This comprises a welcoming entrance hall, an impressive dual-aspect lounge with adjoining garden room, a spacious kitchen/dining room with double-sided wood burning stove also serving the lounge, a fitted utility room and cloakroom, together with four well-proportioned double bedrooms, a family bathroom and a further single bedroom/study, arranged around a galleried first-floor landing. Outside, a shingle driveway provides ample off-road parking, while the delightful and generous south-facing rear garden, a haven for wildlife, wraps around the property and is beautifully stocked with mature shrubs, trees and flowering borders, an idyllic setting for family living and entertaining alike.
The property is further served by oil fired central heating and uPVC double glazing.
An internal viewing is a must to fully appreciate all that this beautiful home has to offer.
The accommodation comprises;
uPVC double glazed front door to;
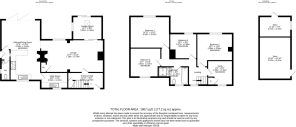
Entrance Hall 12' 11" x 6' 0" (3.94m x 1.83m) Stairs to 1st floor, understairs storage cupboard, engineered oak flooring with inset coir door-mat, radiator, door to;
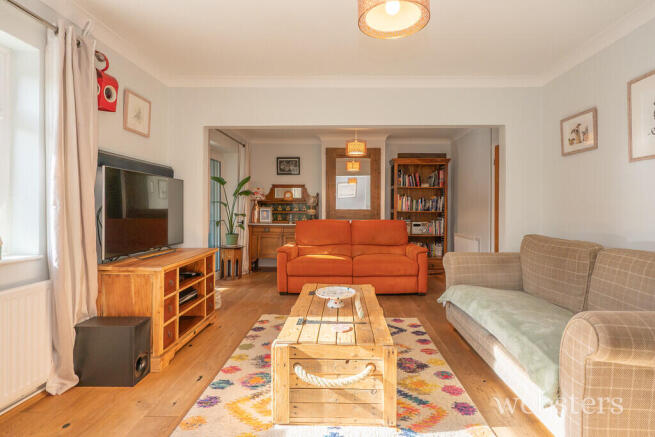
Lounge 23' 7" reducing to 21'7" x 12' 4" (7.19m x 3.76m) Engineered oak flooring, double-sided woodburning stove on tiled hearth providing a warm focal point to the room, uPVC double glazed window to South aspect overlooking the rear garden, built-in airing cupboard housing the hot water cylinder, further blocked fireplace, arch to kitchen, sliding patio doors to;
Garden Room 11' 1" x 8' 9" (3.38m x 2.67m) Sloping ceiling with exposed beam and roof light, uPVC double glazed sliding patio doors to garden, further uPVC double glazed window to East aspect, radiator, tiled floor.
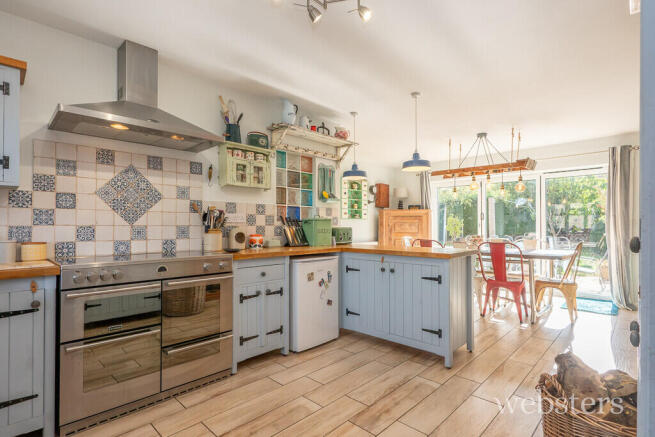
Kitchen/Dining Room 22' 10" x 14' 11" (6.96m x 4.55m) Bespoke kitchen base cupboards with wood-block working surfaces over matching wall cupboards, inset Belfast sink with pillar tap, wall mounted plate-rail, freestanding larder cupboard, space for an undercounter fridge, space and plumbing for a dishwasher, electric range cooker with canopy extractor over, tiled splashback, uPVC double glazed window to North aspect, wood effect tiled floor, double-sided double-depth wood-burning stove serving kitchen and lounge, telephone and broadband point, radiator, uPVC double glazed bi-fold doors to rear garden, door to side entrance lobby, further door to;
Utility Room 10' 3" x 6' 0" (3.12m x 1.83m) Fitted with a range of Shaker style base units with working surfaces over, matching wall units, wine rack, tile splashback, one and a half bowl sink with mixer tap, space for a fridge freezer, space and plumbing for washing machine, radiator, tiled floor, uPVC double glazed window to North aspect.
Side Lobby With coir matting, part-tiled walls, uPVC double glazed door to driveway, further door to;
Cloakroom 7' 7" x 7' 3" (2.31m x 2.21m) Fitted with a low-level WC, hand basin with taps, inset in wood-block worktop with cupboard beneath, uPVC double glazed window to East aspect, wood effect tiled floor, part-tiled walls.
First Floor
Galleried Landing uPVC double glazed window to North aspect, hatch to insulated loft.
Bedroom 1 14' 11" x 11' 11" (4.55m x 3.63m) uPVC double glazed window to South aspect overlooking the garden, radiator, recessed shelf.
Bedroom 2 13' 1" x 12' 6" reducing to 10'2" (3.99m x 3.81m) uPVC double glazed window to South aspect, radiator.
Bedroom 3 11' 7" x 10' 4" (3.53m x 3.15m) uPVC double glazed window to North aspect, radiator
Bedroom 4 10' 1" x 9' 5" (3.07m x 2.87m) uPVC double glazed window to south aspect, radiator.
Study/Bedroom 5 9' 5" x 8' 4" (2.87m x 2.54m) uPVC double glazed window to North aspect, radiator, built-in linen cupboard.
Bathroom 10' 4" x 5' 11" reducing to 3'10" (3.15m x 1.8m) Tiled shower cubicle with electric shower over, bath with mixer tap, half pedestal basin and mixer tap, W.C., fully tiled walls, tiled floor, uPVC double glazed window, heated towel rail.
Outside The property is approached via a shingle driveway, providing off-road parking for three to four vehicles.
The front garden is enclosed by fencing and mature hedging, with a selection of shrubs adding year-round colour and interest and leads to the front door, whilst at the side of the property is a beautiful Oak covered porch with steps to the side entrance. Additional external features include a wood store and oil tank, while two tall gates provide access to the rear garden.
The attractive, mature L-shaped garden is a particularly lovely feature of the property and wraps around the side and rear of the property enjoying a sunny aspect. Predominantly laid to lawn, it is enhanced by beautifully stocked borders featuring a wide variety of colourful shrubs, flowers and trees. Immediately behind the dining room is a paved seating terrace, ideally positioned to enjoy sunshine for much of the day.
Further highlights include a wildlife pond, a charming summer house, three wood stores, and two large sheds equipped with light and power. The oil-fired boiler is also located to the rear of the property.
Services Mains electricity, water and drainage.
Local Authority/Council Tax North Norfolk District Council, Holt Road, Cromer, NR27 9EN.
Tel:
Tax Band: B
EPC Rating The Energy Rating for this property is D. A full Energy Performance Certificate available on request.
Important Agent Note Anti-money laundering checks are required for all buyers and sellers and are carried out by our partner Coadjute via a secure link once an offer is accepted (subject to contract). A non-refundable fee of £45 + VAT per person applies.
Please note that this property is subject to a section 157 restrictions - Only people who have lived or worked in Norfolk will be eligible to purchase this property.
We Are Here To Help If your interest in this property is dependent on anything about the property or its surroundings which are not referred to in these sales particulars, please contact us before viewing and we will do our best to answer any questions you may have.
The price quoted for the property does not include Stamp Duty or Title Registration fees, which purchasers will normally pay as part of the conveyancing process. Please ask us if you would like assistance calculating these charges.
- COUNCIL TAXA payment made to your local authority in order to pay for local services like schools, libraries, and refuse collection. The amount you pay depends on the value of the property.Read more about council Tax in our glossary page.
- Band: B
- PARKINGDetails of how and where vehicles can be parked, and any associated costs.Read more about parking in our glossary page.
- On street,Off street
- GARDENA property has access to an outdoor space, which could be private or shared.
- Yes
- ACCESSIBILITYHow a property has been adapted to meet the needs of vulnerable or disabled individuals.Read more about accessibility in our glossary page.
- Ask agent
Binham Near Fakenham

Add an important place to see how long it'd take to get there from our property listings.
__mins driving to your place
Affordability


Notes
Staying secure when looking for property
Ensure you're up to date with our latest advice on how to avoid fraud or scams when looking for property online.
Visit our security centre to find out moreDisclaimer - Property reference 101301003315. The information displayed about this property comprises a property advertisement. Rightmove.co.uk makes no warranty as to the accuracy or completeness of the advertisement or any linked or associated information, and Rightmove has no control over the content. This property advertisement does not constitute property particulars. The information is provided and maintained by Websters, Sheringham. Please contact the selling agent or developer directly to obtain any information which may be available under the terms of The Energy Performance of Buildings (Certificates and Inspections) (England and Wales) Regulations 2007 or the Home Report if in relation to a residential property in Scotland.
*This is the average speed from the provider with the fastest broadband package available at this postcode. The average speed displayed is based on the download speeds of at least 50% of customers at peak time (8pm to 10pm). Fibre/cable services at the postcode are subject to availability and may differ between properties within a postcode. Speeds can be affected by a range of technical and environmental factors. The speed at the property may be lower than that listed above. You can check the estimated speed and confirm availability to a property prior to purchasing on the broadband provider's website. Providers may increase charges. The information is provided and maintained by Decision Technologies Limited. **This is indicative only and based on a 2-person household with multiple devices and simultaneous usage. Broadband performance is affected by multiple factors including number of occupants and devices, simultaneous usage, router range etc. For more information speak to your broadband provider.