
3 Castle Precinct, Llandough, Vale of Glamorgan CF71 7LX

- PROPERTY TYPE
Detached
- BEDROOMS
4
- BATHROOMS
2
- SIZE
2,260 sq ft
210 sq m
- TENUREDescribes how you own a property. There are different types of tenure - freehold, leasehold, and commonhold.Read more about tenure in our glossary page.
Freehold
Key features
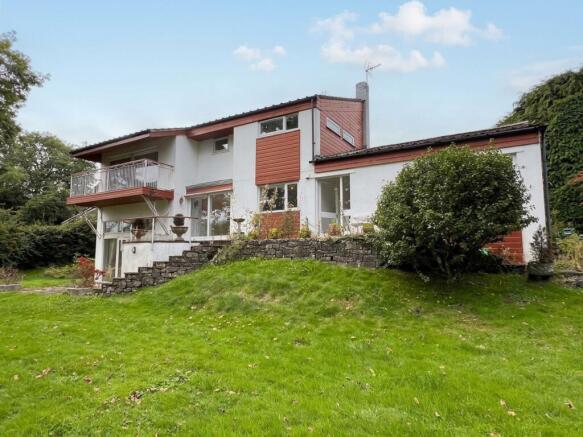
- Bespoke 1960’s built detached property with a wealth of original architectural features.
- In need of renovation throughout.
- Opportunity to create a contemporary family home.
- Idyllic peaceful Hamlet location.
- Generous sized private garden.
- Three reception rooms plus kitchen.
- Four bedrooms, two with ensuite bathrooms.
- Principal bedroom also with balcony and dressing room.
- Ample parking and integral garage.
- Vacant possession and no upward chain.
Description
This unique property is situated in a peaceful location within the highly regarded Hamlet of Llandough a short distance from Cowbridge town centre.
The property is offered to the market for the first time since its construction in the 1960s. It retains a wealth of original architectural features with some clever planning could create a contemporary family home.
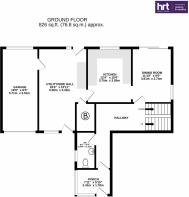
The accommodation comprises of an ENTRANCE PORCH with quarry tile flooring. Access into the ENTRANCE HALL, this impressive space with a high-pitched tongue and groove ceiling with three skylights has stairs to the lower ground floor and the first floor half landing.
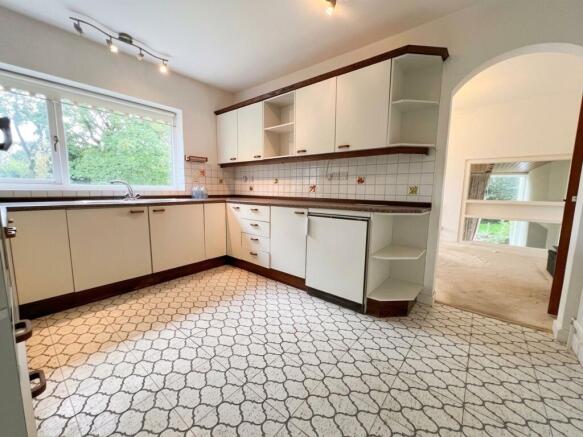
The DINING ROOM with patio doors enjoying views and access into the rear garden also has a glazed internal window overlooking the lounge. An open archway leads into the kitchen. The kitchen also with window to rear, offers a range of base and wall mounted units, with integrated double oven, four ring hob with hood over and baseline fridge. The room has ornate acrylic tile flooring which continues into the SIDE HALL/UTILITY.
The side hall with access to front and rear has a fitted worktop with space below for white goods. Door into boiler cupboard housing an oil fire centre heating boiler. Further door into integral garage with single up and over door to front, window to rear and a mezzanine storage area.
Finally off the entrance hall is a CLOAKROOM, housing a white two piece suite.
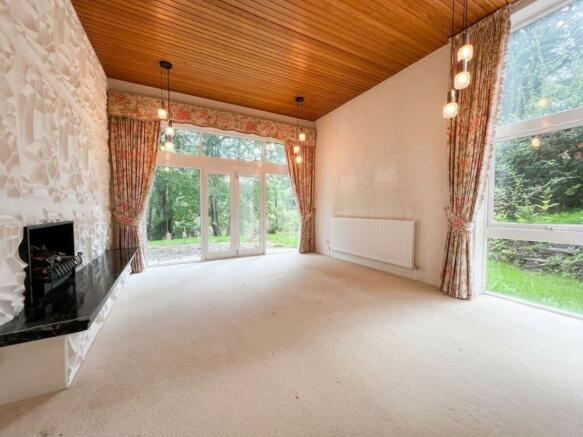
The lower ground floor landing is open to the impressive LOUNGE. Flooded with light from French doors flanked by windows with large fan lights above leading to the rear garden plus a floor to ceiling window to side, The room has an 11’ high tongue and groove ceiling. A feature fire is set on a black marble hearth, which extends into a display area.
A STUDY with window to rear also has a tongue and groove ceiling.
The first floor-half landing, has stairs rising to the first floor and doors off to bedroom accommodation.
BEDROOM TWO is a generous sized double bedroom with window to front and a fitted range of wardrobe units. The room benefits from an ensuite bathroom housing, a white three-piece suite and window to front.
BEDROOM THREE is also located at the front of the property and has a built-in mirror fronted wardrobe cupboard.
BEDROOM FOUR is a single bedroom with window to rear overlooking the garden and has built-in wardrobe unit.
The FAMILY BATHROOM with high-level window to front, has a white four piece suite which includes: a panel bath with electric shower over, low-level WC, Bidet, and sink unit with storage below the room has full tiling to walls.
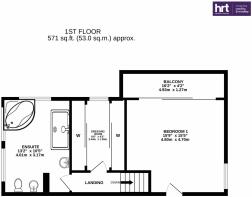
The PRINCIPAL BEDROOM SUITE is situated on the first floor. This impressive space comprises of a large bedroom area with glazed sliding doors to rear enjoying views over the garden and giving access to a covered balcony boarded by wrought iron railings. The bedroom also has an additional window to side. Steps lead up to a DRESSING ROOM which has a window to rear and is flanked by fitted wardrobe units.
The LARGE EN-SUITE BATHROOM is dual aspect with windows to side and rear. It has a white five piece suite which includes: a corner panel bath, a double shower cubicle with mains powered shower fitted, low levelwc, bidet and sink unit with storage below.
To the front of the property is a private garden and driveway boarded by mature conifer hedgerows. Ample parking on the driveway for several vehicles and an open plan lawn.
To the rear, a paved patio with steps lead down onto a generous sized lawn garden. Beyond the lawn, the ground drops away to its rear boundary. Within the garden is a range of mature trees and shrubs. It lies in a southerly direction enjoying the sun throughout the day.
EPC Rating: E
Disclaimer
These particulars are provided as a guide only and do not form part of any offer or contract. Information is supplied by the seller and is believed to be correct at the time of publication, purchasers should rely on their own inspections and professional advice. All measurements/ floorplans and distances are approximate. Services and appliances have not been tested. Images, CGI and enhanced photographs are for illustration only. Money Laundering Regulations: Purchasers must complete identity and anti-money laundering checks. A mandatory compliance and administration fee of £65 (inclusive of VAT) per property purchase applies. Referral Fees: Herbert R Thomas may receive a fee if a client chooses a recommended mortgage adviser, solicitor or other professional service. Clients are under no obligation to use recommended providers, and any referral arrangement will be disclosed in advance. All negotiations must be conducted through Herbert R Thomas.
Brochures
Property Brochure- COUNCIL TAXA payment made to your local authority in order to pay for local services like schools, libraries, and refuse collection. The amount you pay depends on the value of the property.Read more about council Tax in our glossary page.
- Ask agent
- PARKINGDetails of how and where vehicles can be parked, and any associated costs.Read more about parking in our glossary page.
- Yes
- GARDENA property has access to an outdoor space, which could be private or shared.
- Yes
- ACCESSIBILITYHow a property has been adapted to meet the needs of vulnerable or disabled individuals.Read more about accessibility in our glossary page.
- Ask agent

Add an important place to see how long it'd take to get there from our property listings.
__mins driving to your place
Affordability




Notes
Staying secure when looking for property
Ensure you're up to date with our latest advice on how to avoid fraud or scams when looking for property online.
Visit our security centre to find out moreDisclaimer - Property reference 83bc1d7b-69ce-4eab-8fe0-f66c0e0884e0. The information displayed about this property comprises a property advertisement. Rightmove.co.uk makes no warranty as to the accuracy or completeness of the advertisement or any linked or associated information, and Rightmove has no control over the content. This property advertisement does not constitute property particulars. The information is provided and maintained by Herbert R Thomas, Cowbridge. Please contact the selling agent or developer directly to obtain any information which may be available under the terms of The Energy Performance of Buildings (Certificates and Inspections) (England and Wales) Regulations 2007 or the Home Report if in relation to a residential property in Scotland.
*This is the average speed from the provider with the fastest broadband package available at this postcode. The average speed displayed is based on the download speeds of at least 50% of customers at peak time (8pm to 10pm). Fibre/cable services at the postcode are subject to availability and may differ between properties within a postcode. Speeds can be affected by a range of technical and environmental factors. The speed at the property may be lower than that listed above. You can check the estimated speed and confirm availability to a property prior to purchasing on the broadband provider's website. Providers may increase charges. The information is provided and maintained by Decision Technologies Limited. **This is indicative only and based on a 2-person household with multiple devices and simultaneous usage. Broadband performance is affected by multiple factors including number of occupants and devices, simultaneous usage, router range etc. For more information speak to your broadband provider.