
Nant Hall Road, Prestatyn, LL19

- PROPERTY TYPE
Semi-Detached
- BEDROOMS
3
- BATHROOMS
1
- SIZE
Ask agent
- TENUREDescribes how you own a property. There are different types of tenure - freehold, leasehold, and commonhold.Read more about tenure in our glossary page.
Freehold
Key features
- Three bedroom semi detached house
- Modern fitted bathroom with whirlpool bath
- Large Orangery
- Gas central heating & uPVC Double glazing
- Front and rear gardens
- Favoured residential area close to schools and amenities
- Ample Driveway Parking
- Tenure: Freehold
- Council Tax Band - C
- EPC rating D68
Description
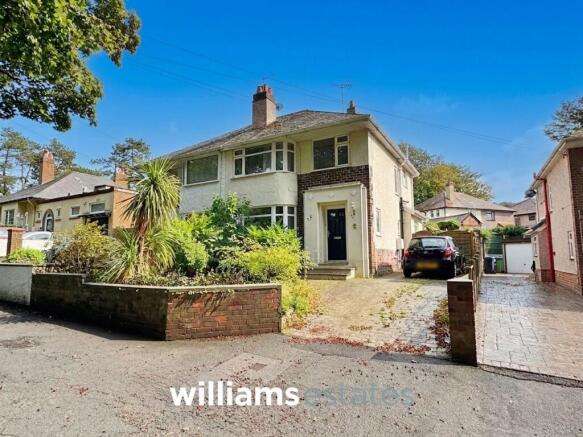
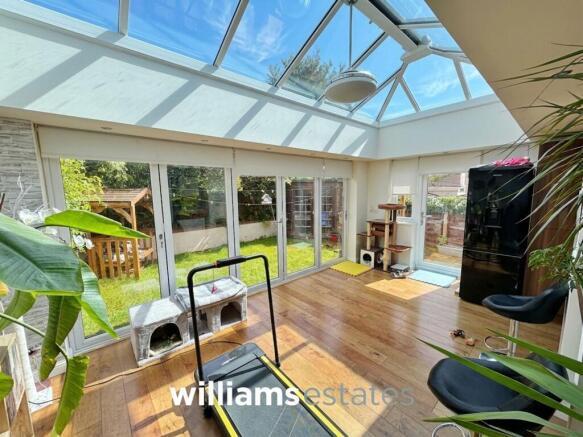
This attractive three bedroom semi detached house is situated in a favoured residential area, ideally located close to well-regarded schools and local amenities. Offering spacious and versatile accommodation, the property features a welcoming entrance hall, a bright and airy lounge, and a large orangery that provides an excellent additional living space with views over the rear garden. The modern fitted kitchen is well-appointed, while the contemporary bathroom is equipped with a luxurious whirlpool bath. All three bedrooms are well-proportioned, making this an ideal home for families or those seeking extra space for guests or a home office.
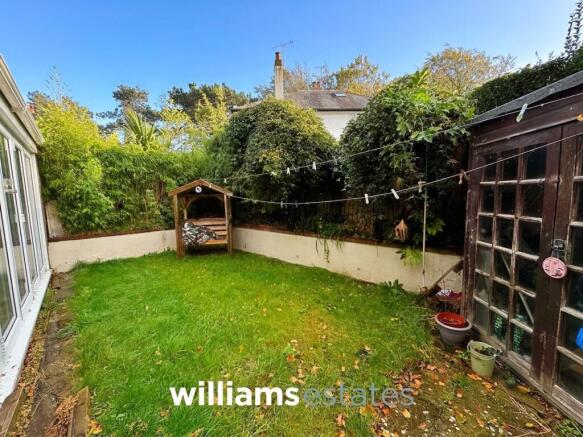
The outside space is thoughtfully designed to offer both practicality and privacy. At the front, a paved driveway provides off road parking for multiple vehicles, while a small lawned garden with mature shrubs and plants offers a pleasant outlook and additional seclusion from the road. A timber gate leads from the driveway to the rear garden, which is bound by a brick wall and features a well-maintained lawn bordered by mature trees and shrubs for enhanced privacy. The garden also benefits from a timber shed, providing useful storage space for gardening tools or outdoor equipment. A patio area to the side of the house offers the perfect setting for alfresco dining or entertaining during the warmer months. This delightful outside space is ideal for families, keen gardeners, or those who simply wish to enjoy a peaceful retreat at home.
Accomodation
Via double glazed door leading into the entrance hallway.
Entrance Hallway
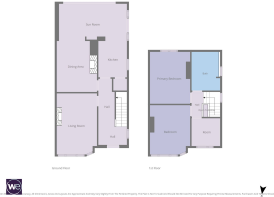
With solid walnut engineered flooring, radiator, power points, coved ceiling, power points, telephone point, obscure window to the side elevation, stairs off to the first floor landing.
Living Room
3.02m x 4.06m
Having a cast iron fireplace, power points, radiator and bay window overlooking the front of the property.
Dining Room
3.91m x 2.97m
Having a feature cast iron fireplace, radiator, power points with a squared archway leading in to the large and bright Orangery.
Orangery
5.3m x 3.22m
A large and bright Orangery which extends across the back of the property with bi-folding doors allowing access to the garden and separate back door and windows to the side, power points, lighting and being open plan with the kitchen and dining room.
Kitchen
3.1m x 1.95m
The kitchen is a morden stoneham fitted kitchen with wall, drawer and base units including integrated fridge, freezer and dishwasher, with work tops over, feature sink with a frankie tap, electric oven, gas hob and extraction fan over. Off the kitchen is under stairs storage which houses the Worcester combination boiler.
Bedroom One
3.88m x 2.94m
A generous double bedroom with fitted wardrobes and drawer units, radiator and power points with a double glazed window overlooking the rear of the property.
Bedroom Two
4.14m x 2.49m
A large double bedroom with radiator and power points with a double glazed window overlooking the front of the property.
Bedroom Three
2.26m x 2.31m
A versatile room that could also be used as a home office or nursery, having a radiator and power points with a double glazed window overlooking the front of the property.
Bathroom
3.88m x 2.94m
A modern tiled bathroom with a large Teuco whirlpool bath tub, wall hung wash hand basin in vanity unit with mixer taps over, low flush W.C, mirror cabinet with electric socket and light, enclosed shower cubicle with Hansgrohe Radiance Allrounder shower set, under floor heating and heated towel rails.
Garden
The front of the property benefits from a paved driveway providing off road parking for multiple vehicles, there is also a small lawned garden to the front with mature shrubs and plants for privacy, a timber gate leads to the rear garden from the driveway.
The rear of the property benefits from a lawned area that is bound by a brick wall with mature trees and shrubs for privacy, there is a timber shed for storage and patio area to the side for alfresco dining.
Disclaimer
Issued by Williams Estates Direct Limited (t/a Williams Estates) for guidance only, these particulars do not form part of any offer or contract. All measurements are approximate and should be verified independently. We have not tested any fixtures, fittings, or services and recommend a final inspection before contract exchange. Under the Money Laundering Regulations 2017, all purchasers are required to complete mandatory AML and identity checks, subject to a £36 inc VAT compliance fee per applicant.
Brochures
Property Brochure- COUNCIL TAXA payment made to your local authority in order to pay for local services like schools, libraries, and refuse collection. The amount you pay depends on the value of the property.Read more about council Tax in our glossary page.
- Band: C
- PARKINGDetails of how and where vehicles can be parked, and any associated costs.Read more about parking in our glossary page.
- Yes
- GARDENA property has access to an outdoor space, which could be private or shared.
- Private garden
- ACCESSIBILITYHow a property has been adapted to meet the needs of vulnerable or disabled individuals.Read more about accessibility in our glossary page.
- Ask agent
Energy performance certificate - ask agent

Add an important place to see how long it'd take to get there from our property listings.
__mins driving to your place
Affordability



Notes
Staying secure when looking for property
Ensure you're up to date with our latest advice on how to avoid fraud or scams when looking for property online.
Visit our security centre to find out moreDisclaimer - Property reference 132fd771-e38d-4a6b-a8c9-f16dac50e6d6. The information displayed about this property comprises a property advertisement. Rightmove.co.uk makes no warranty as to the accuracy or completeness of the advertisement or any linked or associated information, and Rightmove has no control over the content. This property advertisement does not constitute property particulars. The information is provided and maintained by Williams Estates, Prestatyn. Please contact the selling agent or developer directly to obtain any information which may be available under the terms of The Energy Performance of Buildings (Certificates and Inspections) (England and Wales) Regulations 2007 or the Home Report if in relation to a residential property in Scotland.
*This is the average speed from the provider with the fastest broadband package available at this postcode. The average speed displayed is based on the download speeds of at least 50% of customers at peak time (8pm to 10pm). Fibre/cable services at the postcode are subject to availability and may differ between properties within a postcode. Speeds can be affected by a range of technical and environmental factors. The speed at the property may be lower than that listed above. You can check the estimated speed and confirm availability to a property prior to purchasing on the broadband provider's website. Providers may increase charges. The information is provided and maintained by Decision Technologies Limited. **This is indicative only and based on a 2-person household with multiple devices and simultaneous usage. Broadband performance is affected by multiple factors including number of occupants and devices, simultaneous usage, router range etc. For more information speak to your broadband provider.