
12/13 Hill Street, Kidderminster, Worcestershire

- PROPERTY TYPE
Semi-Detached
- BEDROOMS
2
- BATHROOMS
1
- SIZE
1,389 sq ft
129 sq m
- TENUREDescribes how you own a property. There are different types of tenure - freehold, leasehold, and commonhold.Read more about tenure in our glossary page.
Freehold
Key features
- Sold by Public Auction
- Upper floor residential dwelling
- Superb space on offer
- Far reaching views over Kidderminster
- Two bedrooms
- Enclosed ground floor parking
- Studio/work space
- no outside space
Description
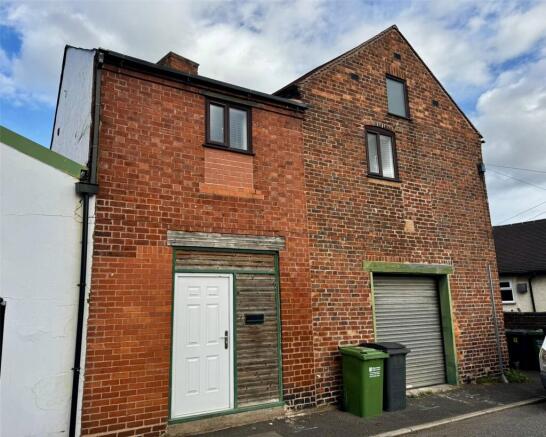
Previously commercial now a domestic dwelling as our vendor has converted the upper floor into residential premises. Still offering immense potential and opportunities as there is a large studio/work space and enclosed parking to the ground floor.
To be offered for sale by Public Auction, subject to prior sale, specials conditions and reserve at Kidderminster Harriers Football Ground, Aggborough Stadium, Hoo Road, Kidderminster, Worcs DY10 1NB at 6pm on Wednesday 11th November 2026
All enquiries to KIDDERMINSTER OFFICE with VIEWINGS STRICTLY VIA PRIOR APPOINTMENT ONLY.
Sale Method
12/13 Hill Street is to be sold by Public Auction, subject to prior sale, special conditions and reserve at 6pm sharp on 11th November 2026 at Kidderminster Harriers Football Ground, Aggborough Stadium, Hoo Road, Kidderminster, Worcs DY10 1NB. The sale is being handled by the Kidderminster office of Phipps & Pritchard.
Description
Well positioned on the DY11 side of Kidderminster and within close proximity to the town centre itself, Hill Street offers an excellent opportunity for further renovation. The original planning permission which was granted in full, reference can be found on Wyre Forest District Council website (21/0157/FUL) Initially the planning was for change of use, workshop building into self contained dwelling house (C3) within enclosed ground floor parking and studio/work space. Our vendor has converted the premises thus far with the top floor having large lounge, refitted kitchen, two very large bedrooms, bathroom, downstairs utility and wc. In addition our vendor has run a steel frame throughout the building, from floor to roof. The dwelling benefits from workshop which has been fire-proofed and sound-proofed. This is an excellent opportunity and an early inspection is recommended to avoid disappointment. Door opens to the reception hall.
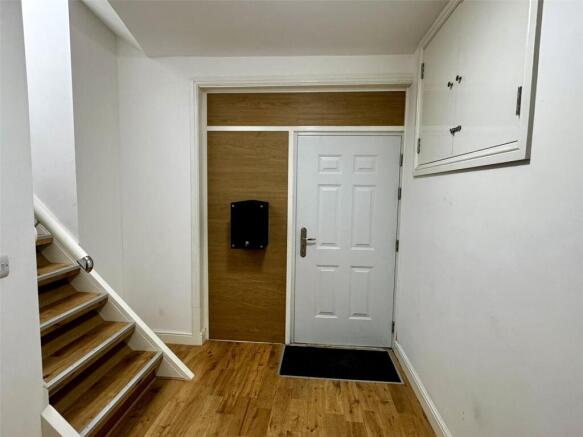
Reception Hall
Ceiling light point, double door storage cupboard, doors radiate to utility store room, ground floor parking, studio/work space.
Store Room
Ceiling light and storage cupboard.
Utility
2.70 x 1.43 (tapering) - Ceiling light point, working surfaces with range of wall and base cupboards, space and plumbing for washing machine, door opens to the wc.
WC
Ceiling light point, white suite comprising wc, wash hand basin, chrome ladder effect towel radiator, hatch to floor. Stairs rise to the converted residential dwelling.
First floor landing
Side facing double glazed window, two ceiling light points, doors to cloaks cupboard which houses the Worcester boiler and door to lounge, loft access.
Lounge
7.63 (tapering) x 4.77 - Three side facing double glazed windows, three gas central heating radiators, twelve ceiling spotlights, two lights and two wall light points, from the lounge doors radiate to the re-fitted kitchen an re-fitted bathroom and walkway leads to inner hall.
Inner Hall
Doors radiate to bedrooms one and two, ceiling and wall light fitting.
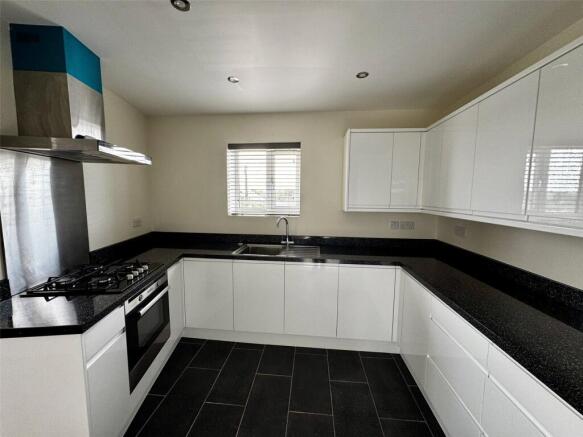
Kitchen
3.12 x 3.03 (tapering) - Side facing double glazed window, six ceiling spotlights, working surfaces with a range of wall and base cupboards, integrated electric oven and gas hob with brushed stainless steel splashback and brushed stainless steel extractor cooker hood above, space for fridge freezer, loft access and tiled floor covering.
Bathroom
2.79 x 2.33 - Side facing double glazed window, five ceiling spotlights, chrome ladder effect towel radiator, white suite comprising wc, bath, wash hand basin inset to vanity, tiled floor covering. From the Inner hall doors radiate to bedroom one.
Bedroom One
4.82 (max) x 4.69 - With superb views towards St Marys Church and across Kidderminster and beyond, four side facing double glazed windows, two gas central heating radiators, nineteen ceiling spotlights.
Bedroom Two
3.44 x 3.43 - Again with far reaching views across Kidderminster, Side facing double glazed window, gas central heating radiator, six ceiling spotlights, double bedroom.
Ground Floor
Approx 16.83 x 5.24 (tapering) - Door opens to the garage, parking area and work space. Five double glazed windows, archway leads to area housing roller shutter door and meters. NB There is much potential in respect of the ground floor enclosed parking area and workshop. This space would equally be well suited to conversion to additional accommodation subject to planning permissions. The vendor has confirmed there is a 3-phase electrical supply into the building.
Solicitor
Lauren Powers MFG. Adam House, Birmingham Road Kidderminster.
Agents Notes
AGENTS NOTE ONE - These particulars are prepared in good faith, but prospective purchasers should make their own detailed enquiries in respect of all Planning / Access / Services / Legal / Valuation /Survey matters, etc. We, as Agents, give no guarantee, or warranty, whatsoever. AGENTS NOTE TWO - As is usual with auction sales the buyer will be responsible for reimbursing the seller for the cost of the searches. The vendor’s Solicitor has prepared an auction contract pack and prospective purchasers are advised to read this and consult their own independent advisor before bidding. BUYERS PREMIUM - There is not one from ourselves, therefore meaning that the purchase will be at purely face value and something which, these days, is extremely rare when compared with the vast majority of our competitors. CONDITIONS OF SALE - The property will, unless previously withdrawn, be sold subject to Specific and General Conditions of Sale which have been settled by the Vendors (truncated)
Brochures
Particulars- COUNCIL TAXA payment made to your local authority in order to pay for local services like schools, libraries, and refuse collection. The amount you pay depends on the value of the property.Read more about council Tax in our glossary page.
- Band: A
- PARKINGDetails of how and where vehicles can be parked, and any associated costs.Read more about parking in our glossary page.
- Yes
- GARDENA property has access to an outdoor space, which could be private or shared.
- Ask agent
- ACCESSIBILITYHow a property has been adapted to meet the needs of vulnerable or disabled individuals.Read more about accessibility in our glossary page.
- Ask agent
12/13 Hill Street, Kidderminster, Worcestershire

Add an important place to see how long it'd take to get there from our property listings.
__mins driving to your place
Affordability

About Phipps & Pritchard, Kidderminster
32 Worcester Street Kidderminster DY10 1EW



Notes
Staying secure when looking for property
Ensure you're up to date with our latest advice on how to avoid fraud or scams when looking for property online.
Visit our security centre to find out moreDisclaimer - Property reference KID260268. The information displayed about this property comprises a property advertisement. Rightmove.co.uk makes no warranty as to the accuracy or completeness of the advertisement or any linked or associated information, and Rightmove has no control over the content. This property advertisement does not constitute property particulars. The information is provided and maintained by Phipps & Pritchard, Kidderminster. Please contact the selling agent or developer directly to obtain any information which may be available under the terms of The Energy Performance of Buildings (Certificates and Inspections) (England and Wales) Regulations 2007 or the Home Report if in relation to a residential property in Scotland.
Auction Fees: The purchase of this property may include associated fees not listed here, as it is to be sold via auction. To find out more about the fees associated with this property please call Phipps & Pritchard, Kidderminster on 01562 543978.
*Guide Price: An indication of a seller's minimum expectation at auction and given as a “Guide Price” or a range of “Guide Prices”. This is not necessarily the figure a property will sell for and is subject to change prior to the auction.
Reserve Price: Each auction property will be subject to a “Reserve Price” below which the property cannot be sold at auction. Normally the “Reserve Price” will be set within the range of “Guide Prices” or no more than 10% above a single “Guide Price.”
*This is the average speed from the provider with the fastest broadband package available at this postcode. The average speed displayed is based on the download speeds of at least 50% of customers at peak time (8pm to 10pm). Fibre/cable services at the postcode are subject to availability and may differ between properties within a postcode. Speeds can be affected by a range of technical and environmental factors. The speed at the property may be lower than that listed above. You can check the estimated speed and confirm availability to a property prior to purchasing on the broadband provider's website. Providers may increase charges. The information is provided and maintained by Decision Technologies Limited. **This is indicative only and based on a 2-person household with multiple devices and simultaneous usage. Broadband performance is affected by multiple factors including number of occupants and devices, simultaneous usage, router range etc. For more information speak to your broadband provider.