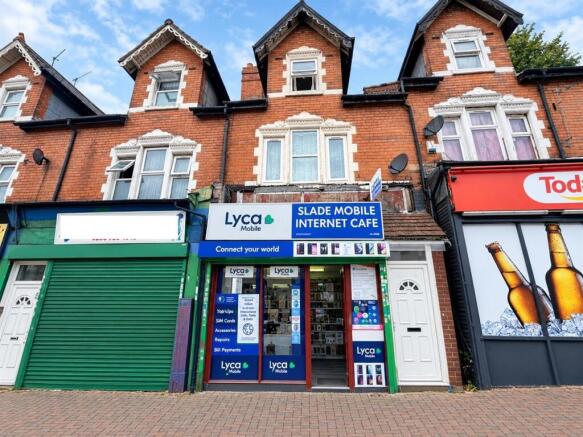
Slade Road, Erdington, Birmingham

- PROPERTY TYPE
Mixed Use
- BEDROOMS
4
- BATHROOMS
2
- SIZE
Ask agent
Key features
- Commercial & Residential
- Ground Floor Shop
- Four Bedroom Flat
- Two Bathrooms
- Two Kitchens
- Rear Unit/Garage
- Electric Heating
- Double Glazed (WS)
- Quick Sale Sought
- EPC: Commercial E Rating & Residential F Rating
Description
Approach - Being located on a busy road, providing easy access to the shop and flat at the fore.
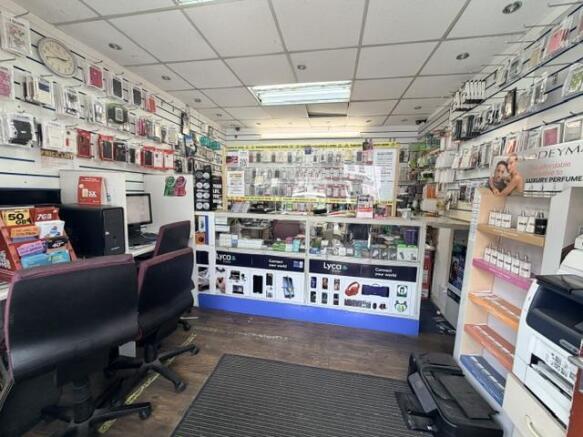
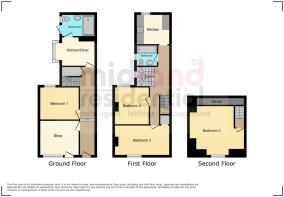
Commercial Shop - 4.362 x 3.406 (14'3" x 11'2") - Commercial property selling phone accessories, vinyl flooring, internet cafe set up, suspended commercial ceiling with ceiling lighting, electric meter being located in the shared adjoining hallway.
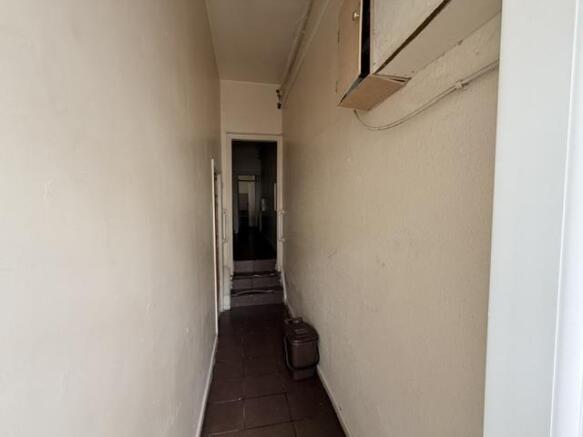
Flat Entrance Hallway - Having tiled flooring, electric heater, stairs to the first floor, ground floor store room, electric fuse board, ceiling light point, doors leading thereof
Bedroom 1 (Ground Floor) - 4.021 x 3.520 (13'2" x 11'6") - Having a fitted carpet, electric heater, UPVC double glazed window to the rear, ceiling light point
Kitchen (Ground Floor) - 3.67 x 2.94 (in to bay) (12'0" x 9'7" (in to bay)) - Having a fitted carpet, kendal hob and oven, selection of wall and base units with door fronts, laminate work surface, inset stainless steel sink with mixer tap over, UPVC three sided window to the side evaluation, smoke alarm, ceiling light point, door leading to the toilet
Bathroom (Ground Floor) - 1.75 x 2.53 (5'8" x 8'3") - Having tiled flooring, close coupled WC, wash hand basin with mixer tap over and splash back wall tiles with pedestal below, electric heater, mirror fronted medicine cabinet, fitted half cupboards units, bath tub with hot and cold tap mixer tap over, part tiled splash back wall covering, water tank, UPCV double glazed obscure window to side evaluation, door, extractor fan, ceiling light point, door leading to the rear
Stairs And Landing - Having a wooden stair case, wooden handrail, UPVC double glazed window to the side evaluation
Landing - Having laminate flooring, electric heater, smoke alarm, ceiling light point, doors leading thereof
Bedroom 2 (First Floor) - 3.74 x 4.57 (12'3" x 14'11") - Having laminate flooring, electric heater, UPVC double glazed window to the fore, door leading to store room, ceiling light point
Bedroom 3 (First Floor) - 4.05 x 2.74 (13'3" x 8'11") - Having laminate flooring, electric heater, UPVC double glazed window to the rear, ceiling light point
Kitchen (Second Floor) - 2.96 x 2.57 (9'8" x 8'5") - Having laminate flooring, selection of wall and base units with door fronts, laminate work surface with splash back wall tiles, inset stainless steel sink with mixer tap over and splash back wall tiles, UPVC double glazed window to the side evaluation, smoke alarm, ceiling light point
Bathroom (Second Floor) - 2.55 x 1.65 (8'4" x 5'4") - Having tiled flooring, close coupled WC, wash hand basin with mixer tap with splash back wall tiles and pedestal below, bath tub with mixer tap over, electric Triton shower, splashback wall titles, UPVC double glazed obscure window to the side evaluation, ceiling light point
Stairs Leading To Attic Room - Having a fitted carpet, wood handrail
Bedroom 4 (Attic) - 6.12 x 4.54 (widest point) (20'0" x 14'10" (widest - Having laminate flooring, electric heater, UPVC double glazed window to fore, eve's storage, ceiling light point
Rear Garage/Unit - Being accessible from a shared drive, being block built, with wooden doors, and a shared pathway.
Material Information - Ask Agent
We would be delighted to discuss the purchase with you and to assist with any queries you may have regarding the property, arranging a mortgage or giving a sale valuation on your existing home. These Particulars of Sale were prepared and photographed by Midland Residential. Items contained within the property will not remain when the sale completes unless by separate negotiation.
DISCLAIMER NOTICE: Digital Markets, Competition and Consumers Act 2024. The Agent has not tested any apparatus, equipment, fixture, fittings or services, and so does not verify they are in working order, fit for their purpose, or within the ownership of the sellers, therefore the buyer must assume the information given is incorrect. Neither has the Agent checked the legal documentation to verify the legal status of the property or the validity of any guarantee. A buyer must assume the information is incorrect until it has been verified by their own solicitor. All measurements in these sales particulars are approximate and photographs are deemed representative of the property, but no assumption should be made in respect of the property or locality which might not be shown.
Misrepresentation Act 1967: These particulars, whilst believed to be accurate, are set out as a general outline for guidance and do not constitute any part of an offer or contract. Intending purchasers should not rely on them as statements of representation of fact, but must satisfy themselves by inspection or otherwise as to their accuracy. Statements about the property are without responsibility on the part of Midland Residential or their client, nor are they to be relied on as representations of fact. The applicant should satisfy themselves by inspection or otherwise as to the accuracy of the particulars. No representation or warranty about the property is given by the client, the Agents or any of their employees authorised to do so. Money Laundering Regulations: Intending purchasers will be asked to produce documentation at the offer stage in order to meet the regulations, and a non-refundable one-off fee of £55.00 per applicant is payable. We ask for your cooperation to prevent a delay in agreeing the sale.
Brochures
Slade Road, Erdington, BirminghamBrochureSlade Road, Erdington, Birmingham

NEAREST STATIONS
Distances are straight line measurements from the centre of the postcode- Gravelly Hill Station0.2 miles
- Erdington Station1.1 miles
- Aston Station1.1 miles
About Midland Residential, Birmingham
923 Walsall Road, Great Barr, Birmingham, B42 1TN
Notes
Disclaimer - Property reference 35000648. The information displayed about this property comprises a property advertisement. Rightmove.co.uk makes no warranty as to the accuracy or completeness of the advertisement or any linked or associated information, and Rightmove has no control over the content. This property advertisement does not constitute property particulars. The information is provided and maintained by Midland Residential, Birmingham. Please contact the selling agent or developer directly to obtain any information which may be available under the terms of The Energy Performance of Buildings (Certificates and Inspections) (England and Wales) Regulations 2007 or the Home Report if in relation to a residential property in Scotland.