
Hornbeam Crescent, Harrogate, North Yorkshire, HG2

- PROPERTY TYPE
Detached
- BEDROOMS
5
- BATHROOMS
4
- SIZE
3,176-3,546 sq ft
295-329 sq m
- TENUREDescribes how you own a property. There are different types of tenure - freehold, leasehold, and commonhold.Read more about tenure in our glossary page.
Freehold
Key features
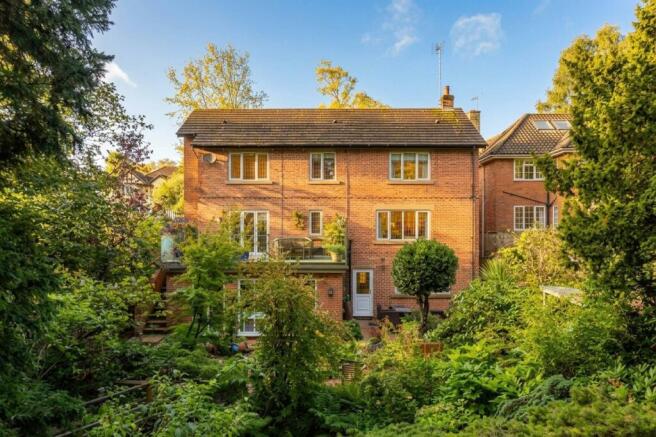
- Landscaped south facing garden with beck running through and wonderful mature trees
- Spacious annex with separate access into property
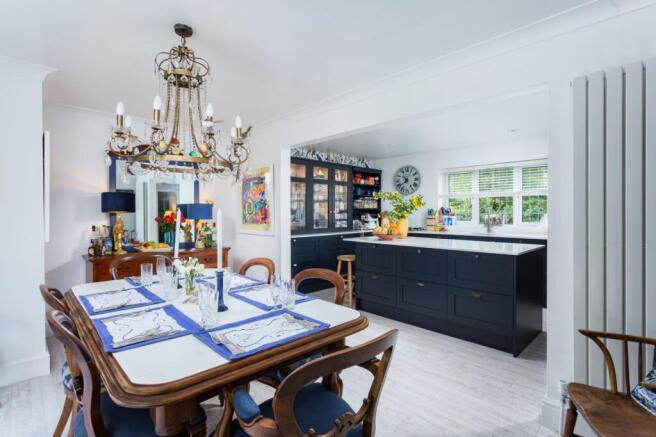
- Fabulous kitchen and dining room with access onto terrace over looking private garden
- Ample off street parking with garage
- Conveniently placed for easy access into Harrogate
- EPC Rating = C
Description
Description
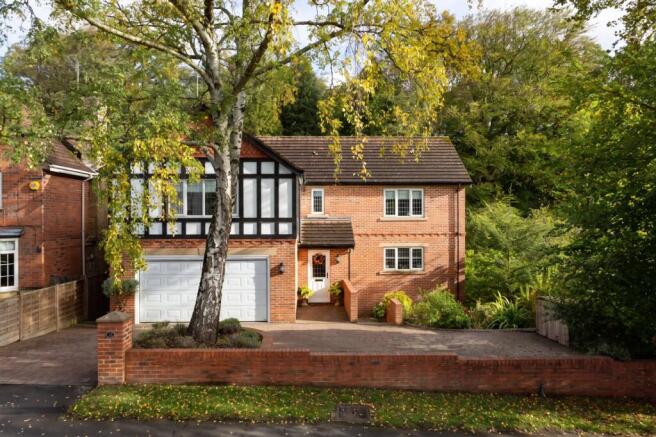
A beautifully presented and rarely available five bedroom detached modern residence, offering an exceptional opportunity to acquire a substantial family home with self contained annex and extensive gardens in one of Harrogate’s most highly regarded residential locations.
The property has been significantly enhanced, including extensive landscaping works that have improved the flow between the house and garden. A substantial extension has also been added, creating a stunning garden room, enhancing the annex accommodation and providing access from the kitchen/dining area to a wonderful terrace overlooking the garden and woodland beyond.
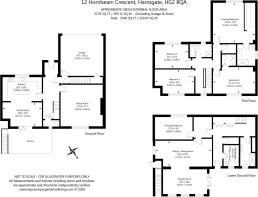
Extending to approximately 3,546 sq ft, this impressive home offers nicely proportioned, well presented and versatile accommodation arranged across three floors. The property enjoys generous, immaculately maintained gardens and is screened by mature trees and established boundaries, with the rare benefit of a beck running through the grounds. There is also extensive private parking for several vehicles and an integral garage.
The property is entered via an inviting central reception hall leading to an impressive open plan kitchen and dining area. The kitchen features recently updated Shaker style cabinetry, quartz worktops, quality integrated appliances and a central island with breakfast bar. Bifold doors from the dining area open onto the south facing terrace, creating a wonderful space for entertaining and al fresco dining.
The sitting room is a generously proportioned reception space, centred around an attractive gas fireplace with stone mantel. The ground floor also benefits from a cloakroom/WC and access to the integral garage, which currently doubles as a partial utility room.
To the first floor, a spacious landing leads to four well proportioned double bedrooms, including an impressive principal suite with dressing room and recently updated en suite shower room. Bedroom two also benefits from en suite facilities, while the remaining bedrooms are served by a well appointed house bathroom.
The annex provides superb and flexible additional accommodation, ideal for guests, dependent relatives or as a rental opportunity. The accommodation comprises a spacious sitting room and garden room, enjoying delightful views across the gardens, with French doors opening onto a secluded corner of the garden. There is also a generous bedroom, dressing room, bathroom and kitchenette, allowing for independent day to day living. Subject to requirements, the space also offers potential for a further bedroom.
Occupying a substantial plot, the gardens have been beautifully landscaped and meticulously maintained, featuring mature planting and a paved terrace ideal for outdoor entertaining. Beyond the beck, accessed via a bridge, is a wooded area providing an additional sense of privacy and seclusion, as well as a wonderful play ground for young children. A garden shed provides useful external storage.
Location
The spa town of Harrogate is often named the happiest place to live in England. The house is Just a short distance from Hornbeam Park train station giving ease of access to Leeds and York; The Stray and the vibrant town centre are within walking distance or a short drive., as are the majority of Harrogate's most highly regarded schools.
Hornbeam Crescent is a very conveniently positioned tree-lined road dotted with impressive houses, within easy access to the open green spaces Harrogate has to offer. For the commuter, there is easy access to the business centres of Leeds, Bradford and York. The A1(M) is within eight miles and Leeds/Bradford International Airport 11 miles. In addition, the railway station in the town centre provides frequent services throughout the day, including mainline services to London’s Kings Cross.
Square Footage: 3,176 sq ft
Additional Info
We wish to inform prospective buyers of this property that the seller is related to an employee of Savills.
Brochures
Web Details- COUNCIL TAXA payment made to your local authority in order to pay for local services like schools, libraries, and refuse collection. The amount you pay depends on the value of the property.Read more about council Tax in our glossary page.
- Band: G
- PARKINGDetails of how and where vehicles can be parked, and any associated costs.Read more about parking in our glossary page.
- Yes
- GARDENA property has access to an outdoor space, which could be private or shared.
- Yes
- ACCESSIBILITYHow a property has been adapted to meet the needs of vulnerable or disabled individuals.Read more about accessibility in our glossary page.
- Ask agent
Energy performance certificate - ask agent

Add an important place to see how long it'd take to get there from our property listings.
__mins driving to your place
Affordability


Notes
Staying secure when looking for property
Ensure you're up to date with our latest advice on how to avoid fraud or scams when looking for property online.
Visit our security centre to find out moreDisclaimer - Property reference YOS260267. The information displayed about this property comprises a property advertisement. Rightmove.co.uk makes no warranty as to the accuracy or completeness of the advertisement or any linked or associated information, and Rightmove has no control over the content. This property advertisement does not constitute property particulars. The information is provided and maintained by Savills, York. Please contact the selling agent or developer directly to obtain any information which may be available under the terms of The Energy Performance of Buildings (Certificates and Inspections) (England and Wales) Regulations 2007 or the Home Report if in relation to a residential property in Scotland.
*This is the average speed from the provider with the fastest broadband package available at this postcode. The average speed displayed is based on the download speeds of at least 50% of customers at peak time (8pm to 10pm). Fibre/cable services at the postcode are subject to availability and may differ between properties within a postcode. Speeds can be affected by a range of technical and environmental factors. The speed at the property may be lower than that listed above. You can check the estimated speed and confirm availability to a property prior to purchasing on the broadband provider's website. Providers may increase charges. The information is provided and maintained by Decision Technologies Limited. **This is indicative only and based on a 2-person household with multiple devices and simultaneous usage. Broadband performance is affected by multiple factors including number of occupants and devices, simultaneous usage, router range etc. For more information speak to your broadband provider.