
Lord Avenue, Clayhall, IG5

- PROPERTY TYPE
Semi-Detached
- BEDROOMS
4
- BATHROOMS
2
- SIZE
1,362 sq ft
127 sq m
- TENUREDescribes how you own a property. There are different types of tenure - freehold, leasehold, and commonhold.Read more about tenure in our glossary page.
Freehold
Key features
- Impressive Four-Bedroom Double-Fronted Semi-Detached Family Home
- Exceptional 27’3 Reception Room Offering Generous Living Space
- Spacious 17’1 Kitchen/Diner With Direct Garden Access
- Four Well-Proportioned And Versatile Bedrooms
- Generously Sized Family Shower Room And Ground-Floor WC
- Well-Maintained Rear Garden With Patio Entertaining Area
- Useful Detached Garden Outbuilding
- Off-Street Parking For Multiple Vehicles
- Previous Loft-Conversion Consent Now Expired, Offering Excellent Potential STPP
- Highly Desirable Clayhall Location Close To Schools And Transport Links
Description
Guide Price £700,000 - £750,000
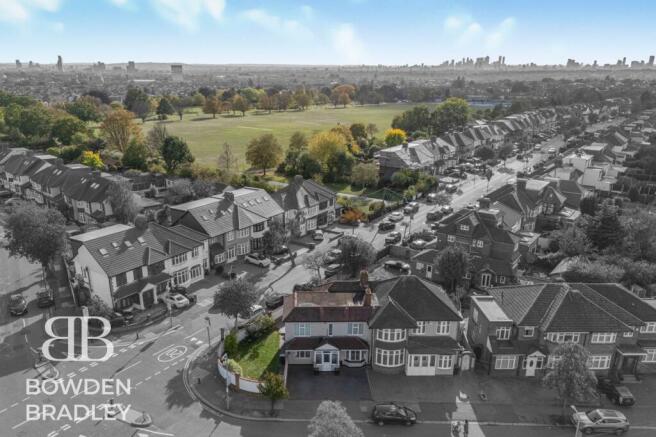
Bowden Bradley Estate Agents are delighted to present this impressive four-bedroom, double-fronted semi-detached family home, occupying a desirable position on the attractive and tree-lined Lord Avenue in Clayhall, Ilford.
Offering generous and versatile accommodation throughout, the property combines substantial living space, excellent kerb appeal and exciting future potential. Its attractive double-fronted design creates an imposing first impression, while the off-street parking provides convenient space for multiple vehicles.
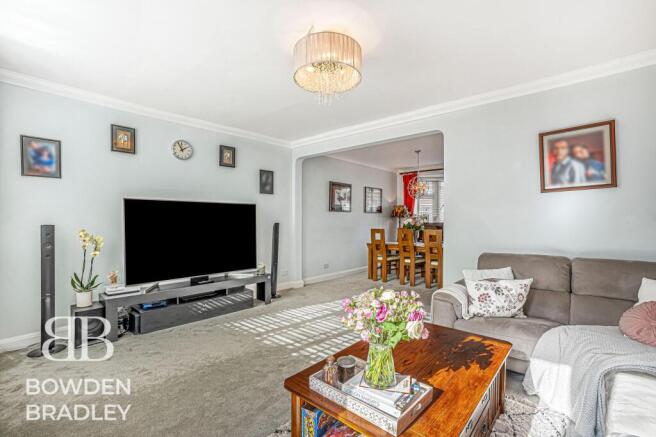
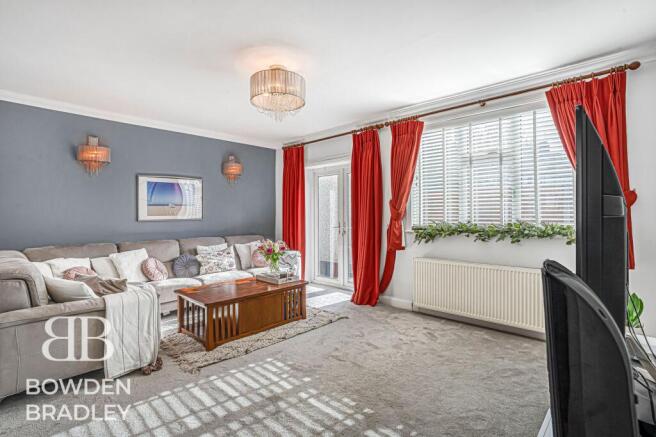
The ground-floor accommodation begins with an entrance porch opening into a welcoming central hallway. The principal reception room is particularly impressive, measuring approximately 27’3 x 16’9. This exceptionally spacious and naturally bright room offers ample space for separate living and dining areas, making it ideal for everyday family life and larger social gatherings.
The separate kitchen/diner measures approximately 17’1 x 11’10 and provides a practical selection of fitted cupboards and work surfaces, together with plenty of room for a family dining table. Direct access to the rear garden makes this a convenient space for outdoor dining and entertaining during the warmer months. A useful ground-floor WC completes this level.
The first floor comprises four well-proportioned bedrooms, offering excellent flexibility for a growing family. The principal bedroom is a comfortable double room, while the remaining bedrooms could accommodate children, guests or those requiring a dedicated home office. A particularly generous family shower room completes the existing first-floor accommodation.
A significant feature of the property is its loft-conversion potential. Previous planning permission was obtained for a scheme involving front and rear dormers, with the proposed accommodation intended to create one substantial bedroom and an additional bathroom.
The previous planning permission has now expired. A purchaser wishing to proceed with the loft conversion would therefore need to submit a fresh application and obtain all necessary planning, building-regulation and associated approvals. Subject to renewed consent, the conversion could create an impressive principal-bedroom suite and further enhance the size, versatility and long-term value of this already substantial family home.
Externally, the property benefits from a well-maintained rear garden incorporating a patio area, providing an ideal setting for outdoor dining, entertaining and family relaxation. A detached garden outbuilding offers valuable storage, while off-street parking for multiple vehicles is available to the front.
## Accommodation And Measurements
### Ground Floor
Entrance Porch
Providing a practical covered entrance into the property.
Entrance Hallway
A welcoming central hallway providing access to the ground-floor accommodation and staircase leading to the first floor.
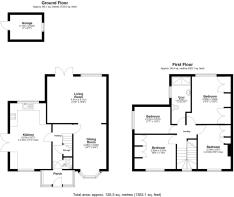
Reception Room: 27’3 x 16’9 (8.30m x 5.10m)
An exceptionally spacious principal reception room offering ample space for separate living and dining areas. This impressive room is ideal for relaxing, entertaining and everyday family life.
Kitchen/Diner: 17’1 x 11’10 (5.20m x 3.60m)
A generously proportioned kitchen and dining room offering fitted storage, worktop space and plenty of room for a family dining table. Direct access leads into the rear garden.
Ground-Floor WC
A convenient cloakroom fitted with a WC and wash hand basin.
### First Floor
Landing
Providing access to all four bedrooms, the family shower room and the loft space.
Bedroom One: 13’1 x 12’10 (4.00m x 3.90m)
A spacious principal double bedroom offering ample room for wardrobes and additional bedroom furniture.
Bedroom Two: 12’2 x 9’6 (3.70m x 2.90m)
A well-proportioned double bedroom providing excellent space for bedroom furniture and storage.
Bedroom Three: 11’10 x 8’10 (3.60m x 2.70m)
A comfortable and versatile bedroom suitable for a child, family member, guest or home office.
Bedroom Four: 11’10 x 7’10 (3.60m x 2.40m)
A useful fourth bedroom that could alternatively serve as a nursery, dressing room or dedicated study.
Family Shower Room: 13’1 x 5’3 (4.00m x 1.60m)
A particularly generous family shower room arranged with a shower enclosure, wash hand basin and WC.
### Loft Potential
The property previously benefited from planning consent for a loft conversion involving front and rear dormers. The proposed layout was intended to create one substantial additional bedroom and a bathroom.
This permission has now expired. A purchaser wishing to proceed would need to submit a fresh planning application and obtain all necessary planning, building-regulation and associated approvals.
No representation is made that the previous scheme, or an identical future proposal, would automatically receive approval.
## Rear Garden And Outbuilding
The property benefits from a well-maintained rear garden offering an excellent outdoor space for families, entertaining and relaxation.
A patio area provides the perfect setting for garden furniture, barbecues and outdoor dining, while the remaining garden offers further space for children, planting and general outdoor enjoyment.
Garden Outbuilding: 9’6 x 8’10 (2.91m x 2.70m)
A useful detached outbuilding providing valuable storage for garden furniture, tools, bicycles and other equipment.
## Parking
The attractive double-fronted exterior incorporates off-street parking for multiple vehicles.
## Location
Lord Avenue is situated within the established and highly regarded residential area of Clayhall, Ilford. The location is particularly popular with families due to its attractive residential surroundings and convenient access to reputable schools, shopping facilities, green spaces and public transport connections.
Families are well served by a selection of schools within the surrounding area, including Parkhill Infants’ School, Parkhill Junior School, Glade Primary School and Redbridge Primary School. Nearby secondary educational options include Beal High School, Caterham High School, Ilford County High School and Valentines High School.
Purchasers should confirm current admissions policies, catchment areas and availability directly with the relevant school or the London Borough of Redbridge.
Everyday shopping facilities, convenience stores, cafés and professional services are available throughout Clayhall and Gants Hill. Ilford town centre provides a much wider selection of supermarkets, high-street retailers, restaurants, cafés, leisure facilities and professional services.
Gants Hill Underground Station is approximately 0.8 miles from the postcode and provides Central line services towards Stratford, Liverpool Street, the West End and other destinations throughout London. Redbridge Underground Station offers an alternative Central line connection.
Ilford railway station is also accessible and provides Elizabeth line services towards Stratford, Liverpool Street, central London, Heathrow and destinations towards Shenfield.
Nearby bus stops include Lord Avenue, Woodford Bridge Road, Couchmore Avenue and Grasmere Gardens. Bus routes serving the wider Clayhall area include the 123, 128, 169, 179, 462 and SL2, providing connections towards Ilford, Gants Hill, Barking, Romford, Wood Green, Chingford and Walthamstow.
For outdoor recreation, Clayhall Park and Redbridge Recreation Ground are located within the surrounding area, providing open green spaces, children’s play facilities, sports amenities and opportunities for walking and family activities.
Motorists benefit from convenient access to Woodford Avenue and the A12, providing routes towards Ilford, Stratford, central London, the North Circular Road and the wider East London road network.
Combining substantial family accommodation, an impressive 27’3 reception room, four versatile bedrooms, excellent parking and valuable potential to create a large loft bedroom with an additional bathroom—subject to renewed planning permission—this attractive home represents an excellent long-term opportunity in a desirable Clayhall location.
Early viewing is highly recommended to fully appreciate the property’s generous proportions, attractive position and considerable future potential.
EPC Rating: D
Living Room
4.01m x 5.11m
Dining Room
4.45m x 2.84m
Kitchen
5.67m x 3.43m
WC
0.99m x 0.81m
Bedroom
4.09m x 3.82m
Bedroom
2.95m x 3.57m
Bedroom
3.79m x 2.84m
Bedroom
2.31m x 3.57m
Bathroom
4.09m x 1.65m
Parking - Driveway
Disclaimer
Bowden Bradley Estate Agents are the seller's agent for this property. Your conveyancer is legally responsible for ensuring any purchase agreement fully protects your position. We make detailed enquiries of the seller to ensure the information provided is as accurate as possible. Please inform us if you become aware of any information being inaccurate.
Brochures
Material InformationProperty Brochure- COUNCIL TAXA payment made to your local authority in order to pay for local services like schools, libraries, and refuse collection. The amount you pay depends on the value of the property.Read more about council Tax in our glossary page.
- Band: E
- PARKINGDetails of how and where vehicles can be parked, and any associated costs.Read more about parking in our glossary page.
- Driveway
- GARDENA property has access to an outdoor space, which could be private or shared.
- Private garden
- ACCESSIBILITYHow a property has been adapted to meet the needs of vulnerable or disabled individuals.Read more about accessibility in our glossary page.
- Ask agent
Lord Avenue, Clayhall, IG5

Add an important place to see how long it'd take to get there from our property listings.
__mins driving to your place
Affordability


Notes
Staying secure when looking for property
Ensure you're up to date with our latest advice on how to avoid fraud or scams when looking for property online.
Visit our security centre to find out moreDisclaimer - Property reference 5ee3d239-8aea-480a-b121-39311210db2b. The information displayed about this property comprises a property advertisement. Rightmove.co.uk makes no warranty as to the accuracy or completeness of the advertisement or any linked or associated information, and Rightmove has no control over the content. This property advertisement does not constitute property particulars. The information is provided and maintained by Bowden Bradley, Hainault. Please contact the selling agent or developer directly to obtain any information which may be available under the terms of The Energy Performance of Buildings (Certificates and Inspections) (England and Wales) Regulations 2007 or the Home Report if in relation to a residential property in Scotland.
*This is the average speed from the provider with the fastest broadband package available at this postcode. The average speed displayed is based on the download speeds of at least 50% of customers at peak time (8pm to 10pm). Fibre/cable services at the postcode are subject to availability and may differ between properties within a postcode. Speeds can be affected by a range of technical and environmental factors. The speed at the property may be lower than that listed above. You can check the estimated speed and confirm availability to a property prior to purchasing on the broadband provider's website. Providers may increase charges. The information is provided and maintained by Decision Technologies Limited. **This is indicative only and based on a 2-person household with multiple devices and simultaneous usage. Broadband performance is affected by multiple factors including number of occupants and devices, simultaneous usage, router range etc. For more information speak to your broadband provider.