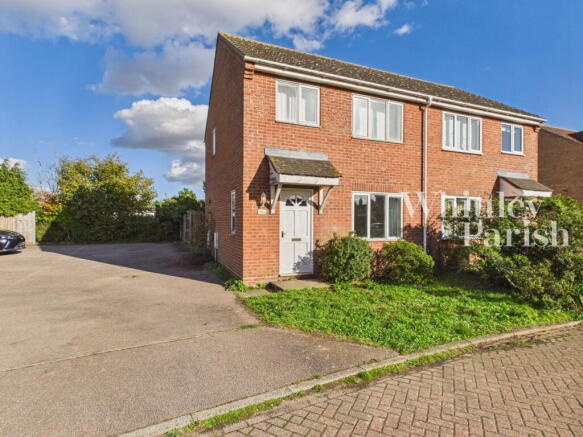
Castleton Way, Eye IP23 7DE

- PROPERTY TYPE
Semi-Detached
- BEDROOMS
3
- BATHROOMS
1
- SIZE
656 sq ft
61 sq m
- TENUREDescribes how you own a property. There are different types of tenure - freehold, leasehold, and commonhold.Read more about tenure in our glossary page.
Freehold
Key features
- No onward chain
- Three-bedroom home with two double bedrooms that have fitted wardrobes
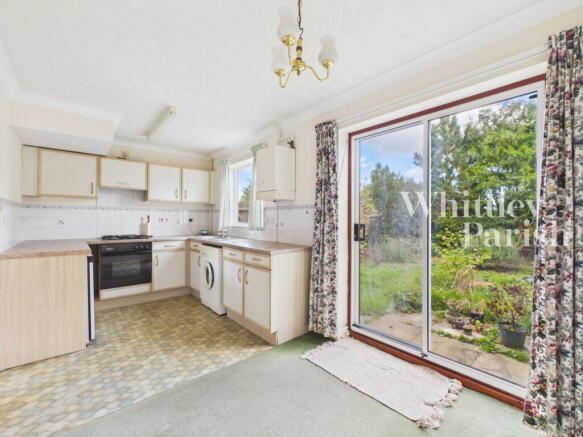
- Spacious lounge and kitchen/diner with patio doors to the garden
- East-facing rear garden enjoying morning sun into the early afternoon
- Single garage with eaves storage and allocated parking
- Excellent potential to modernise and create a home to your own taste
- Walking distance to the town centre (less than 1 mile)
- EPC Rating TBC
- Council Tax Band B
Description
Situation
Found to the west of Eye, the property is well located on a small, quiet and friendly residential close off Castleton Way and is surrounded by similar attractive properties. The property is within short walking distance of the town centre and is also found close to the open rural countryside surrounding the development. In addition, the property falls within the catchment area for the highly regarded Hartismere School, making it an appealing choice for families. The historic and established market town of Eye is located on the north Suffolk borders, close to the beautiful countryside surrounding the Waveney Valley. The town is steeped in history and retains a strong and active local community, offering a good range of day-to-day amenities and facilities. A more extensive range of amenities can be found approximately 7 miles to the north in the market town of Diss, which benefits from a mainline railway station providing regular and direct services to London Liverpool Street and Norwich.
Description
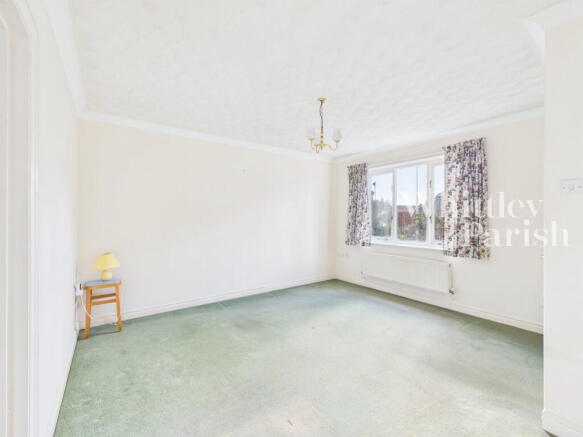
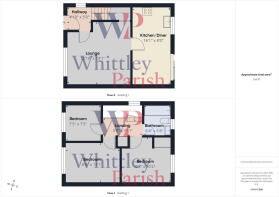
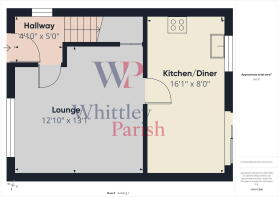
This three-bedroom home presents an exciting opportunity for buyers seeking a property they can modernise and make their own. Extending to just over 650 sq. ft., the property offers well-balanced accommodation and excellent potential throughout. The ground floor welcomes you via an entrance hall, leading through to a generously sized lounge and a kitchen/diner with sliding patio doors providing access to the rear garden. Upstairs, there are two comfortable double bedrooms with fitted wardrobes, a further single bedroom, and a family bathroom. Further benefits include gas central heating and a practical layout, making this an ideal opportunity for first-time buyers, investors, or anyone seeking a property with scope for improvement and personalisation.
Externally
Outside, the property benefits from allocated parking positioned directly in front of a single garage with an up-and-over door and useful eaves storage. The enclosed rear garden enjoys an easterly aspect, making it an ideal spot to enjoy the morning sun and light through to the early afternoon. Enclosed by panel fencing for privacy, the garden also benefits from a pedestrian side gate providing convenient access to the parking area, located to the left-hand side of the property.
AGENTS NOTE: No caravan/motor home may be kept at the property. No operation of business is permitted.
ENTRANCE HALL:
LOUNGE: - 3.91m x 3.99m (12'10" x 13'1")
KITCHEN/DINER: - 4.90m x 2.44m (16'1" x 8'0")
FIRST FLOOR LEVEL - LANDING:
BEDROOM: - 2.87m x 3.10m (9'5" x 10'2")
BEDROOM: - 2.59m x 3.38m (8'6" x 11'1")
BEDROOM: - 2.26m x 2.26m (7'5" x 7'5")
BATHROOM: - 1.93m x 1.73m (6'4" x 5'8")
GARAGE: - 5.31m x 2.67m (17'5" x 8'9")
AGENTS NOTE: Material Information regarding the property can be found in our Key Facts for Buyers interactive brochure located in the Virtual Tour no. 3 thumbnail.
SERVICES:
Drainage - mains
Heating - gas
EPC Rating TBC
Council Tax Band B
Tenure - freehold
Anti-Money Laundering Fee Statement
To comply with HMRC's regulations on Anti-Money Laundering (AML), Whittley Parish are legally required to conduct AML checks on every purchaser(s) once a sale is agreed. We use a government-approved electronic identity verification service from Landmark to ensure compliance, accuracy, and security. This is approved by the Government as part of the Digital Identity and Attributes Trust Framework (DIATF).
The cost of anti-money laundering (AML) checks is £50 + VAT (£60 inc VAT) per purchase, payable in advance after an offer has been accepted. This fee to Whittley Parish is mandatory to comply with HMRC regulations and must be paid before a memorandum of sale can be issued. Please note that the fee is non-refundable.
Brochures
Brochure 1Brochure 2Full Details- COUNCIL TAXA payment made to your local authority in order to pay for local services like schools, libraries, and refuse collection. The amount you pay depends on the value of the property.Read more about council Tax in our glossary page.
- Band: B
- PARKINGDetails of how and where vehicles can be parked, and any associated costs.Read more about parking in our glossary page.
- Allocated,Garage en bloc
- GARDENA property has access to an outdoor space, which could be private or shared.
- Private garden
- ACCESSIBILITYHow a property has been adapted to meet the needs of vulnerable or disabled individuals.Read more about accessibility in our glossary page.
- No wheelchair access
Energy performance certificate - ask agent

Add an important place to see how long it'd take to get there from our property listings.
__mins driving to your place
Affordability



Notes
Staying secure when looking for property
Ensure you're up to date with our latest advice on how to avoid fraud or scams when looking for property online.
Visit our security centre to find out moreDisclaimer - Property reference S1892258. The information displayed about this property comprises a property advertisement. Rightmove.co.uk makes no warranty as to the accuracy or completeness of the advertisement or any linked or associated information, and Rightmove has no control over the content. This property advertisement does not constitute property particulars. The information is provided and maintained by Whittley Parish, Diss. Please contact the selling agent or developer directly to obtain any information which may be available under the terms of The Energy Performance of Buildings (Certificates and Inspections) (England and Wales) Regulations 2007 or the Home Report if in relation to a residential property in Scotland.
*This is the average speed from the provider with the fastest broadband package available at this postcode. The average speed displayed is based on the download speeds of at least 50% of customers at peak time (8pm to 10pm). Fibre/cable services at the postcode are subject to availability and may differ between properties within a postcode. Speeds can be affected by a range of technical and environmental factors. The speed at the property may be lower than that listed above. You can check the estimated speed and confirm availability to a property prior to purchasing on the broadband provider's website. Providers may increase charges. The information is provided and maintained by Decision Technologies Limited. **This is indicative only and based on a 2-person household with multiple devices and simultaneous usage. Broadband performance is affected by multiple factors including number of occupants and devices, simultaneous usage, router range etc. For more information speak to your broadband provider.