
Rushy Lane, Risley, Derby

- PROPERTY TYPE
Terraced
- BEDROOMS
3
- BATHROOMS
2
- SIZE
Ask agent
- TENUREDescribes how you own a property. There are different types of tenure - freehold, leasehold, and commonhold.Read more about tenure in our glossary page.
Freehold
Key features
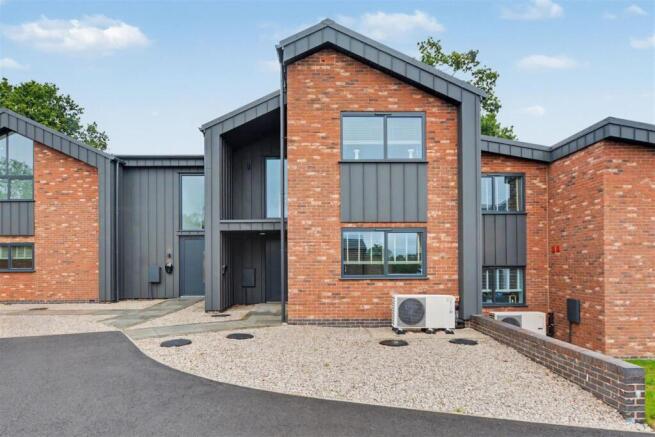
- IMPRESSIVE NEW BUILD THREE BEDROOM MID TOWN HOUSE
- SOLD WITH NO UPWARD CHAIN
- AIR SOURCE HEAT PUMP
- DOUBLE GLAZING
- EV CHARGING POINT
- ENCLOSED REAR GARDEN
- HIGH QUALITY FIXTURES & FITTINGS THROUGHOUT
- BATHROOM, EN-SUITE & GROUND FLOOR WC
- SEPARATE LIVING ROOM & OPEN PLAN LIVING FAMILY DINING KITCHEN
- EASY ACCESS TO TRANSPORT LINKS, SCHOOLING, SHOPS & COUNTRYSIDE
Description
ROBERT ELLIS ARE DELIGHTED TO WELCOME TO THE MARKET THIS TRULY IMPRESSIVE HIGH QUALITY THREE BEDROOOM, TWO BATHROOM, THREE TOILET MID TOWN HOUSE POSITIONED IN THIS SECLUDED AND DESIRABLE DERBYSHIRE VILLAGE LOCATION.
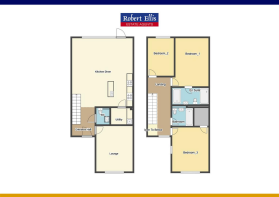
With accommodation over two floors, the ground floor comprises entrance hallway, living room, WC, open plan family dining kitchen and utility room. The first floor landing then provides access to three bedrooms (one of which with en-suite facilities, another with walk-in wardrobe) and family bathroom.
Further benefits of the property include air source heat pump, double glazing, EV charging point, off-street parking and enclosed rear garden.
The property is positioned in this secluded location accessed via a private road, yet offers easy access to excellent transport links such as the A52 for Nottingham and Derby and Junction 25 of the M1 motorway. There is also easy access to a vast array of excellent schooling for all ages including Risley School, Ladycross, Cloudside and Friesland, as well as great shopping facilities and amenities in the neighbouring towns of Stapleford, Sandiacre and Long Eaton. The property sits on the edge of ample outdoor green and countryside space.
Offering the peace of mind that a new build property brings, we believe the property will make an ideal family home for those looking to position themselves in a desirable Derbyshire village. We highly recommend an internal viewing.
Entrance Hall - 2.86 x 2.28 (9'4" x 7'5") - Feature panel entrance door, open tread staircase rising to the first floor with decorative wood spindle balustrade, LED spotlights, meter cupboard with adjoined shelving, opening through to the open plan family dining kitchen and separate doors into the ground floor WC and living room.
Ground Floor Wc - 1.73 x 1.34 (5'8" x 4'4") - Newly fitted modern white two piece suite comprising push flush WC and wash hand basin with mixer tap and storage drawers beneath. Chrome ladder towel radiator, tiled floor and Xpelair extractor fan.
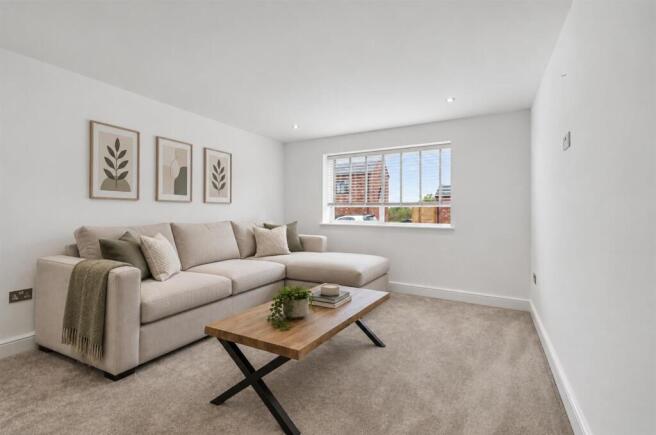
Living Room - 4.68 x 3.56 (15'4" x 11'8") - Double glazed window to the front (with fitted blinds), LED spotlights.
Open Plan Family Dining Kitchen - 7.07 x 5.98 (23'2" x 19'7") - The kitchen area comprises of a matching range of fitted handle-free soft-closing base and walls storage cupboards and drawers, with marble design quartz work surfacing and matching upstands, matching central island unit incorporating further handle-free storage cupboards and overhanging breakfast bar space for three/four bar stools, inset one and a half bowl sink unit with draining board and Blanco swan-neck mixer tap. Integrated appliances include a Neff eco airflow fridge/freezer, in-built oven and four ring Neff induction hob with extractor fan over. Within the central island, there is also an integrated Neff dishwasher. Herringbone-style flooring throughout, as well as LED spotlights and decorative central floor to ceiling beam. Ample space for living or dining room furniture. Feature full width bi-fold doors into the rear garden. Xpelair extractor fan and door to utility room.
Utility Room - 2.13 x 1.70 (6'11" x 5'6") - Fitted handle-free self-closing base storage cupboards (matching the kitchen), with matching marble design quartz work surfacing and matching upstands, incorporating a single sink unit with mixer tap. Xpelair extractor fan, matching herringbone-style flooring and Aquatherma water cylinder.
First Floor Landing - Decorative wood spindle balustrade, traditional radiator, semi-vaulted ceiling with LED spotlights, double glazed window to the front and doors to all bedrooms and bathroom.
Bedroom One - 4.95 x 3.64 (16'2" x 11'11") - Double glazed window to the rear (overlooking the rear garden), radiator, plug sockets with USB charging points, vaulted ceiling with LED spotlights and door to en-suite.
En-Suite - 3.64 x 1.70 (11'11" x 5'6") - Modern four piece suite comprising separate freestanding twin ended bathtub with mixer tap, walk-in double sized tiled shower cubicle with glass shower screen and dual attachment mains shower, feature freestanding floating wash hand basin with mixer tap and storage drawer beneath, and push flush WC. Chrome ladder towel radiator, decorative tiling to the walls, wall mounted LED lit bathroom mirror and vaulted ceiling with LED spotlights and extractor fan.
Bedroom Two - 4.60 x 3.57 (15'1" x 11'8") - Double glazed window to the front (with fitted blinds), additional double glazed window to the side, semi-vaulted ceiling with LED spotlights, plug sockets with inset USB charging points and door to walk-in wardrobe.
Walk-In Wardrobe - 1.82 x 1.40 (5'11" x 4'7") - Semi-vaulted ceiling with spotlight.
Bedroom Three - 3.89 x 2.66 (12'9" x 8'8") - Double glazed window to the rear (overlooking the rear garden), radiator, plug sockets with inset USB charging points and semi-vaulted ceiling with LED spotlights.
Bathroom - 2.07 x 1.64 (6'9" x 5'4") - Modern white three piece suite comprising panelled in bath with glass shower screen, mixer tap and dual attachment mains shower over, wash hand basin with central mixer tap and storage drawer beneath, and hidden cistern push flush WC. Contrasting tiles to the floor and walls, ladder towel radiator, wall mounted LED lit bathroom mirror and semi-vaulted ceiling with LED spotlights and Xpelair extractor fan.
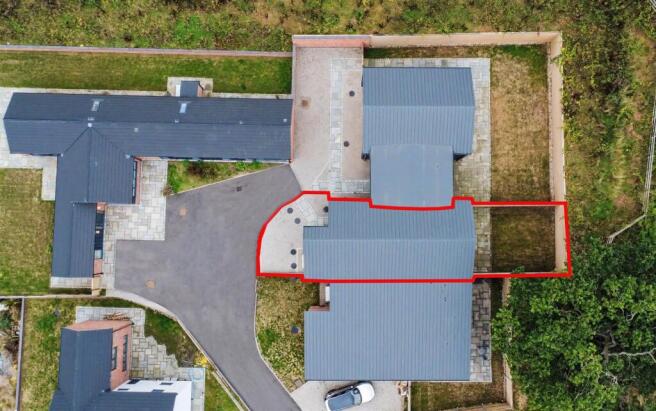
Outside - To the front of the property, there is a tarmac area leading onto a gravelled forecourt for off-street parking and EV charging point. The rear garden is enclosed by decorative timber fencing and partial brick wall to the boundary lines, with flagstone patio seating area (ideal for entertaining) leading onto a garden lawn.
Agents Note - Some of the internal images have virtual staging to give an impression of how to furnish the property.
Directions - From our Stapleford Branch on Derby Road, proceed in the direction of Sandiacre, crossing the bridge onto Station Road. At the traffic lights, continue straight over onto Derby Road Sandiacre and proceed up the hill in the direction of Risley. At the traffic lights, turn right onto Rushy Lane and at the bend in the road take a left hand turn identified on Google Maps as Rushy Paws and follow the private driveway initially to the left and then follow the bend to the right continuing along until reaching the development at the top of the driveway.
AN IMPRESSIVE NEW BUILD THREE BEDROOM, TWO BATHROOM MID TOWN HOUSE OFFERED FOR SALE WITH NO UPWARD CHAIN.
Brochures
Rushy Lane, Risley, Derby- COUNCIL TAXA payment made to your local authority in order to pay for local services like schools, libraries, and refuse collection. The amount you pay depends on the value of the property.Read more about council Tax in our glossary page.
- Band: E
- PARKINGDetails of how and where vehicles can be parked, and any associated costs.Read more about parking in our glossary page.
- Yes
- GARDENA property has access to an outdoor space, which could be private or shared.
- Yes
- ACCESSIBILITYHow a property has been adapted to meet the needs of vulnerable or disabled individuals.Read more about accessibility in our glossary page.
- Ask agent

Add an important place to see how long it'd take to get there from our property listings.
__mins driving to your place
Affordability




Notes
Staying secure when looking for property
Ensure you're up to date with our latest advice on how to avoid fraud or scams when looking for property online.
Visit our security centre to find out moreDisclaimer - Property reference 35000714. The information displayed about this property comprises a property advertisement. Rightmove.co.uk makes no warranty as to the accuracy or completeness of the advertisement or any linked or associated information, and Rightmove has no control over the content. This property advertisement does not constitute property particulars. The information is provided and maintained by Robert Ellis, Stapleford. Please contact the selling agent or developer directly to obtain any information which may be available under the terms of The Energy Performance of Buildings (Certificates and Inspections) (England and Wales) Regulations 2007 or the Home Report if in relation to a residential property in Scotland.
*This is the average speed from the provider with the fastest broadband package available at this postcode. The average speed displayed is based on the download speeds of at least 50% of customers at peak time (8pm to 10pm). Fibre/cable services at the postcode are subject to availability and may differ between properties within a postcode. Speeds can be affected by a range of technical and environmental factors. The speed at the property may be lower than that listed above. You can check the estimated speed and confirm availability to a property prior to purchasing on the broadband provider's website. Providers may increase charges. The information is provided and maintained by Decision Technologies Limited. **This is indicative only and based on a 2-person household with multiple devices and simultaneous usage. Broadband performance is affected by multiple factors including number of occupants and devices, simultaneous usage, router range etc. For more information speak to your broadband provider.