
Clowes Avenue, Bournemouth, BH6 4

Letting details
- Let available date:
- 23/11/2026
- Deposit:
- £4,038A deposit provides security for a landlord against damage, or unpaid rent by a tenant.Read more about deposit in our glossary page.
- Furnish type:
- Ask agent
- Council Tax:
- Ask agent
- PROPERTY TYPE
Bungalow
- BEDROOMS
6
- BATHROOMS
4
- SIZE
2,447 sq ft
227 sq m
Key features
- Six Double Bedroom Detached Chalet Bungalow
- Highly Desirable, Quite Cul-De-Sac Location
- Within Walking Distance Of Southbourne Beach & Hengistbury Head Nature Reserve
- Immaculately Presented & Fully Renovated Throughout
- Boasting A Substantial Internal Footprint Approaching 2500 Sq. Ft
- South Easterly Facing Private Rear Garden With A Self Contained Annexe
- Three Ensuites, A Family Shower Room & A Ground Floor WC
- Stunning Open Plan Kitchen/Family/Living/Dining Room
- A Viewing Is Essential To Truly Appreciate What This Home Of Distinction Has To Offer
Description
Introduction
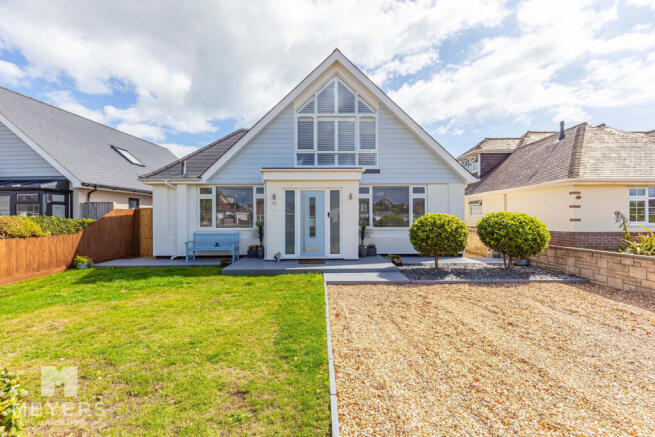
A substantial and immaculately presented six double bedroom detached chalet bungalow, situated on the prestigious Clowes Avenue, a highly sought-after cul-de-sac just moments from Southbourne Beach and Hengistbury Head Nature Reserve. This exceptional home has been comprehensively refurbished throughout to a high standard and now boasts a contemporary finish combined with a generous internal footprint approaching 2,500 sq. ft.
Offering versatile accommodation across two floors, this stunning home is ideal for large or multi-generational families and is offered to the market chain free. A viewing is highly recommended to fully appreciate the quality and scale of this beautiful home.
Internally
A wide and welcoming entrance hall with built-in storage and striking chevron flooring sets the tone, flowing seamlessly through the main ground floor living areas.
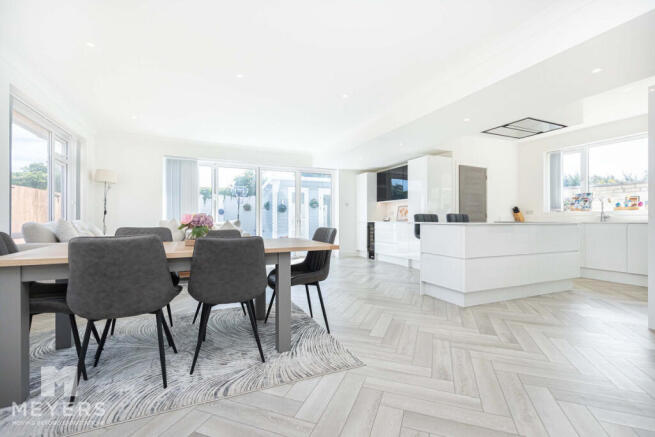
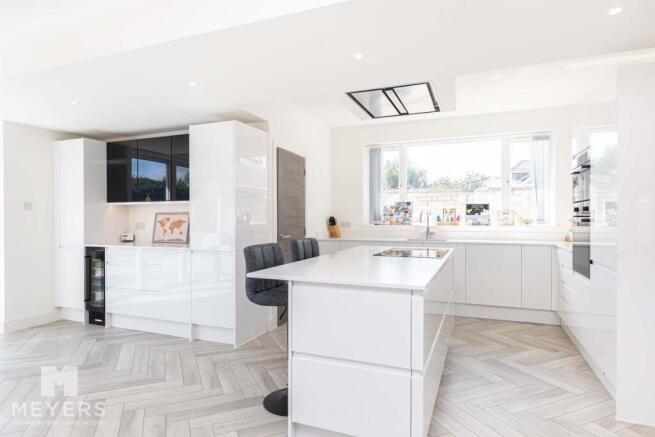
The heart of the home is the impressive open plan kitchen/living/dining room which spans the entire rear of the property. This bright and spacious area features bi-fold doors that open out to the garden, making it the perfect social and entertaining space. The contemporary kitchen is beautifully finished in a sleek, high-gloss, handle-less design and includes a range of high-end integrated appliances, a wine cooler, and a central island with induction hob. A separate utility room provides additional space and practicality.
Off the dining area, internal bi-fold doors open into a generous family room, creating flexible living options.
Internally continued...
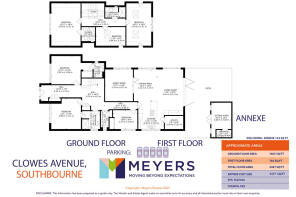
Three double bedrooms are located on the ground floor. Two are particularly spacious, one of which benefits from an en-suite shower room and built-in wardrobes. The second bedroom has direct access to a stylish Jack and Jill shower room, which also opens out to the hallway. The third bedroom also includes a built-in wardrobe and could function well as a home office. A separate ground floor WC completes the downstairs layout.
Upstairs, there are three further double bedrooms, two of which are generously sized. The master bedroom is a standout feature, boasting a vaulted ceiling, stunning floor-to-ceiling gable end window, and a luxurious three-piece en-suite bathroom with marble effect tiling, a wall-hung vanity unit, WC, and a shower-over-bath. A further three-piece shower room, finished in the same modern style as the master en-suite, serves the remaining two upstairs bedrooms.
Externally
Set back from the road, this attractive property boasts significant kerb appeal with a neatly laid lawn and an adjacent shingle driveway providing off-road parking for multiple vehicles.
A secure side gate leads to the private, South-Easterly facing rear garden, which has been designed with low maintenance living in mind. The garden features a level artificial lawn, shingle and decked areas, a storage shed, and a large patio that flows directly from the main living space.
To the rear of the garden sits a detached annexe - a fantastic addition to the home. This modern, self-contained unit is fully insulated, double glazed, and finished with matching chevron flooring. It includes a stylish three-piece en-suite shower room, making it ideal for guest accommodation, a home office, or studio.
Location
Nestled in Clowes Avenue, a highly sought-after quiet cul-de-sac, boasting the clifftops overlooking Southbourne Beach just a short stroll away, and Hengistbury Head's pebble beach and historic headland within easy walking distance. Just a short drive away is Priory Church and the Castle ruins in Christchurch, a bustling riverside town with an array of independent shops and restaurants.
Directions
Approaching Tuckton roundabout take the second exit into Belle Vue Road and then the first turning on your left into Broadway. Continue along to almost the end of Broadway, take the right hand turn onto Clowes Avenue where the property with be located on your left.
Entrance Hallway
Living Room
11' 6'' x 20' 2'' (3.50m x 6.14m)
Dining area
10' 3'' x 13' 8'' (3.12m x 4.16m)
Kitchen
11' 4'' x 12' 4'' (3.45m x 3.76m)
Utility room
7' 8'' x 6' 9'' (2.34m x 2.06m)
Family Room
12' 3'' x 14' 0'' (3.73m x 4.26m)
Bedroom One
12' 11'' x 12' 5'' (3.93m x 3.78m)
Ensuite 1
4' 8'' x 6' 5'' (1.42m x 1.95m)
Ensuite 2
6' 7'' x 3' 2'' (2.01m x 0.96m)
Bedroom Two
13' 1'' x 13' 6'' (3.98m x 4.11m)
Jack & Jill Shower Room
7' 11'' x 7' 11'' (2.41m x 2.41m)
Bedroom Three
10' 9'' x 8' 4'' (3.27m x 2.54m)
WC
3' 5'' x 7' 1'' (1.04m x 2.16m)
First Floor Landing
Master Bedroom
12' 11'' x 18' 9'' (3.93m x 5.71m)
Ensuite Bathroom
6' 0'' x 6' 3'' (1.83m x 1.90m)
Bedroom Four
10' 11'' x 18' 9'' (3.32m x 5.71m)
Bedroom Five
13' 0'' x 8' 3'' (3.96m x 2.51m)
Shower Room
8' 11'' x 4' 7'' (2.72m x 1.40m)
Annexe Sitting Room
8' 10'' x 15' 3'' (2.69m x 4.64m)
EPC
Rating C.
MEYERS PROPERTIES
For the opportunity to see properties before they go on the market like our page on Facebook - Meyers Estate Agents Southbourne and Christchurch.
IMPORTANT NOTE:
These particulars are believed to be correct but their accuracy is not guaranteed. They do not form part of any contract. Nothing in these particulars shall be deemed to be a statement that the property is in good structural condition or otherwise, nor that any of the services, appliances, equipment or facilities are in good working order or have been tested. Tenants should satisfy themselves on such matters prior to move in.
- COUNCIL TAXA payment made to your local authority in order to pay for local services like schools, libraries, and refuse collection. The amount you pay depends on the value of the property.Read more about council Tax in our glossary page.
- Band: F
- PARKINGDetails of how and where vehicles can be parked, and any associated costs.Read more about parking in our glossary page.
- Yes
- GARDENA property has access to an outdoor space, which could be private or shared.
- Yes
- ACCESSIBILITYHow a property has been adapted to meet the needs of vulnerable or disabled individuals.Read more about accessibility in our glossary page.
- Ask agent

Add an important place to see how long it'd take to get there from our property listings.
__mins driving to your place

About Meyers Estate Agents, Southbourne
168 Tuckton Road, Southbourne, Bournemouth, BH6 3JX
Notes
Staying secure when looking for property
Ensure you're up to date with our latest advice on how to avoid fraud or scams when looking for property online.
Visit our security centre to find out moreDisclaimer - Property reference RX848120. The information displayed about this property comprises a property advertisement. Rightmove.co.uk makes no warranty as to the accuracy or completeness of the advertisement or any linked or associated information, and Rightmove has no control over the content. This property advertisement does not constitute property particulars. The information is provided and maintained by Meyers Estate Agents, Southbourne. Please contact the selling agent or developer directly to obtain any information which may be available under the terms of The Energy Performance of Buildings (Certificates and Inspections) (England and Wales) Regulations 2007 or the Home Report if in relation to a residential property in Scotland.
*This is the average speed from the provider with the fastest broadband package available at this postcode. The average speed displayed is based on the download speeds of at least 50% of customers at peak time (8pm to 10pm). Fibre/cable services at the postcode are subject to availability and may differ between properties within a postcode. Speeds can be affected by a range of technical and environmental factors. The speed at the property may be lower than that listed above. You can check the estimated speed and confirm availability to a property prior to purchasing on the broadband provider's website. Providers may increase charges. The information is provided and maintained by Decision Technologies Limited. **This is indicative only and based on a 2-person household with multiple devices and simultaneous usage. Broadband performance is affected by multiple factors including number of occupants and devices, simultaneous usage, router range etc. For more information speak to your broadband provider.