Summerfield East, Walker Lane, Wadsworth, Hebden Bridge, HX7 8SJ

- PROPERTY TYPE
Semi-Detached
- BEDROOMS
5
- BATHROOMS
2
- SIZE
2,915 sq ft
271 sq m
- TENUREDescribes how you own a property. There are different types of tenure - freehold, leasehold, and commonhold.Read more about tenure in our glossary page.
Freehold
Key features
- Substantial five-bedroom semi-detached home
- Originally built in 1872
- Generous accommodation arranged over three floors
- Wealth of original period features and proportions
- Beautiful sunroom with bifold doors, Velux skylights, and log burner
- Two principal reception rooms
- Flexible study and additional reception spaces
- Generous gardens (approx 0.64 acres) with woodland walk and terrace
- Double garage and driveway parking for approximately six cars in total
- Short walk to an Ofsted Outstanding school and Post Office
Description
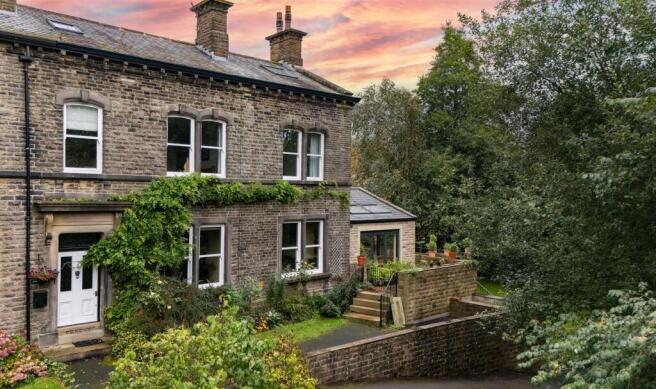
Originally built in 1872 by a local mill owner, Summerfield East is a substantial five-bedroom semi-detached home combining impressive period proportions with a versatile three-storey layout and beautiful gardens. High ceilings, sash windows, etched glass, decorative mouldings, and original detailing give the house a wonderful sense of character, while the addition of a generous sunroom provides a relaxed contemporary living space overlooking the grounds.
Set in a peaceful position on the outskirts of Hebden Bridge, the property offers an unusually generous amount of accommodation, together with a private woodland walk, terrace, lawns, polytunnel, double garage for two cars, and driveway parking for approximately four cars.
ENTRANCE PORCH
A Spanish timber front door opens into the impressive entrance porch, providing a fitting introduction to the scale and character of the house.
ENTRANCE HALL
The grand entrance hall features high ceilings, decorative cornicing and moulding, an attractive staircase, and beautiful etched windows.
PRINCIPAL LIVING ROOM
A particularly charming reception room with a ceiling rose, decorative cornicing and moulding, and two large sash windows overlooking the leafy surroundings. A recessed glazed nook, formerly a doorway, has been fitted with useful shelving.
DINING ROOM
With two large sash windows, the separate dining room provides an elegant setting for everyday meals and more formal entertaining.
KITCHEN
The kitchen has a generous, practical layout with a skylight and borrowed light from the adjoining Sun Room. The sale includes a Rangemaster 110, fridge, and Bosch dishwasher, together with a breakfast bar comfortably seating two.
UTILITY/PANTRY
Beyond the kitchen, this useful space has exposed timber beams, Velux skylight and additional windows, space and plumbing for laundry appliances, and a door opening directly onto the outside patio area overlooking the gardens. Underfloor heating is supplied by its own gas boiler.
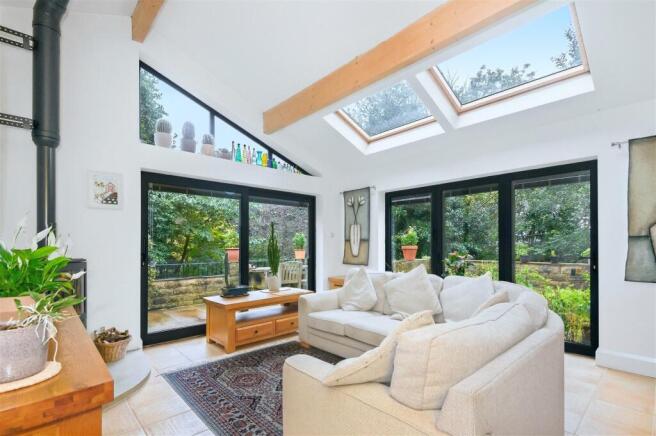
SUNROOM
Added in 2019, the sunroom provides an exceptional additional living space, with tiled flooring, exposed timber beams, Velux skylights, a log burner, and underfloor heating. A bifold and sliding doors open onto the terrace and garden, creating a strong connection with the outdoors and making this an especially appealing room for relaxed family life and entertaining.
WC
A useful cloakroom with toilet and sink is positioned off the main accommodation.
BOILER ROOM
A generous boiler room provides useful additional storage and houses the property's gas central heating equipment.
---
CELLAR
The cellar offers further useful storage.
---
FIRST-FLOOR
PRINCIPAL BEDROOM
A generous double bedroom with two large sash windows providing leafy outlooks. Fitted hanging rails and cupboards sit either side of the chimney breast, alongside an attractive arched recessed nook.
DOUBLE BEDROOM
Another spacious double bedroom with two large sash windows overlooking the surrounding greenery.
STUDY
With another large sash window overlooking the greenery, this versatile room could serve as a home office, dressing room, or a single bedroom.
FAMILY BATHROOM
The family bathroom is comfortably appointed with a freestanding bath and mixer tap, separate shower, wash basin, and heated towel radiator.
SEPARATE WC
A separate WC serves the first floor.
---
SECOND-FLOOR LANDING / RECEPTION AREA
At the top of the stairs, two Velux skylights illuminate a generous landing and reception area. With sufficient space for furniture, this could become an additional study, reading space, or informal sitting area. Insulating boards have been fitted to the ceilings throughout the second-floor rooms and landing area, which were subsequently plastered and redecorated at the end of last year.
DOUBLE BEDROOM
A good-sized double bedroom with timber floorboards and a Velux skylight.
BEDROOM
A flexible small double or large single bedroom with a leafy outlook, Velux skylight, and direct access to the shower room.
ADDITIONAL RECEPTION SPACE
Positioned between the two bedrooms, this flexible area has reduced head height and a Velux skylight. It could be used for hobbies, study, or storage.
SHOWER ROOM
The second-floor shower room comprises WC, wash basin, shower, and heated towel radiator.
---
GARDENS AND GROUNDS
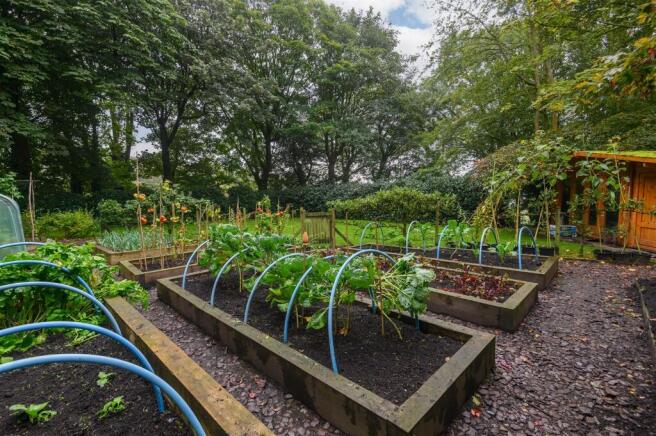
The gardens and grounds (approx 0.64 acres) are a particularly attractive feature of Summerfield East. A terrace leads onto lawned gardens and a woodland walk, with a path winding through the grounds to create a wonderful sense of privacy and connection with nature. There is also a polytunnel and shed.
The property has a generous driveway providing parking for approximately four cars, together with a double garage with electric door for an additional two cars.
An additional parcel of land (approximately 0.14 acres) to the rear of the converted chapel may be available by separate negotiation.
---
LOCATION
Summerfield East enjoys a peaceful setting on Walker Lane in Wadsworth, surrounded by the beautiful countryside of the Upper Calder Valley. The nearby market town of Hebden Bridge offers an appealing mix of independent shops, cafés, restaurants, and traditional pubs, alongside a thriving arts scene and regular markets. The surrounding landscape provides an abundance of opportunities for walking, cycling, and exploring the Pennine countryside, with scenic routes and open moorland close at hand.
Despite its rural feel, the property remains well placed for everyday amenities and transport links. Hebden Bridge railway station provides direct services to Manchester, Leeds, and beyond, making it a practical base for commuters while retaining the appeal of a countryside lifestyle.
The area is served by a choice of primary and secondary schools, including Old Town Primary School in Hebden Bridge and The Calder High School in Mytholmroyd. Hebden Bridge and the surrounding Calder Valley also offer further options for families, with school catchments and admissions worth checking directly with the relevant schools and Calderdale Council.
---
KEY INFORMATION
- Fixtures and fittings: Only fixtures and fittings mentioned in the sales particulars are included in the sale.
- Wayleaves, easements and rights of way: The sale is subject to all of these rights whether public or private, whether mentioned in these particulars or not. Shared access driveway to Summerfield East from Walker Lane.
- Local authority: Calderdale
- Council tax band: D
- Tenure: Freehold
- Property type: Semi-detached
- Property construction: Stone walls, slate roof
- EPC rating: TBC
- Electricity supply: Mains
- Gas supply: Mains
- Water supply: Mains
- Sewerage: Mains
- Heating: Gas central heating (Octopus Energy), plus ACR wood burner and underfloor heating in the utility and sunroom
- Broadband: Connected (Fibre, 25 Mbps)
- Mobile signal/coverage: Good outdoor, variable in-home on some networks (Ofcom Mobile Coverage Checker)
- Parking: Stone-built double garage for two cars, plus driveway for approximately four cars.
---
Viewing is essential to fully appreciate the unique nature of this property.
Get in touch to arrange your private tour today.
Brochures
WS CB Summerfield East A4 18pp 10-26.pdf- COUNCIL TAXA payment made to your local authority in order to pay for local services like schools, libraries, and refuse collection. The amount you pay depends on the value of the property.Read more about council Tax in our glossary page.
- Band: D
- PARKINGDetails of how and where vehicles can be parked, and any associated costs.Read more about parking in our glossary page.
- Garage,Driveway
- GARDENA property has access to an outdoor space, which could be private or shared.
- Yes
- ACCESSIBILITYHow a property has been adapted to meet the needs of vulnerable or disabled individuals.Read more about accessibility in our glossary page.
- Ask agent
Energy performance certificate - ask agent
Summerfield East, Walker Lane, Wadsworth, Hebden Bridge, HX7 8SJ

Add an important place to see how long it'd take to get there from our property listings.
__mins driving to your place
Affordability
About Charnock Bates, Covering West Yorkshire
Property House, Lister Lane, Halifax, HX1 5AS


Notes
Staying secure when looking for property
Ensure you're up to date with our latest advice on how to avoid fraud or scams when looking for property online.
Visit our security centre to find out moreDisclaimer - Property reference 35000716. The information displayed about this property comprises a property advertisement. Rightmove.co.uk makes no warranty as to the accuracy or completeness of the advertisement or any linked or associated information, and Rightmove has no control over the content. This property advertisement does not constitute property particulars. The information is provided and maintained by Charnock Bates, Covering West Yorkshire. Please contact the selling agent or developer directly to obtain any information which may be available under the terms of The Energy Performance of Buildings (Certificates and Inspections) (England and Wales) Regulations 2007 or the Home Report if in relation to a residential property in Scotland.
*This is the average speed from the provider with the fastest broadband package available at this postcode. The average speed displayed is based on the download speeds of at least 50% of customers at peak time (8pm to 10pm). Fibre/cable services at the postcode are subject to availability and may differ between properties within a postcode. Speeds can be affected by a range of technical and environmental factors. The speed at the property may be lower than that listed above. You can check the estimated speed and confirm availability to a property prior to purchasing on the broadband provider's website. Providers may increase charges. The information is provided and maintained by Decision Technologies Limited. **This is indicative only and based on a 2-person household with multiple devices and simultaneous usage. Broadband performance is affected by multiple factors including number of occupants and devices, simultaneous usage, router range etc. For more information speak to your broadband provider.