The Street, Brooke, Norwich

- PROPERTY TYPE
Detached
- BEDROOMS
4
- BATHROOMS
4
- SIZE
2,685 sq ft
249 sq m
- TENUREDescribes how you own a property. There are different types of tenure - freehold, leasehold, and commonhold.Read more about tenure in our glossary page.
Freehold
Key features
- Impressive Deatched Family
- Integral Annexe Offering Secondary Accommodation
- 2685 Sq.ft of Versatile Accommodation
- 0.6 Acre Established, Low Maintenance Grounds
- Garage & Outbuildings Approaching 1000 Sq.ft
- Much Desired South Norfolk Village Location
- Supebly Presented Throughout
- Rateaining Much Original Character
- Solar Panel Feed, Battery & EV Charging Point
- Viewing Essential to Fully Appreciate the Location, Space and Overall Standard
Description
Norwich City - 7.6 miles
Bungay - 8.3 miles
Southwold & The Coast - 25.6 miles
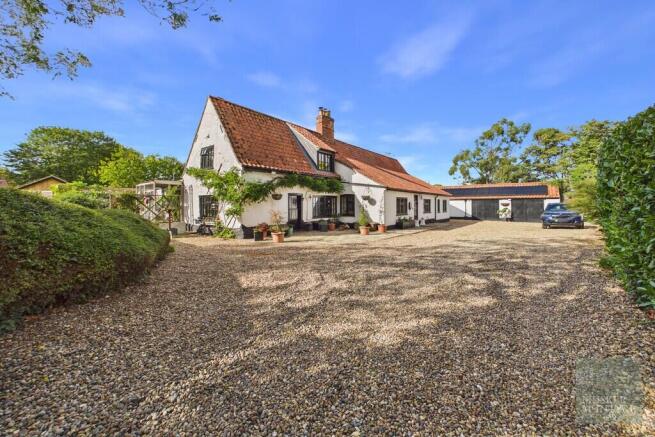
A charming & versatile, detached family home set centrally amongst established grounds that extend to 0.6 acres (stms). This historic home has been extended and superbly maintained by the current owners who, whilst preserving much of the original charm of its former lives have equipped it well for modern family living and entertaining alike. The property boasts four bedrooms and five reception rooms including a one bedroom annexe which offers a wealth of living options or simply an extension to the main house ideally suited to multi-generational living. Outside the established grounds extend to 0.6 acres of landscaped private gardens where we also find ample parking, garaging and workshops. Inspection by viewing is essential to appreciate the space and location on offer.
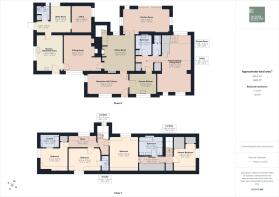
Main House comprises briefly:
Reception Hall/Library/Snug
Sitting Room
Dining Room
Kitchen/Breakfast Room
Garden Room
Home Office
Rear Lobby/Utility & Cloakroom
Master Bedroom
Family Bathroom
Two Further Double Bedrooms with En-Suite Facilities
Bedroom Four Serves the Main House or Annexe
Annexe comprises briefly:
Sitting/Dining Room
Kitchen
Lobby, Bathroom & Shower Room
First Floor Double Bedroom
Property
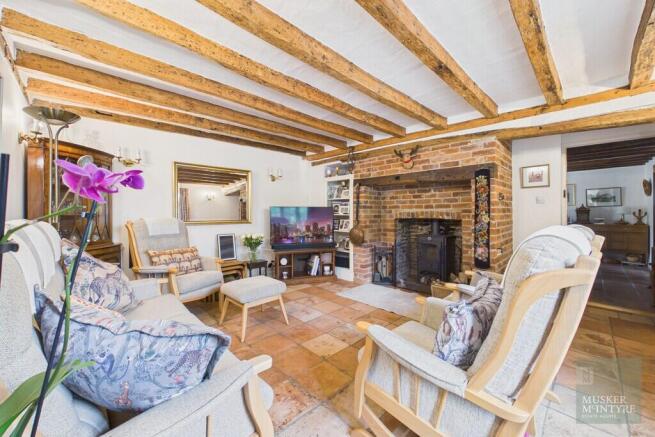
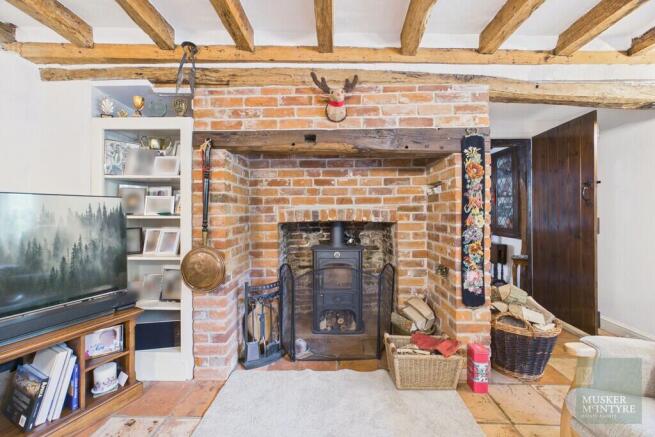
The main house is accessed from four separate entrances, primarily our vendors use the stable door leading from the front patio area that opens to the kitchen/breakfast room, where the character of the building shows in abundance. Our eye is drawn to the original floor pamments and exposed timbers, whilst a window over the ceramic sink looks onto the wild flower orchard and fills the room with natural light. A range of modern yet classic units are set against timber work surfaces and space is made for a range style cooker, fridge/freezer and dishwasher. The kitchen leads to the rear lobby which becomes the utility room. A door opens to the garden with the perfectly placed lavatory adjacent, whilst at the rear of the utility we find the perfect home office space, providing the ideal spot to work within the home whilst feeling detached from the hustle and bustle of family life. Stepping back through the kitchen we enter the sitting room where again the history of the building is ever apparent. An imposing brick chimney houses the wood burning stove and offers a cosy focal point to the room, the pamment flooring continues from the kitchen and a door opens to the dining room. The formal dining room provides a central 'hub' to the home perfect for entertaining and family life alike. Light pours into the room from the westerly facing aspect further enhancing this spacious room. The fireplace houses a wood burner for display, which provides a cosy focal point to the space and our stairs rise to the primary landing. To the front a door leads into a reception hall/library which provides a link between the main house and annexe and would lend itself ideally as an addition to the annexe should that space need to be independent. A door from here leads out onto the driveway. Completing the ground floor of the main house, the most recent addition of the garden room provides a modern contrast to the original home. Accessed via French doors in the dining room this stunning room enjoys a vaulted ceiling and bi-folding doors leading into the garden, offering the perfect spot to enjoy the outside throughout the year. On the first floor the we find three double bedrooms leading off the landing and each benefiting from their own bathroom facilities. The principle bedroom is a spacious double that leads to a dressing area where we find a range of wardrobes and the bathroom. The bathroom boasts a separate bath and shower, twin sinks and a w/c. From the dressing area a linking door opens to the landing in the annexe. Back on the landing we find bedroom three, this is the smaller of these double rooms and boasts a compact shower room with wash basin and w/c whilst bedroom two set at the head of the landing is a generous double which enjoys a large en-suite bathroom.
The Annexe
Accessed from the reception hall/library in the main home we enter this large annexe via the kitchen. The fully functioning kitchen is fitted with a range of wall and base units that include an integrated double oven, hob and sink. Contrasting worktops, tiles and flooring complement the space whilst a window above the sink looks onto the driveway. From here we step into a large central lobby that offers a range of storage cupboards and access to both the bathroom and separate shower room. The lobby in-turn opens to the sitting/dining room of the annexe where the space really comes into its own. This vast room approaches 24.ft and is filled with natural light from its dual aspect. Stairs rise to the first floor and a cupboard below offers further storage. On the first floor the landing opens to the double bedroom as well as providing access on this level to the main home if required. The bedroom is a comfortable double enjoying fitted wardrobes and an over stairs cupboard. The annexe can be used as an integral part of the main house as the current owners use it.
Gardens & Grounds
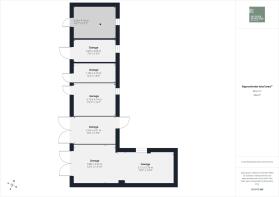
From The Street we enter the property via an extensive driveway that passes the impressive wild flower orchard that forms the frontage of the home. The orchard is framed with established hedging and enjoys a southerly aspect. A range of fruit trees fill the space whilst wild flowers appear throughout the seasons. Here we find a green house in situ. The drive widens as we approach the frontage of this stunning home to provide ample parking and turning space in front of the range of red brick outbuildings. The outbuildings approach a total of 1000.sq.ft offering a range of working space and garaging. An EV charging point is conveniently situated at the front of the home. Heading to the rear we find an impeccably planned, landscaped entertaining area leading from the bi-folding doors to the garden room. This space echoes the attention to detail evident throughout the home where we find a variety of seating areas, raised beds and a pond enjoying the westerly aspect, perfect for the afternoon and evening sun. This area opens to the main rear garden which is laid to lawn and framed with an extensive range of flowering beds that fill the garden with colour and scent whilst being designed to be low maintenance. At the head of the plot a summer house sits adjacent to the large koi carp pond, whilst a potting shed and timber building currently serving as an observatory are set to the rear of the outbuildings.
Location
The house is situated in the ever popular South Norfolk village of Brooke just ahead of The Meres (which is the centre of the village with a quaint duck pond and exceptional country public house). Brooke has a variety of village amenities including a popular primary school, butchers, hairdressers, florists and farm shop, veterinary surgery, two public houses, tennis, bowls and cricket clubs. There is a thriving village hall & community with many events organised throughout the year. The 12th Century Church is a must visit. Buses run regularly to Norwich and Bungay. Loddon and Bungay are nearby market towns which offer further shops and facilities. The Cathedral City of Norwich is just 8 miles to the north and provides a full range of cultural and commercial facilities, including a mainline train link to London Liverpool Street (approx 1hr 54mins) and expanding international airport.
Fixtures & Fittings
All fixtures and fittings are included.
Services
Oil fired central heating and hot water. Mains electricity, water & drainage. Solar electric panel feed with feed in tariff and 7.2kw storage battery. EV charging point.
EPC Rating: D
Local Authority
South Norfolk Council
Tax Band: F
Postcode: NR15 1JW
What3Words: ///cork.grit.armful
Tenure
Vacant possession of the freehold will be given upon completion.
Agents Note
The property is offered subject to and with the benefit of all rights of way, whether public or private, all way leaves, easements and other rights of way whether specifically mentioned or not.
Brochures
Orchard House, Br...- COUNCIL TAXA payment made to your local authority in order to pay for local services like schools, libraries, and refuse collection. The amount you pay depends on the value of the property.Read more about council Tax in our glossary page.
- Band: F
- PARKINGDetails of how and where vehicles can be parked, and any associated costs.Read more about parking in our glossary page.
- Garage,Off street,EV charging
- GARDENA property has access to an outdoor space, which could be private or shared.
- Yes
- ACCESSIBILITYHow a property has been adapted to meet the needs of vulnerable or disabled individuals.Read more about accessibility in our glossary page.
- Ask agent
The Street, Brooke, Norwich

Add an important place to see how long it'd take to get there from our property listings.
__mins driving to your place
Affordability

Notes
Staying secure when looking for property
Ensure you're up to date with our latest advice on how to avoid fraud or scams when looking for property online.
Visit our security centre to find out moreDisclaimer - Property reference 100062018610. The information displayed about this property comprises a property advertisement. Rightmove.co.uk makes no warranty as to the accuracy or completeness of the advertisement or any linked or associated information, and Rightmove has no control over the content. This property advertisement does not constitute property particulars. The information is provided and maintained by Musker McIntyre, Loddon. Please contact the selling agent or developer directly to obtain any information which may be available under the terms of The Energy Performance of Buildings (Certificates and Inspections) (England and Wales) Regulations 2007 or the Home Report if in relation to a residential property in Scotland.
*This is the average speed from the provider with the fastest broadband package available at this postcode. The average speed displayed is based on the download speeds of at least 50% of customers at peak time (8pm to 10pm). Fibre/cable services at the postcode are subject to availability and may differ between properties within a postcode. Speeds can be affected by a range of technical and environmental factors. The speed at the property may be lower than that listed above. You can check the estimated speed and confirm availability to a property prior to purchasing on the broadband provider's website. Providers may increase charges. The information is provided and maintained by Decision Technologies Limited. **This is indicative only and based on a 2-person household with multiple devices and simultaneous usage. Broadband performance is affected by multiple factors including number of occupants and devices, simultaneous usage, router range etc. For more information speak to your broadband provider.