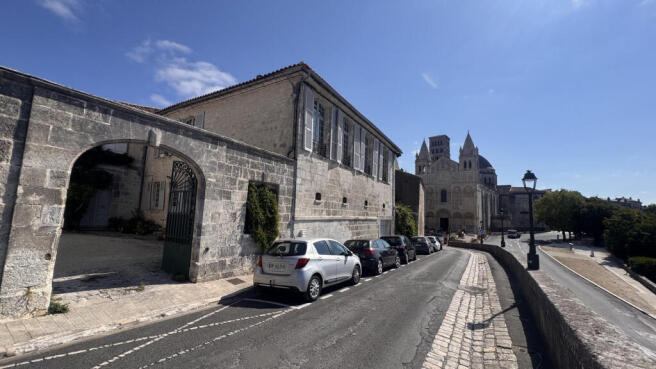
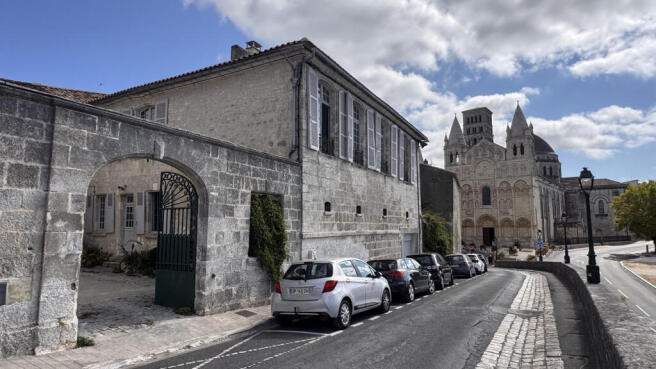
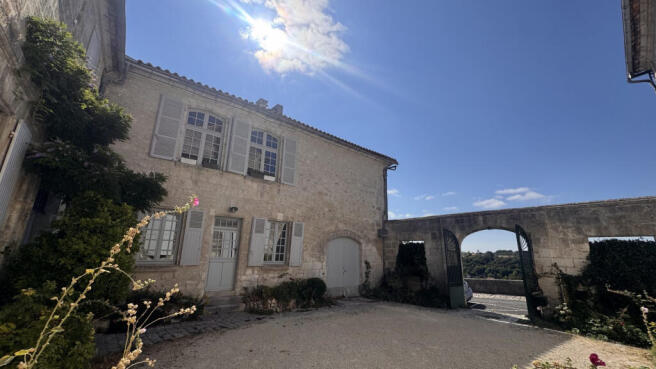
Historic wing of a private mansion overlooking the Anguienne Valley. Located in the heart of Angoulême's historic center, this remarkable property comprises the right wing of a large private mansion. Benefiting from a south-facing aspect and unobstructed views of the Anguienne Valley, it offers approximately 320 m² of living space, bathed in light thanks to windows on all four sides. Rich in architectural features from the 16th to the 18th centuries, the residence captivates with its authenticity: antique woodwork, period fireplaces, remarkable ceilings, terracotta tiles, and, above all, magnificent original wide-plank wooden floors, visible in several reception rooms and bedrooms, which lend the whole a warm and characterful atmosphere. Key Features: Approximately 320 m² of living space; Additional 38 m² room to be finished according to your plans; Dominant view over the Anguienne Valley; South-facing and exceptionally bright; Windows on all four sides; Numerous historical features dating from the 16th to the 18th centuries; Superb original flooring in several rooms; 16th-century shop with independent access; Two garages (15 m² and 32 m²); Vaulted cellar of approximately 70 m²; Significant recent renovations (roof, heating, insulation, joinery); Ground floor (approximately 180 m²): Large reception room (46 m²); Opening onto the courtyard, this magnificent living room retains all its original charm with: Terracotta tiles and stonework; Exposed beams; Large fireplace; Original bread oven; Sleeping area and kitchen; Bedroom with built-in wardrobe; Bedroom currently used as a sewing workshop; Shower room with WC; Large 32 m² fitted kitchen; Workshop and shop; Épernon Street side: Large 38 m² room 17 m² with high ceilings. 16th-century shop of 17 m² with independent street access. Direct access to the cellar. First floor (approximately 190 m²): Main living room (42 m²): Very bright and open to the courtyard, this living room benefits from generous proportions and magnificent original floorboards. Painting studio (38 m²): A large room ideal for artistic activity, with a view of Rue d'Épernon. 18th-century living room (30 m²): An elegant reception room comprising: Period wood paneling, Louis XV marble fireplace, view of the ramparts, superb original floorboards, bedroom and shower room, hallway with storage, shower room with WC, bedroom with wood paneling and Louis XV fireplace. Dining room (27 m²): A particularly welcoming room with: Original terracotta tiles, Louis XIII fireplace, 17th-century ceiling. Open-plan fitted kitchen of 6 m². Study/library (17 m²): Adjoining the dining room, this space provides a pleasant place to work or read. Outbuildings Vaulted cellar (approximately 70 m²) An exceptional cellar, with a high ceiling and extending under several rooms on the ground floor. Garages: 32 m² garage with condensing gas boiler and cellar access; 15 m² garage with 100 L hot water tank. Attic: Insulated attic, not suitable for conversion. Recent work: Significant work has been carried out to improve the comfort and performance of the building: Renovated upstairs kitchen and bathroom; Modernized insulation and heating system (2018); Double-glazed wooden windows (2022); Complete roof and chimney renovation (2023); Replacement of the entrance lintel (2024); New front door (2025); 200 L hot water tank for the upstairs. Cadastral information and easements: Plots AI 260 and AI 262: 249 m² freehold; Plots AI 289 and AI 292: 9 m² jointly owned (entrance); Right of way for pedestrians and vehicles in the neighboring courtyard; Limited shared walls. A rare property in the In the heart of Angoulême, this historic residence will appeal to heritage enthusiasts seeking spacious rooms, light, and authenticity. With its remarkably preserved period features, splendid antique floors, vaulted cellar, outbuildings, and breathtaking views over the Anguienne Valley, it represents an exceptional opportunity in the historic center of Angoulême.