Shrewsbury Road, Craven Arms
£14.87 per sq ft
Business rates & charges may apply

- SIZE AVAILABLE
3,530 sq ft
328 sq m
- SECTOR
Light industrial facility to lease
Lease details
- Lease available date:
- Ask agent
Key features
- Prominently located commercial property sat in a generous site area suitable for a variety of commercial/business and trade counter uses
- Total Site Area of approximately 0.899 acres (0.364 hectares).
- Total Gross Internal Floor Area of approximately 10,517 ft sq (977.01 m sq) with a mezzanine floor.
- Generously sized car park, servicing and accommodation land
- Viewing highly recommended
Description
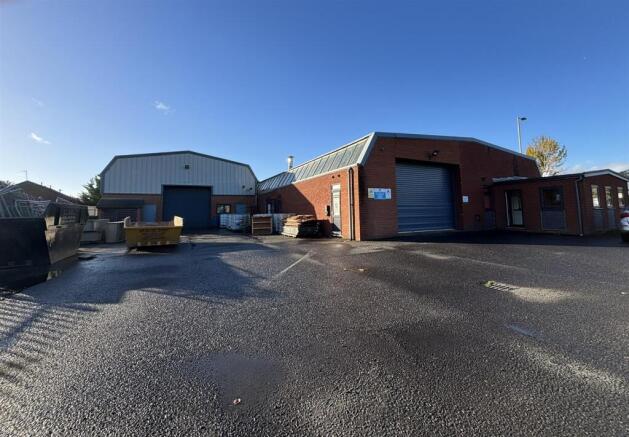
The property comprises of a prominently located detached commercial/business Unit that benefits from a generous site area of approximately 0.899 acres (0.364 hectares) with external areas providing car parking, servicing and accommodation land at the rear of the property.
The property is currently in use for manufacturing and engineering purposes, but would lend itself to a variety of business/trade counter and commercial uses. The property provides a unit with a Total Gross Internal Floor Area of approximately 977.01 m sq (10,517 ft sq). The property is arranged to provide workshop/warehouse space with ancillary office and welfare facilities. The property has an eaves height ranging from approximately 4.356 metres to approximately 5.747 metres. The unit has a small mezzanine floor area over the office and welfare facilities section of the property that has a Total Gross Internal Floor Area of approximately 77.84 m sq (874 ft sq).
The unit is of traditional steel portal framework clad in brick and blockwork and sitting under a profile steel roof cover. The unit benefit from roller shutter doors with a height of approximately 3.6 and 3.5 metres.
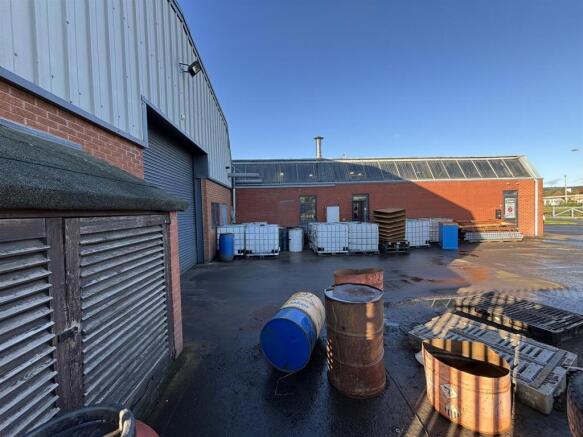
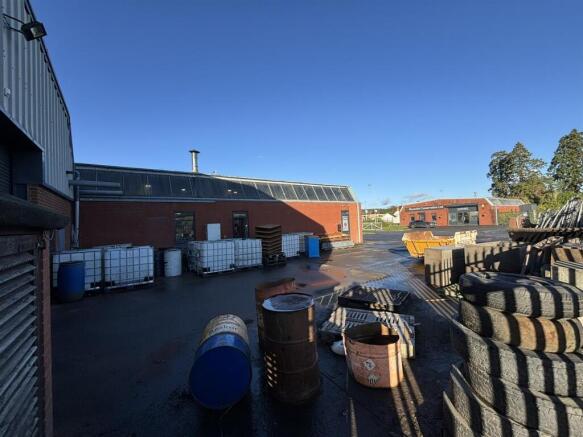
Externally the property benefits from a generously sized car parking and service yard area with accommodation land at the rear offering further development potential subject to statutory consents.
The property has one access point off the A49 via a right of access over Title Number SL4866.
The potential of the property can only be appreciated by undertaking an inspection of the property.
The property is strategically located fronting the A49 Trunk Road on the edge of Craven Arms, a key route connecting Shrewsbury and Hereford. This prime
location provides excellent visibility and easy access to major transport links, making it ideal for businesses seeking exposure and convenience. Situated in a mixed-use development area, the property is within close proximity to all local amenities, ensuring both convenience and connectivity.
Key Location Highlights
• Direct access to the A49 Trunk Road, offering connections to Shrewsbury,
Hereford, and beyond.
• Close to local services, retail outlets, and leisure facilities within Craven Arms.
• Nearby businesses include Wynnstay, Newington Garage and Fernite,
providing a diverse and established business environment.
• Craven Arms serves as a key economic centre within South Shropshire, with
a strong local business community and increasing demand for commercial
spaces.
Craven Arms offers an ideal location for businesses seeking both regional connectivity and a strong local presence, combining transport links, economic activity and access to essential services
(All measurements are approximate)
Main Property
Total Gross Internal Floor Area of approximately 977.01 m sq (10,517 ft sq)
Arranged as a variety of workshop/warehouse space, offices with welfare facilities.
Mezzanine Floor Area
Total Gross Internal Floor Area of approximately 77.84 m sq (874 ft sq).
Arranged as stores
Outside
Car Park
Servicing
Accommodation land
Total Site Area 0.899 acres (0.364 hectares)
Price - Offers in the region of £745,000 (Seven Hundred and Forty-Five Thousand pounds) (Exclusive)
Rent - £52,500 (Fifty Two thousand five hundred pounds) per annum (Exclusive) payable quarterly in advance by standing order.
Planning - Prospective purchasers and tenants should rely on their own enquiries
The property is located in the Local Planning Authority of Shropshire Council
The property is understood to benefit from Use Class B of The Town and Country Use Classes Order 1987.
The property is situated in an area of mixed commercial development and would lend itself to a variety of potential commercial/business and trade counter uses, subject to statutory consents
Vat - The property is understood to be elected for VAT and therefore VAT will be payable on the purchase price or the rent.
Rateable Value - TBC
Epc - TBC
Tenure - The property is offered for sale with vacant possession. The property is held under the ownership of Title NumberSL36387 and SL178682. The property is subject to rights of way over the property held in the ownership of Title Number SL4866.
Alternatively, the property is offered to let on a new lease for a length of term by negotiation, subject to rent reviews at three yearly intervals on Tenants Full Repairing and Insuring Terms.
Legal Costs - Each party is to be responsible for their own legal costs incurred in respect of the sale of the property.
The incoming tenant is to be responsible for the landlords legal costs incurred in respect of the granting of the lease.
Local Authority - Shropshire Council
Shirehall, Abbey Foregate
Shrewsbury, Shropshire
SY2 6ND
Brochures
Shrewsbury Road, Craven Arms

NEAREST STATIONS
Distances are straight line measurements from the centre of the postcode- Craven Arms Station0.1 miles
- Broome Station2.4 miles
- Hoptonheath Station4.7 miles
About Halls Commercial, Shrewsbury
Bowmen Way, Battlefield, Shrewsbury, SY4 3DR


Notes
Disclaimer - Property reference 35000790. The information displayed about this property comprises a property advertisement. Rightmove.co.uk makes no warranty as to the accuracy or completeness of the advertisement or any linked or associated information, and Rightmove has no control over the content. This property advertisement does not constitute property particulars. The information is provided and maintained by Halls Commercial, Shrewsbury. Please contact the selling agent or developer directly to obtain any information which may be available under the terms of The Energy Performance of Buildings (Certificates and Inspections) (England and Wales) Regulations 2007 or the Home Report if in relation to a residential property in Scotland.