Orford Road, Tunstall, IP12

Letting details
- Let available date:
- 01/11/2026
- Deposit:
- £1,615A deposit provides security for a landlord against damage, or unpaid rent by a tenant.Read more about deposit in our glossary page.
- Furnish type:
- Furnished
- Council Tax:
- Ask agent
- PROPERTY TYPE
Detached
- BEDROOMS
3
- BATHROOMS
1
- SIZE
797 sq ft
74 sq m
Key features
- Furnished
- 3 Bedroom cottage
- Popular Village Location
- Detached
- Family Bathroom
- Parking
Description
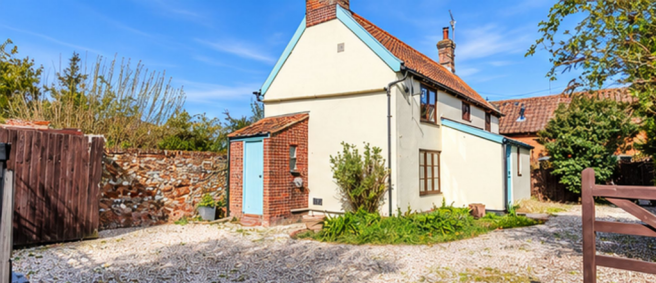
A charming three-bedroom detached cottage, situated in a peaceful, non-estate position within the popular Suffolk village of Tunstall. The property enjoys attractive views across open fields to the front and offers a wealth of traditional character, including exposed timber beams, an impressive inglenook fireplace with wood-burning stove and traditional internal doors.
The accommodation includes a spacious sitting room, kitchen/breakfast room, ground-floor cloakroom, three bedrooms and a family bathroom. Outside, the property benefits from a low-maintenance front garden and a gated driveway providing off-road parking for several vehicles.
With oil-fired central heating and double-glazed windows, this characterful cottage provides an attractive rental opportunity for those seeking a rural village setting within easy reach of Woodbridge, Wickham Market and the Suffolk Heritage Coast.
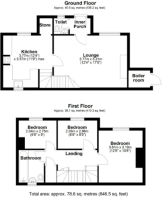
Entrance Porch
A timber entrance door opens into the porch, which features exposed brick flooring, radiator and a traditional latch door leading into the property.
Ground Floor Cloakroom
Fitted with a low-level WC and pedestal wash hand basin. Half-height wall tiling, radiator and double-glazed window to the front aspect.
Sitting Room
3.76m x 5.31m (12'4" x 17'5")
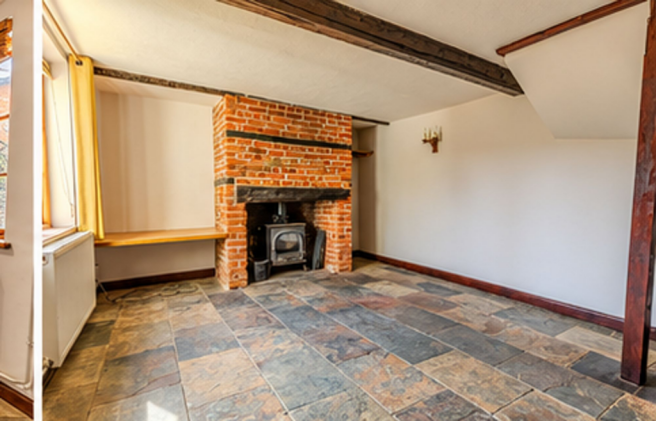
A particularly characterful reception room featuring an impressive exposed brick inglenook fireplace with wood-burning stove, timber beam and chimney breast.
Further period features include exposed ceiling and wall beams, together with attractive stone flooring.
A double-glazed window overlooks the front of the property, with a radiator and door leading through to the kitchen.
Kitchen/Breakfast Room
3.76m x 3.58m (12'4" x 11'9")
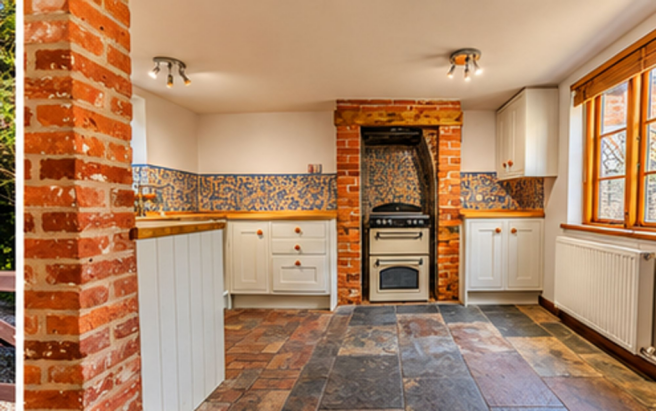
A traditional cottage-style kitchen with dual-aspect double-glazed windows to the front and rear, providing plenty of natural light.
Fitted with a range of base units with oak work surfaces, tiled splashbacks and an inset Butler sink with mixer tap.
Additional features include a built-in wine rack, space for an electric cooker, plumbing for a washing machine and a useful storage cupboard.
Tiled flooring, radiator and stairs rising to the first floor.
First Floor Landing
Doors leading to the three bedrooms and family bathroom, together with a useful cupboard housing the hot water cylinder.
Bedroom One
3.81m x 3.20m (12'6" x 10'6")
A good-sized double bedroom with double-glazed window to the front aspect, enjoying attractive views across the adjoining fields.
Radiator and carpeted flooring.
Bedroom Two
2.03m x 2.87m (6'8" x 9'5")
A further bedroom with double-glazed window overlooking the countryside to the front, radiator and carpeted flooring.
The room would also be suitable for use as a nursery or home office.
Bedroom Three
A third bedroom with double-glazed window to the front aspect, enjoying views across the surrounding fields.
Radiator, carpeted flooring and access to the loft.
Family Bathroom
Fitted with a three-piece suite comprising panelled bath with mixer tap and shower attachment, pedestal wash hand basin and low-level WC.
Tiled walls and flooring, heated towel rail, shaver socket and useful shelving.
An obscure double-glazed window provides natural light.
Outside
To the front of the cottage is a double-gated driveway providing off-road parking for multiple vehicles.
The outside space is predominantly laid to shingle for ease of maintenance, with established flower and shrub borders.
The front boundary is enclosed by a low brick wall, mature hedging and trees, providing an attractive approach to the property.
An oil storage tank is discreetly positioned within the driveway area.
Brick-Built Outhouse
A useful external outbuilding housing the oil-fired central heating boiler.
Location – Tunstall
Tunstall is an attractive rural Suffolk village surrounded by countryside and woodland, approximately eight miles from the historic market town of Woodbridge.
The village benefits from a traditional public house, St Michael's Church and access to Tunstall Common and the surrounding forest.
Tunstall Forest is particularly popular with walkers, cyclists and horse riders, offering miles of woodland tracks and countryside routes.
The nearby village of Wickham Market provides a good selection of everyday amenities, including a supermarket, independent shops, post office and pharmacy.
For commuters, Wickham Market railway station at Campsea Ashe provides services towards Ipswich, with onward connections to London Liverpool Street.
The property is also conveniently positioned for access to the Suffolk Heritage Coast, including Aldeburgh, Orford and surrounding coastal villages.
EPC Rating: E
Disclaimer
Every effort has been made to ensure the accuracy of these particulars; however, they do not form part of any offer or contract and accuracy cannot be guaranteed. Interested parties should rely on their own inspections and professional advice. All measurements are approximate. Fixtures, fittings and appliances have not been tested and no guarantee is given as to their condition or operation. Photographs are for guidance only and do not imply inclusion. No assurance can be given that planning permission, listed building consent or building regulations approval have been obtained. The agents are not aware of any covenants or restrictions unless stated. Site plans are indicative only and buyers should rely on the Land Registry or transfer plan. Estate agents are required to verify the identity of sellers and buyers under the Money Laundering Regulations 2017. A Property Information Questionnaire is available on request.
- COUNCIL TAXA payment made to your local authority in order to pay for local services like schools, libraries, and refuse collection. The amount you pay depends on the value of the property.Read more about council Tax in our glossary page.
- Band: C
- PARKINGDetails of how and where vehicles can be parked, and any associated costs.Read more about parking in our glossary page.
- Yes
- GARDENA property has access to an outdoor space, which could be private or shared.
- Yes
- ACCESSIBILITYHow a property has been adapted to meet the needs of vulnerable or disabled individuals.Read more about accessibility in our glossary page.
- Ask agent
Energy performance certificate - ask agent
Orford Road, Tunstall, IP12

Add an important place to see how long it'd take to get there from our property listings.
__mins driving to your place
About Hamilton Smith Lettings, Suffolk
The Old Iron Works 80a High Street, Leiston, IP16 4BZ

Notes
Staying secure when looking for property
Ensure you're up to date with our latest advice on how to avoid fraud or scams when looking for property online.
Visit our security centre to find out moreDisclaimer - Property reference 80877e57-5c75-41c5-8355-51ad09f190ec. The information displayed about this property comprises a property advertisement. Rightmove.co.uk makes no warranty as to the accuracy or completeness of the advertisement or any linked or associated information, and Rightmove has no control over the content. This property advertisement does not constitute property particulars. The information is provided and maintained by Hamilton Smith Lettings, Suffolk. Please contact the selling agent or developer directly to obtain any information which may be available under the terms of The Energy Performance of Buildings (Certificates and Inspections) (England and Wales) Regulations 2007 or the Home Report if in relation to a residential property in Scotland.
*This is the average speed from the provider with the fastest broadband package available at this postcode. The average speed displayed is based on the download speeds of at least 50% of customers at peak time (8pm to 10pm). Fibre/cable services at the postcode are subject to availability and may differ between properties within a postcode. Speeds can be affected by a range of technical and environmental factors. The speed at the property may be lower than that listed above. You can check the estimated speed and confirm availability to a property prior to purchasing on the broadband provider's website. Providers may increase charges. The information is provided and maintained by Decision Technologies Limited. **This is indicative only and based on a 2-person household with multiple devices and simultaneous usage. Broadband performance is affected by multiple factors including number of occupants and devices, simultaneous usage, router range etc. For more information speak to your broadband provider.