Elms Drive, Littleover, Derby

Letting details
- Let available date:
- Now
- Deposit:
- £1,500A deposit provides security for a landlord against damage, or unpaid rent by a tenant.Read more about deposit in our glossary page.
- Furnish type:
- Unfurnished
- Council Tax:
- Ask agent
- PROPERTY TYPE
Detached
- BEDROOMS
3
- BATHROOMS
1
- SIZE
Ask agent
Key features
- AVAILABLE NOW
- THREE DOUBLE BEDROOMS
- UTILTY ROOM
- GARAGE
- CLOSE PROXIMITY TO ROYAL DERBY HOSPITAL
- LET & MANAGED BY SCARGILL MANN & CO
Description
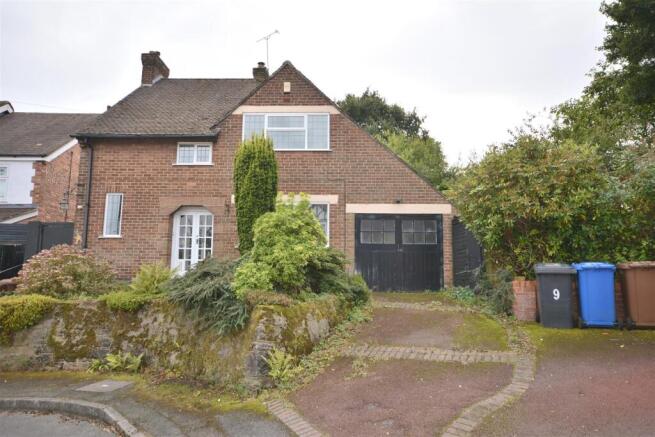
General Information - Enjoying a highly sought after position, three bedroomed detached period residence, offers up to date living accommodation with the added benefit of gas fired central heating and sealed unit double glazing.
The property is located within walking distance of Derby Royal Hospital and enjoys a quiet cul-de-sac position and within easy reach of other local amenities.
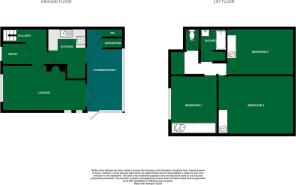
The tastefully decorated living accommodation briefly comprises, inner porch, spacious reception hallway, sitting room with feature fireplace incorporating a wood burning stove, conservatory/dining room, well-appointed kitchen, downstairs w.c and useful store room.
Three well proportioned bedrooms located on the first floor together with bathroom with shower and separate w.c.
The property is set back from the quiet cul-de-sac behind an attractive well stocked foregarden with adjacent driveway providing ample off-street car standing.
The property has a single garage and an attractive, enclosed rear garden with a high degree of privacy.
Location - The property's position in Littleover gives extremely easy access to the new Royal Derby Hospital with an excellent range of amenities in both Littleover and Mickleover including shops, restaurants, schooling at all levels including Littleover Community School, regular buses which run to Derby city centre and leisure activities including Littleover Golf Club. The property is also close to the ring road which in turn gives access to other principal trunk roads and the main motorway network.
Accommodation -
On The Ground Floor -
Inner Porch - With double doors and further double doors leads to:-
Reception Hallway - With original solid wood flooring, central heating radiator, sealed unit double glazed window to the side, stairs leading to the first floor and useful understairs storage cupboard. Doorway leads to:-
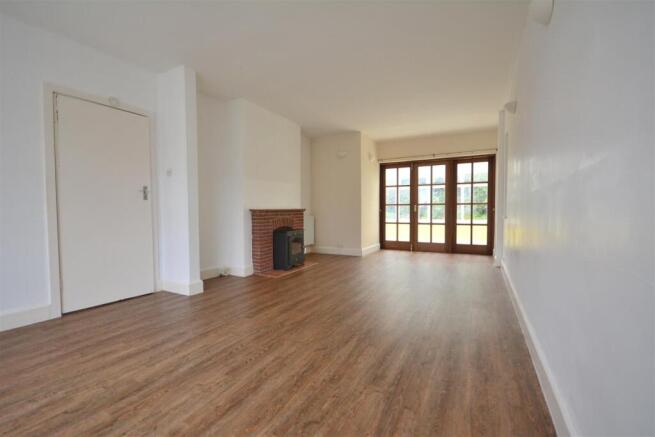
Sitting Room - 7.59 x 3.68 (24'10" x 12'0") - With a feature fireplace incorporating a wood burning stove, three central heating radiators, TV aerial point and sealed unit double glazed windows to both front and side elevations. Doors lead to:-
Conservatory/Dining Room - 5.72 x 2.23 (18'9" x 7'3") - With ceramic flooring, wall mounted lighting and UPVC double glazed windows to both rear and side elevations. Sealed unit double glazed door provides access to the garden.
Inner Lobby -
Guest Wc - Comprising, low flush w.c., wash basin and obscure UPVC double glazed window to the rear.
Useful Store Room/Utility Cupboard - With plumbing suitable for an automatic washing machine and vent for a tumble dryer.
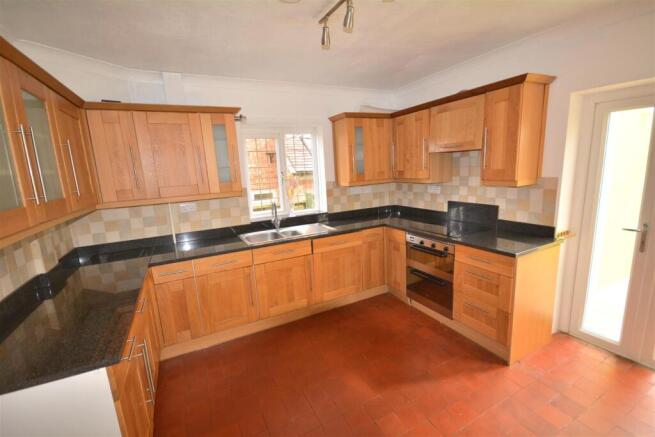
Well-Appointed Kitchen - 3.63 x 3.62 (11'10" x 11'10") - With a range of fitted oak fronted base, wall and drawer units, granite preparation surfaces with matching up-stands and inset 1½ basin stainless steel sink unit and draining board. Complementary ceramic wall tiling, integrated electric fan assisted double oven and four ring ceramic hob. Built-in dishwasher, quarry tiled flooring, central heating radiator, useful pantry with fitted shelving. UPVC double glazed window to the side.
To The First Floor -
Feature Staircase And Landing - With sealed unit double glazed window to the front. Doorway leads to:
Bedroom One - 4.25 x 3.67 (13'11" x 12'0") - With a range of built-in wardrobes, vanity unit with ceramic wash basin and mixer tap in chrome, tiled splashbacks, newly laid carpet, double central heating radiator and UPVC double glazed window with pleasant aspect to the rear.
Bedroom Two - 3.64 x 3.60 (11'11" x 11'9") - With wood grain effect laminate flooring, built-in wardrobes and dressing table, central heating radiator and UPVC double glazed window with far reaching views to the side.
Bedroom Three - 3.13 x 2.97 (10'3" x 9'8") - With original painted floorboards, central heating radiator, range of built-in wardrobes, newly laid carpet and sealed unit double glazed window with fine far reaching views to the front.
Bathroom - Comprising, panelled bath with thermostatic mixer shower over, pedestal wash hand basin with mixer tap, wood grain effect laminate flooring, centrally heated ladder style chrome towel rail, complementary ceramic wall tiling, extractor fan, useful airing cupboard with slatted shelving and obscure UPVC double glazed window to the side elevation.
Separate Wc - With low flush w.c., wood grain effect flooring and obscure sealed unit double glazed window to the side.
Outside & Gardens -
Single Garage - Driveway to the front of the property providing ample off-street car standing.
Directional Note - The approach from Derby city centre is via Uttoxeter New Road and continue towards Mickleover onto Uttoxeter Road, at the Derby Royal Hospital roundabout before taking the left hand turning into Kings Drive, shortly thereafter turn right into Elms Avenue and and right again into Elms Drive. Where the property is located at the head of the cul-de-sac on the left hand side.
Specific Requirements - The property is to be let unfurnished. Strictly employed only. No smokers. Available from 11th December 2026.
Property Reservation Fee - One week holding deposit to be taken at the point of application, this will then be put towards your deposit on the day you move in. NO APPLICATION FEES!
Deposit - 5 Weeks Rent.
Additional Note - Rent: £1,300 pcm
Holding Deposit: £300 (1 Week taken on application)
Security Deposit: £1,500 (5 Weeks)
Council Tax Band:D – Derby City
EPC - D
Property construction: Brick & Tile
Parking: Driveway
Electricity supply: MAINS –
Gas Supply: MAINS
Water supply: MAINS - Severn Trent
Sewerage: MAINS
Heating: Gas Central
Broadband type: BT Openreach, please check Ofcom website.
Viewing - Strictly by appointment through Scargill Mann & Co - Derby office .
Brochures
Elms Drive, Littleover, Derby- COUNCIL TAXA payment made to your local authority in order to pay for local services like schools, libraries, and refuse collection. The amount you pay depends on the value of the property.Read more about council Tax in our glossary page.
- Band: D
- PARKINGDetails of how and where vehicles can be parked, and any associated costs.Read more about parking in our glossary page.
- Yes
- GARDENA property has access to an outdoor space, which could be private or shared.
- Yes
- ACCESSIBILITYHow a property has been adapted to meet the needs of vulnerable or disabled individuals.Read more about accessibility in our glossary page.
- Ask agent

Add an important place to see how long it'd take to get there from our property listings.
__mins driving to your place
Notes
Staying secure when looking for property
Ensure you're up to date with our latest advice on how to avoid fraud or scams when looking for property online.
Visit our security centre to find out moreDisclaimer - Property reference 35000798. The information displayed about this property comprises a property advertisement. Rightmove.co.uk makes no warranty as to the accuracy or completeness of the advertisement or any linked or associated information, and Rightmove has no control over the content. This property advertisement does not constitute property particulars. The information is provided and maintained by Scargill Mann Residential Lettings Ltd, Derby. Please contact the selling agent or developer directly to obtain any information which may be available under the terms of The Energy Performance of Buildings (Certificates and Inspections) (England and Wales) Regulations 2007 or the Home Report if in relation to a residential property in Scotland.
*This is the average speed from the provider with the fastest broadband package available at this postcode. The average speed displayed is based on the download speeds of at least 50% of customers at peak time (8pm to 10pm). Fibre/cable services at the postcode are subject to availability and may differ between properties within a postcode. Speeds can be affected by a range of technical and environmental factors. The speed at the property may be lower than that listed above. You can check the estimated speed and confirm availability to a property prior to purchasing on the broadband provider's website. Providers may increase charges. The information is provided and maintained by Decision Technologies Limited. **This is indicative only and based on a 2-person household with multiple devices and simultaneous usage. Broadband performance is affected by multiple factors including number of occupants and devices, simultaneous usage, router range etc. For more information speak to your broadband provider.