
Ferry Road, Barrow Upon Humber, North Lincolnshire, DN19

- PROPERTY TYPE
Semi-Detached
- BEDROOMS
3
- BATHROOMS
1
- SIZE
Ask agent
- TENUREDescribes how you own a property. There are different types of tenure - freehold, leasehold, and commonhold.Read more about tenure in our glossary page.
Freehold
Key features
- An excellent first step onto the property ladder in a well-served North Lincolnshire village
- Much more usable space than many two-bedroom homes, extending to approximately 715 sq.ft
- Generous main reception room offering plenty of space for both relaxing and entertaining
- Smart contemporary breakfast kitchen ready to enjoy from day one
- Two comfortable bedrooms complemented by a separate fitted dressing room
- Ideal for buyers wanting a home office, wardrobe room or additional flexible space
- Off-road parking to the front makes everyday village life that little bit easier
- Well placed for Barton-upon-Humber, the A15 and Humber Bridge for wider commuting
Description
STEP INSIDE:-
There is something refreshingly straightforward about this home. It has been smartly presented, the proportions work well and, importantly, the accommodation offers a little more flexibility than the outside initially suggests.
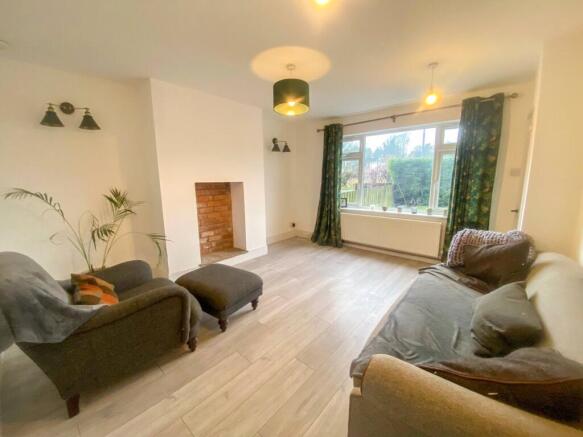
An entrance hall provides a proper arrival point before opening into the principal reception room, and this is an impressive size for a home at this level of the market. Extending across much of the ground floor, there is ample room to create distinct sitting and dining areas should a buyer wish, while a broad front window brings plenty of natural light into the space.
The room has been kept contemporary and understated, with attractive flooring and a recessed chimney breast providing an obvious focal point. It is the sort of living room that can comfortably handle a proper sofa arrangement without feeling crowded, something first-time buyers graduating from rented accommodation or smaller properties will particularly appreciate.
To the rear sits the breakfast kitchen, and this is another area where the house exceeds expectations.
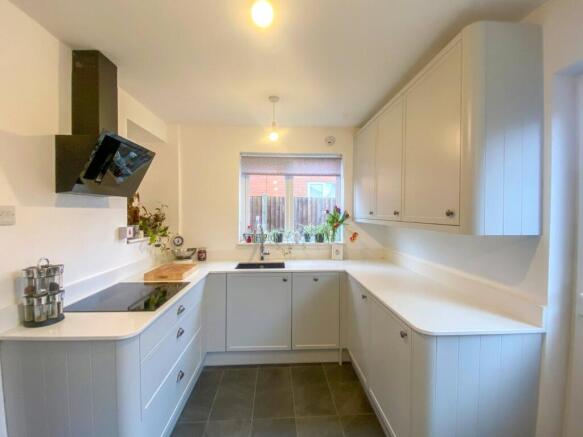
Finished with an attractive range of shaker-style cabinetry and generous quartz work surfaces, the kitchen has a clean modern feel with built-in cooking appliances, an induction-style hob and Neff oven and contemporary extractor. An amazing feature in this kitchen is the Quooker 3 in 1 water tap. The cabinetry wraps around the room to create plenty of storage and preparation space, while a tall column radiator adds a smart finishing touch.
There is also enough space within the room for informal dining or a breakfast arrangement, allowing the kitchen to function as a genuine everyday hub rather than simply somewhere to cook. A rear external door provides direct access outside.
Upstairs, the accommodation continues to surprise.
There are two well-proportioned bedrooms, including a comfortable principal bedroom with plenty of room for a double bed and associated furniture. The second bedroom is another genuinely usable room rather than an afterthought, making the property equally suitable for a couple, small household or someone wanting dedicated guest accommodation.
Perhaps the most interesting feature on this floor is the separate dressing room. Fitted with an extensive bank of wardrobes, it provides excellent storage while freeing the bedrooms from bulky furniture. Depending on individual requirements, the room could equally provide useful home-working space, hobby space or simply one rather indulgent wardrobe room.
Completing the first floor is a smart shower room with a curved shower enclosure, WC and contemporary rectangular wash basin set over a timber-style counter.
Taken as a whole, the layout has been used extremely well. At approximately 715 sq.ft, this is not simply a conventional three-bedroom semi-detached house. There is enough space and flexibility here for a buyer to settle in properly rather than immediately wondering where everything is going to go.
STEP OUTSIDE:-
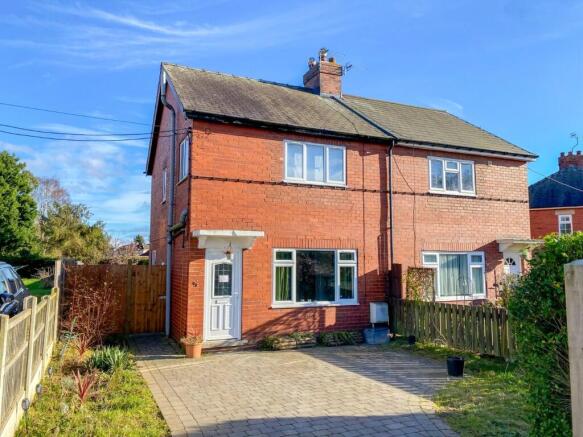
The property is set back behind a block-paved frontage providing off-road parking, a valuable practical advantage whether commuting daily or simply returning home with the weekly shop.
Gated access runs alongside the house towards the rear, while the kitchen provides direct access outside, helping the garden and internal living space work naturally together during the warmer months.
The property also benefits from a versatile outbuilding, thoughtfully divided into three separate sections, each with its own external entrance. One section is currently used as a workshop, while the second provides an outdoor WC. The third section offers useful storage space with fitted shelving. The outbuilding is also connected to mains electricity, providing further flexibility for a variety of uses.
For buyers looking for manageable outdoor space rather than acres of weekend maintenance, the overall proposition feels particularly well suited to modern life.
LOCATION:-
Barrow-upon-Humber remains a popular choice for buyers wanting village life without feeling cut off from everyday conveniences. The village has its own primary school, Co-op, Post Office, butcher, pharmacy, pubs, sports facilities and recreational spaces, while nearby Barton-upon-Humber provides a broader range of shops and services.
The location also works particularly well for commuters. Barton and the A15 are readily accessible, giving straightforward onward connections towards the Humber Bridge, Hull and the wider North Lincolnshire road network.
For first-time buyers in particular, this is a location that offers a useful middle ground: a genuine village community, everyday amenities close at hand and good access beyond the village when work or leisure calls.
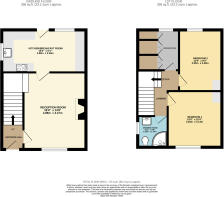
RECEPTION ROOM
16' 0" x 14' 8" (4.88m x 4.47m)
KITCHEN/BREAKFAST ROOM
16' 0" x 8' 1" (4.88m x 2.46m)
BEDROOM ONE
10' 8" x 10' 4" (3.25m x 3.15m)
BEDROOM TWO
11' 8" x 8' 2" (3.56m x 2.5m)
DRESSING ROOM
SHOWER ROOM
5' 11" x 5' 9" (1.8m x 1.75m)
AGENTS NOTE TO BUYERS
Prospective purchasers are advised that, in addition to the purchase price, further costs may be incurred when buying a property. These can include, but are not limited to, Stamp Duty Land Tax (SDLT), legal and conveyancing fees, survey costs, and mortgage arrangement fees. Buyers should ensure they seek appropriate financial advice and budget accordingly.
Brochures
Particulars- COUNCIL TAXA payment made to your local authority in order to pay for local services like schools, libraries, and refuse collection. The amount you pay depends on the value of the property.Read more about council Tax in our glossary page.
- Band: A
- PARKINGDetails of how and where vehicles can be parked, and any associated costs.Read more about parking in our glossary page.
- Off street
- GARDENA property has access to an outdoor space, which could be private or shared.
- Yes
- ACCESSIBILITYHow a property has been adapted to meet the needs of vulnerable or disabled individuals.Read more about accessibility in our glossary page.
- Ask agent
Ferry Road, Barrow Upon Humber, North Lincolnshire, DN19

Add an important place to see how long it'd take to get there from our property listings.
__mins driving to your place
Affordability




Notes
Staying secure when looking for property
Ensure you're up to date with our latest advice on how to avoid fraud or scams when looking for property online.
Visit our security centre to find out moreDisclaimer - Property reference BAS260246. The information displayed about this property comprises a property advertisement. Rightmove.co.uk makes no warranty as to the accuracy or completeness of the advertisement or any linked or associated information, and Rightmove has no control over the content. This property advertisement does not constitute property particulars. The information is provided and maintained by DDM Residential, Barton. Please contact the selling agent or developer directly to obtain any information which may be available under the terms of The Energy Performance of Buildings (Certificates and Inspections) (England and Wales) Regulations 2007 or the Home Report if in relation to a residential property in Scotland.
*This is the average speed from the provider with the fastest broadband package available at this postcode. The average speed displayed is based on the download speeds of at least 50% of customers at peak time (8pm to 10pm). Fibre/cable services at the postcode are subject to availability and may differ between properties within a postcode. Speeds can be affected by a range of technical and environmental factors. The speed at the property may be lower than that listed above. You can check the estimated speed and confirm availability to a property prior to purchasing on the broadband provider's website. Providers may increase charges. The information is provided and maintained by Decision Technologies Limited. **This is indicative only and based on a 2-person household with multiple devices and simultaneous usage. Broadband performance is affected by multiple factors including number of occupants and devices, simultaneous usage, router range etc. For more information speak to your broadband provider.