Crocker Street, Newport

- PROPERTY TYPE
Detached
- BEDROOMS
7
- BATHROOMS
2
- SIZE
2,605 sq ft
242 sq m
- TENUREDescribes how you own a property. There are different types of tenure - freehold, leasehold, and commonhold.Read more about tenure in our glossary page.
Freehold
Key features
- Exceptional Grade II listed Georgian residence, originally dating from 1734 and later extended during the Victorian era
- A landmark Newport home, locally known as The Brewmasters House, with fascinating links to the historic Mew Langton brewing dynasty
- Remarkably generous accommodation arranged across three principal storeys plus an extensive lower-ground-floor cellar
- Seven bedrooms, offering superb flexibility for family, guests, working from home or multigenerational living
- Magnificent principal reception rooms with high ceilings, Georgian sash windows, period detailing and wonderful natural light
- Striking kitchen/breakfast room combining contemporary cabinetry with the character and scale of this historic home
- A wealth of original character including exposed floorboards, parquet flooring, fireplaces, panelling and elegant staircase detailing
- Beautifully characterful courtyard garden, terrace and glazed conservatory creating a secluded outdoor retreat in the heart of town
- Substantial cellar accommodation with good head height, internal access and its own entrance from street level, offering exciting future potential
- Exceptionally convenient central Newport position with off-road parking for two cars, shops, cafés, cultural attractions, transport and riverside walks close at hand
Description
Welcome to the Brewmasters House
Few homes in the centre of Newport possess quite the presence, history and atmosphere of The Brewmasters House. Dating from 1734, with later Victorian additions, this handsome Grade II listed residence combines elegant Georgian proportions with the wonderfully relaxed character that only a house of genuine age can acquire. Behind its handsome brick façade lies an extraordinary amount of accommodation, unfolding over three principal floors and a substantial cellar beneath. Tall sash windows pour light into generous reception rooms where parquet flooring, original joinery, fireplaces and time-worn floorboards lend an unmistakable sense of authenticity. Seven bedrooms provide tremendous flexibility, while the vibrant kitchen, conservatory and private courtyard bring a more informal rhythm to everyday life. Some areas invite sympathetic updating, but therein lies much of the opportunity: this is a deeply characterful home ready for its next custodian to enhance, enjoy and make their own.
The Brewmasters House occupies an exceptionally convenient position within the historic heart of Newport, placing the county town’s shops, independent cafés, restaurants and everyday amenities within an easy stroll. The nearby Quay Arts Centre brings exhibitions, theatre and live events to the waterfront, while Newport Quay provides a gentler change of pace with riverside walking and cycling routes connecting towards Cowes and the Red Squirrel Trail. The address is particularly well placed for families, professionals and those wanting to enjoy town life without relying on the car, with Newport bus station providing frequent connections across the Island. Being centrally located also places much of the Isle of Wight within comfortable reach, while mainland links are readily accessible via Fishbourne, East Cowes and Cowes. The setting has an additional historic resonance: Mew Langton’s Newport brewery became one of the Island’s most important brewing businesses, receiving a Royal Warrant to supply Queen Victoria at Osborne in 1850.
The Approach
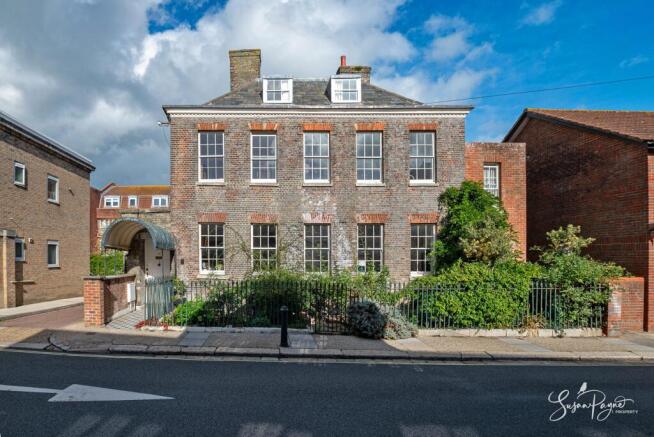
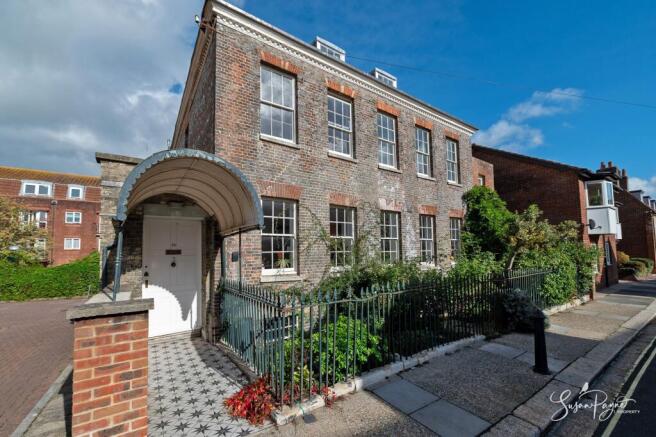
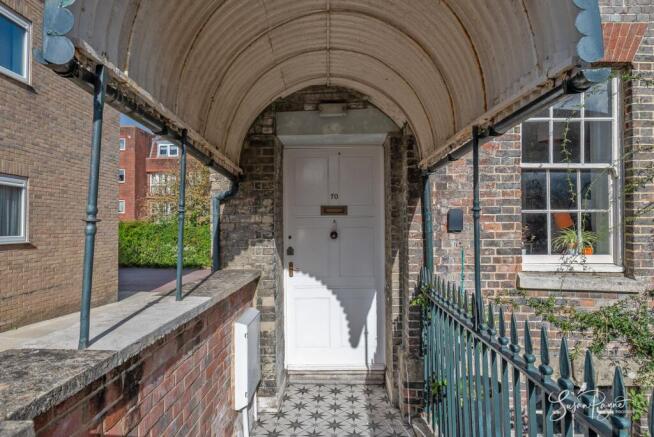
Set behind traditional iron railings and established planting, the house makes an immediate architectural impression. Its substantial Georgian façade is defined by beautifully proportioned sash windows, contrasting red-brick detailing and a decorative cornice beneath the slate roof, while a covered entrance canopy creates a particularly memorable arrival. The tucked-away doorway adds to the sense of discovering somewhere special.
On the Ground Floor
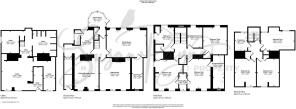
The front door opens into a long entrance hall, where period doors and a softly lit interior immediately establish the age and character of the house. From here, the ground floor opens into a succession of generous living.
The principal sitting room is especially impressive, with tall ceilings, three handsome sash windows and a beautifully rich parquet floor. A traditional fireplace provides a natural focal point, while the room’s scale comfortably accommodates several seating areas. An opening through to the kitchen creates an unexpectedly sociable connection between the two spaces.
The kitchen/breakfast room feels brighter and more contemporary, combining sleek cabinetry with vivid orange accents, broad worktops and a central peninsula with breakfast seating. There is ample room for a dining table beside the sash windows, making this a genuine everyday family room at the heart of the home.
Beyond is a charming snug and a glazed conservatory overlooking the garden, while the substantial dining room offers a wonderfully elegant entertaining space with further parquet flooring, tall sash windows and classical proportions. A ground-floor cloakroom and usefully large storage room complete this level.
On the First Floor
A graceful staircase rises to a broad landing, where the proportions and original joinery continue. The first floor contains three substantial bedrooms together with a study that provides the seventh bedroom if required, giving this level considerable flexibility for family life, guests or home working.
The principal bedroom is particularly atmospheric, with exposed timber floorboards, tall sash windows and generous proportions. An adjoining dressing room and en-suite bathroom create a naturally defined suite, while the bedroom itself retains the slightly romantic, lived-in quality that suits a house of this age beautifully.
Two further bedrooms are both of excellent size and enjoy plenty of natural light, with original floors and period windows reinforcing the historic character. A large family bathroom serves the remaining rooms on this level.
On the Second Floor
The uppermost floor feels distinctly different, with vaulted ceilings, exposed roof timbers and dormer windows lending an a loft-like charm. Three further bedrooms are arranged around the landing, all offering useful proportions and flexibility for older children, guests, creative space or home offices.
One room is particularly generous and has space for both sleeping and sitting areas, while another enjoys a striking view across Newport’s rooftops towards the church tower. The simple finishes and exposed boards in places suit the informal character of this level, and a separate cloakroom provides valuable practicality.
Taken together with the lower floors, this upper level helps make the house especially appealing for larger or multigenerational households, where different generations can occupy their own distinct areas while remaining within one home.
On the Lower Ground Floor/Cellars
Beneath the house lies one of its most intriguing features: an extensive series of cellar rooms extending beneath a significant part of the footprint. Reached internally from the ground floor, the cellars have good head height and retain a wonderfully raw historic character, with exposed brickwork, heavy timbers, old openings and substantial masonry.
A separate external entrance from street level gives this part of the property an unusual degree of independence. At present it is essentially unfinished ancillary space, but the scale and layout create considerable potential for storage, workshops, hobby rooms, wine storage or, subject to the necessary listed-building and planning consents, a more ambitious future use. For a buyer drawn to historic buildings and creative possibilities, this hidden level is one of the most compelling parts of the house.
Garden
The outside space has a secret-garden quality that feels particularly unexpected in such a central position. To the rear, the conservatory opens onto a paved terrace bordered by mature planting, brick walls and raised beds, creating a sheltered place for morning coffee, outdoor dining or simply enjoying the greenery. Steps descend into a lower courtyard where further planting, established shrubs and a paved seating area create an intimate and pleasantly enclosed retreat.
To the front, mature planting softens the formal Georgian façade behind traditional railings, while the rear elevation reveals the architectural evolution of the house, including the glazed conservatory and later additions. The garden is not vast, but it is full of texture, charm and privacy, and complements the historic character of the property beautifully.
Parking - Driveway
To the rear of the property is off-road parking for two cars, an especially valuable feature for a substantial period home in such a central Newport location.
Disclaimer
Agent's Note: These particulars are for general guidance only and do not form part of any offer or contract. While reasonable care has been taken to ensure accuracy, information supplied by sellers or third parties may not have been independently verified. Buyers should ask their solicitor or conveyancer to verify legal matters and any information important to them. Measurements are approximate. Appliances, services and systems have not necessarily been tested and no warranty is given as to their condition or operation. Photographs may be digitally enhanced or retouched for presentation but should not be relied upon as an exact representation of the property's appearance or condition. Susan Payne Property Ltd | Company No. 10753879
- COUNCIL TAXA payment made to your local authority in order to pay for local services like schools, libraries, and refuse collection. The amount you pay depends on the value of the property.Read more about council Tax in our glossary page.
- Band: F
- LISTED PROPERTYA property designated as being of architectural or historical interest, with additional obligations imposed upon the owner.Read more about listed properties in our glossary page.
- Listed
- PARKINGDetails of how and where vehicles can be parked, and any associated costs.Read more about parking in our glossary page.
- Driveway
- GARDENA property has access to an outdoor space, which could be private or shared.
- Private garden
- ACCESSIBILITYHow a property has been adapted to meet the needs of vulnerable or disabled individuals.Read more about accessibility in our glossary page.
- Ask agent
Energy performance certificate - ask agent

Add an important place to see how long it'd take to get there from our property listings.
__mins driving to your place
Affordability
About Susan Payne Property, Wootton Bridge
East Quay, Wootton Bridge, Isle of Wight, PO33 4LA

Notes
Staying secure when looking for property
Ensure you're up to date with our latest advice on how to avoid fraud or scams when looking for property online.
Visit our security centre to find out moreDisclaimer - Property reference 3223afed-59bc-4774-8caf-7139a0dfd2d5. The information displayed about this property comprises a property advertisement. Rightmove.co.uk makes no warranty as to the accuracy or completeness of the advertisement or any linked or associated information, and Rightmove has no control over the content. This property advertisement does not constitute property particulars. The information is provided and maintained by Susan Payne Property, Wootton Bridge. Please contact the selling agent or developer directly to obtain any information which may be available under the terms of The Energy Performance of Buildings (Certificates and Inspections) (England and Wales) Regulations 2007 or the Home Report if in relation to a residential property in Scotland.
*This is the average speed from the provider with the fastest broadband package available at this postcode. The average speed displayed is based on the download speeds of at least 50% of customers at peak time (8pm to 10pm). Fibre/cable services at the postcode are subject to availability and may differ between properties within a postcode. Speeds can be affected by a range of technical and environmental factors. The speed at the property may be lower than that listed above. You can check the estimated speed and confirm availability to a property prior to purchasing on the broadband provider's website. Providers may increase charges. The information is provided and maintained by Decision Technologies Limited. **This is indicative only and based on a 2-person household with multiple devices and simultaneous usage. Broadband performance is affected by multiple factors including number of occupants and devices, simultaneous usage, router range etc. For more information speak to your broadband provider.