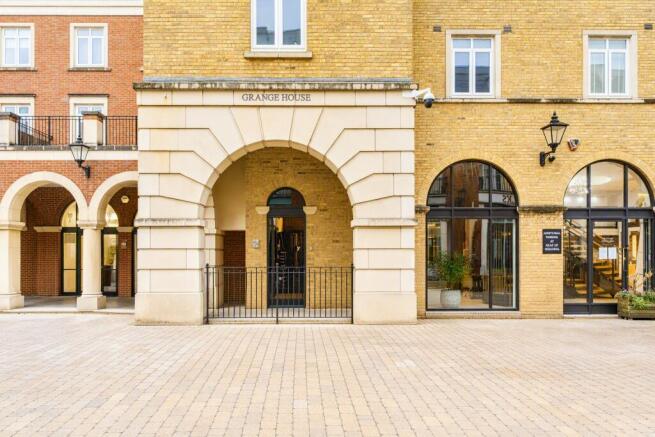
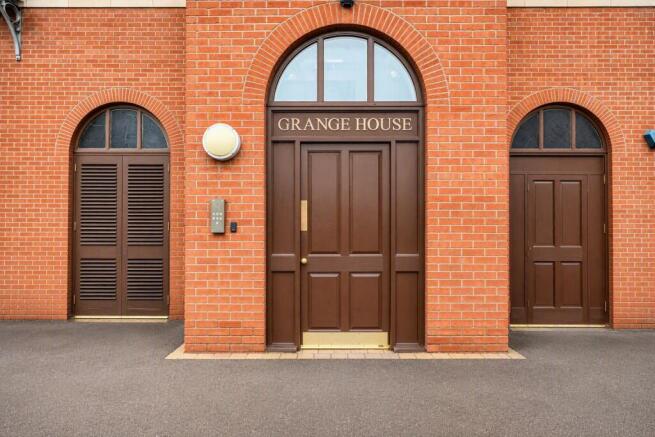
Grange House, Dickens Heath, Solihull, B90

- PROPERTY TYPE
Flat
- BEDROOMS
3
- BATHROOMS
2
- SIZE
Ask agent
Key features
- - Spacious Three-Bedroom First-Floor Apartment
- - Sought-After Dickens Heath Village Location
- - Generous Private Terrace & Additional Balcony
- - Recently Redecorated & Deep Cleaned Throughout
- - Open-Plan Living, Dining & Kitchen Area
- - Principal Bedroom with Fitted Wardrobes & En-Suite
- - Family Bathroom & Separate En-Suite Shower Room
- - Communal Parking & Intercom Entry System
- - Walking Distance to Village Shops, Cafés & Restaurants
- - No Upward Chain
Description
Dickens Heath Village is set in a semi rural location and is within easy reach of the excellent amenities provided in Shirley, Solihull, Birmingham City Centre and Stratford Upon Avon, with Whitlocks End train station being within close proximity. Junction 4 of the M42 provides speedy access to the M40, M5 and M6 motorways, National Exhibition Centre, Birmingham International Airport and Birmingham International Railway Station.
Dickens Heath benefits from retail outlets located on Main Street including a Tesco Express. There are several excellent restaurants to choose from together with a medical centre, pharmacy, dentist, village hall, library and Community Primary School all combine to ensure Dickens Heath Village offers a comprehensive range of services to the local residents.
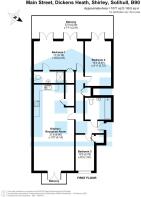
This stunning first floor three bedroom apartment situated in the centre of Dickens Heath Village with in walking distance to shops, restaurants and bars offers the perfect home for someone who wants a village with plenty of amenities. The property benefits of; two balconies, entrance hallway, living/dining/kitchen, three generous bedrooms, family bathroom and en-suite shower room.
APPRAOCH
Communal parking with door to communal hallway.
ENTRANCE HALLWAY
Intercom system, cloak cupboard and central heating radiator.
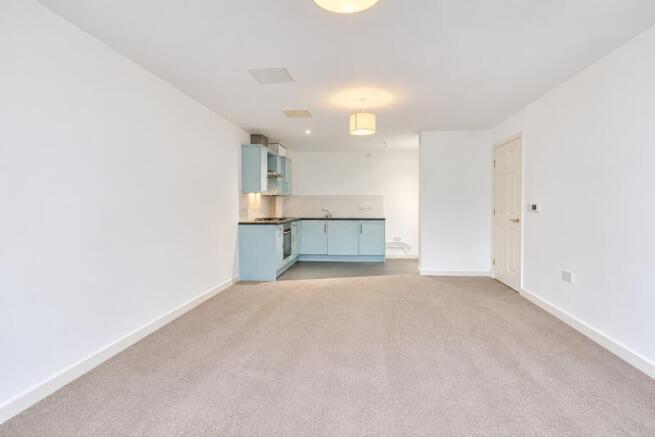
OPEN PLAN LOUNGE/DINING/KITCHEN 25'05" (7.75m) x 13'06" (4.11m) (25'5" (7.75) x 13'6" (4.11))
French doors to front elevation opening onto balcony, central heating radiator, pantry cupboard, fitted kitchen with a range of wall and base units with work surfaces over, stainless steel sink with drainer to side, electric oven with gas hob and extractor fan over, integrated washer/dryer and space for fridge freezer.
BEDROOM ONE 16'09" (5.1m) x 9'03" (2.82m) (16'9" (5.11) x 9'3" (2.82))
Central heating radiator, two sets of double glazed french doors to balcony/terrace, built in wardrobes and door to en-suite shower room.
EN-SUITE SHOWER ROOM
Double shower cubicle, wash hand basin, w.c, heated towel rail, extractor fan and shaver point.
BEDROOM TWO 15'03" (4.65m) x 8'09" (2.67m) (15'3" (4.65) x 8'9" (2.67))
Central heating radiator and double glazed french doors to balcony/terrace.
BEDROOM THREE 12'04" (3.76m) x 6'03" (1.9m) (12'4" (3.76) x 6'3" (1.91))
Double glazed window, built in wardrobe and central heating radiator.
BATHROOM
Partially tiled, bath with mixer taps and shower over and glass guard, wash hand basin, w.c, shaver point and extractor fan.
GARDEN TERRACE 26'11" (8.2m) x 7'10" (2.4m) (26'11" (8.2) x 7'10" (2.39))
Generous sized terrace which is paved and enclosed by iron railings offering views over Main Street.
Subjective comments in these details imply the opinion of the selling Agent at the time these details were prepared. Naturally, the opinions of purchasers may differ.
Agents Note: We have not tested any of the electrical, central heating or sanitaryware appliances. Purchasers should make their own investigations as to the workings of the relevant items. Floor plans are for identification purposes only and not to scale. All room measurements and mileages quoted in these sales particulars are approximate.
Fixtures and Fittings: All those items mentioned in these particulars by way of fixtures and fittings are deemed to be included in the sale price. Others, if any, are excluded. However, we would always advise that this is confirmed by the purchaser at the point of offer.
Tenure: The property is Leasehold with vacant possession upon completion of the purchase.
Services: All mains services are connected to the property.
Local Authority: Solihull Metropolitan Borough Council.
In line with The Money Laundering Regulations 2007 we are duty bound to carry out due diligence on all of our clients to confirm their identity. Rather than traditional methods in which you would have to produce multiple utility bills and a photographic ID we use an electronic verification system. This system allows us to verify you from basic details using electronic data, however it is not a credit check of any kind so will have no effect on you or your credit history. You understand that we will undertake a search with Experian for the purposes of verifying your identity. To do so Experian may check the details you supply against any particulars on any database (public or otherwise) to which they have access. They may also use your details in the future to assist other companies for verification purposes. A record of the search will be retained.
To complete our quality service, John Shepherd is pleased to offer the following:-
Free Valuation: Please contact the office on to make an appointment.
Residential Lettings and Management: If you are interested in letting out your property or are considering renting a property, please contact .
Professional Survey Department: If this property should not meet your requirements and you decide to purchase a property not marketed by ourselves, we would be delighted to offer our professional services to you should you require an independent survey on the property you intend to purchase. We offer a full range of professional surveys including the RICS Home Buyers' Survey and Valuation Reports, and full Building Surveys. For professional survey and valuation advice therefore, please do not hesitate to contact our Survey Department on .
John Shepherd Conveyancing: Very competitive fixed price rates agreed with our panel of local experienced and respected Solicitors. Please contact this office for further details or go to
Financial Services: John Shepherd Estate Agents works with Lomond Mortgage Services offering face to face mortgage advice to suit your needs. LMS are part of one of the UK's largest award winning mortgage brokers and can offer you expert mortgage advice, searching over 11,000 different mortgages from 90+ lenders to find the right deal for you.
Brochures
Particulars- COUNCIL TAXA payment made to your local authority in order to pay for local services like schools, libraries, and refuse collection. The amount you pay depends on the value of the property.Read more about council Tax in our glossary page.
- Band: D
- PARKINGDetails of how and where vehicles can be parked, and any associated costs.Read more about parking in our glossary page.
- Yes
- GARDENA property has access to an outdoor space, which could be private or shared.
- Yes
- ACCESSIBILITYHow a property has been adapted to meet the needs of vulnerable or disabled individuals.Read more about accessibility in our glossary page.
- Ask agent

Add an important place to see how long it'd take to get there from our property listings.
__mins driving to your place
Affordability



Notes
Staying secure when looking for property
Ensure you're up to date with our latest advice on how to avoid fraud or scams when looking for property online.
Visit our security centre to find out moreDisclaimer - Property reference JSL180089. The information displayed about this property comprises a property advertisement. Rightmove.co.uk makes no warranty as to the accuracy or completeness of the advertisement or any linked or associated information, and Rightmove has no control over the content. This property advertisement does not constitute property particulars. The information is provided and maintained by John Shepherd, Solihull. Please contact the selling agent or developer directly to obtain any information which may be available under the terms of The Energy Performance of Buildings (Certificates and Inspections) (England and Wales) Regulations 2007 or the Home Report if in relation to a residential property in Scotland.
*This is the average speed from the provider with the fastest broadband package available at this postcode. The average speed displayed is based on the download speeds of at least 50% of customers at peak time (8pm to 10pm). Fibre/cable services at the postcode are subject to availability and may differ between properties within a postcode. Speeds can be affected by a range of technical and environmental factors. The speed at the property may be lower than that listed above. You can check the estimated speed and confirm availability to a property prior to purchasing on the broadband provider's website. Providers may increase charges. The information is provided and maintained by Decision Technologies Limited. **This is indicative only and based on a 2-person household with multiple devices and simultaneous usage. Broadband performance is affected by multiple factors including number of occupants and devices, simultaneous usage, router range etc. For more information speak to your broadband provider.