Manchester Road, Barnoldswick, Lancashire, BB18

- PROPERTY TYPE
Terraced
- BEDROOMS
3
- BATHROOMS
2
- SIZE
Ask agent
- TENUREDescribes how you own a property. There are different types of tenure - freehold, leasehold, and commonhold.Read more about tenure in our glossary page.
Freehold
Key features
- Stunning Panoramic Views
- Open Plan Living
- Three Bedroom Home
- Fitted Bedroom Wardrobes
- Karndean Flooring
- Underfloor Ground Floor Heating
- German Designed Kitchen
- Impressive Four Piece Bathroom
- Fully Boarded Loft
- Garage And Gardens
Description
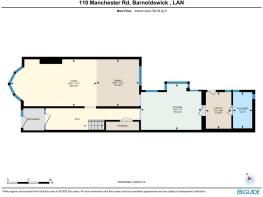
The property is entered through a vestibule via a ROCK composite entrance door, leading into the welcoming entrance hall. Karndean flooring with underfloor heating flows seamlessly from the hallway through into the main living and dining space, while useful storage and pantry space can be found beneath the staircase.
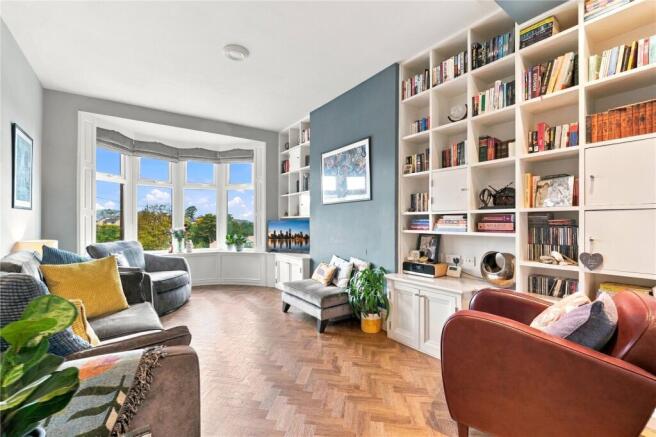
The living room and dining room have been opened up to create a superb open plan living space, ideal for both everyday family life and entertaining. The generous living area features a large bay window boasting amazing views over the countryside. Bespoke fitted book and display shelving with cupboards provides additional character and storage. The adjoining dining area offers ample space for a large dining table.
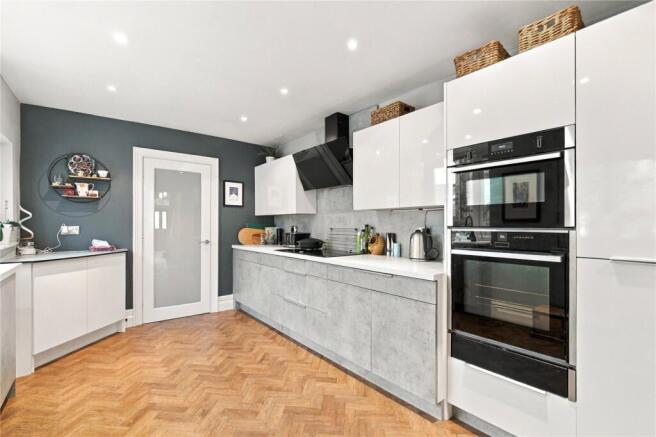
The kitchen is another standout feature of the home, fitted with a stylish German designed range of grey cabinetry incorporating base, wall and drawer units with soft close fittings finished off with Corian work surfaces. An excellent selection of integrated Neff appliances includes an electric fan oven/grill, microwave, five ring induction hob and fridge/freezer.
Leading from the kitchen is a practical utility room with wall cupboards and work surfaces, together with space for a dishwasher, washing machine and tumble dryer. From here there is access to a fully tiled ground floor shower room, comprising a generous step in shower enclosure with direct shower and rain head, pedestal wash basin and WC.
To the first floor, the main bedroom is a spacious double overlooking the rear and benefits from fitted wardrobes. The second bedroom is another excellent double, also featuring fitted wardrobes, and enjoys some of the property's most impressive views. The third bedroom shares the same wonderful outlook, making the most of the home's elevated position. From the landing there is access to the loft, which is fully boarded to provide valuable additional storage space.
Completing the accommodation is the particularly spacious four piece family bathroom. Fully tiled throughout, it features a deep moulded bath, shower enclosure, two circular wash basins set into a tiled unit with a bevelled mirror above, and a WC. Further features include a white heated towel radiator, tiled flooring and a large floor-to-ceiling cupboard providing shelving and housing the Worcester condensing combi boiler and pressurised hot-water cylinder.
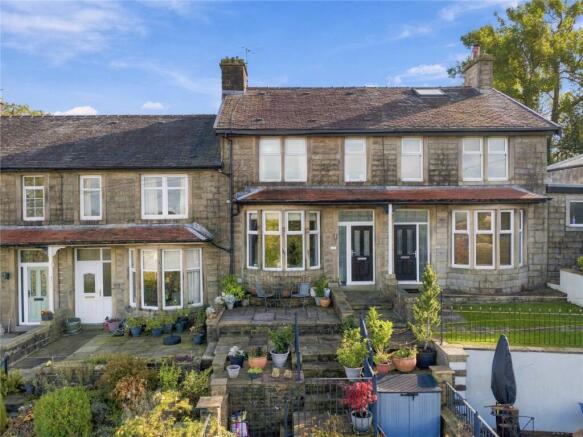
Externally, the property benefits from a garage with an up and over door, power and lighting, complete with an electric vehicle charger. Steps rise alongside the garage to a flagged patio area with iron railings, with further steps and a flagged area leading towards the front entrance and garden. To the rear is an enclosed flagged courtyard.
Offering stylish open-plan living, underfloor heating, excellent storage, a high-quality kitchen, generous bedrooms and truly memorable countryside views, this beautiful Barnoldswick home is worthy of an early inspection.
Manchester Road provides a convenient position for access to Barnoldswick and its range of independent shops, cafés, everyday amenities and schools. The surrounding countryside is a particular attraction, with the property enjoying magnificent views towards Weets Hill and beyond, making this an excellent choice for buyers wanting a spacious home with superb countryside outlooks.
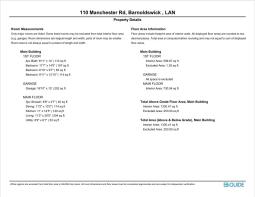
GROUND FLOOR
Entrance Hall
Living Room
3.4m x 6.22m (11' 2" x 20' 5")
Dining Room
3.4m x 3.1m (11' 2" x 10' 2")
Kitchen
3.35m x 4.4m (11' 0" x 14' 5")
Utility Room
2.67m x 1.85m (8' 9" x 6' 1")
Shower Room
2.64m x 1.4m (8' 8" x 4' 7")
FIRST FLOOR
Bedroom One
3.53m x 4.4m (11' 7" x 14' 5")
Bedroom Two
3.02m x 3.9m (9' 11" x 12' 10")
Bedroom Three
2.08m x 2.92m (6' 10" x 9' 7")
Bathroom
2.72m x 4.27m (8' 11" x 14' 0")
EXTERNAL
Front Terrace Patios
Garage
5.13m x 4.57m (16' 10" x 15' 0")
Rear Enclosed Courtyard
Disclaimer
Subject to contract. Particulars are prepared in good faith for general guidance only and do not form part of any offer or contract. Measurements, floor plans and photos are approximate and not to scale; services and systems have not been tested. Buyers should verify with their legal adviser the tenure, length of lease, ground rent, service charges (where applicable), council tax band, EPC rating and any other charges or restrictions before exchange of contracts.
- COUNCIL TAXA payment made to your local authority in order to pay for local services like schools, libraries, and refuse collection. The amount you pay depends on the value of the property.Read more about council Tax in our glossary page.
- Band: C
- PARKINGDetails of how and where vehicles can be parked, and any associated costs.Read more about parking in our glossary page.
- Garage
- GARDENA property has access to an outdoor space, which could be private or shared.
- Yes
- ACCESSIBILITYHow a property has been adapted to meet the needs of vulnerable or disabled individuals.Read more about accessibility in our glossary page.
- Ask agent
Energy performance certificate - ask agent
Manchester Road, Barnoldswick, Lancashire, BB18

Add an important place to see how long it'd take to get there from our property listings.
__mins driving to your place
Affordability

Notes
Staying secure when looking for property
Ensure you're up to date with our latest advice on how to avoid fraud or scams when looking for property online.
Visit our security centre to find out moreDisclaimer - Property reference BAR260478. The information displayed about this property comprises a property advertisement. Rightmove.co.uk makes no warranty as to the accuracy or completeness of the advertisement or any linked or associated information, and Rightmove has no control over the content. This property advertisement does not constitute property particulars. The information is provided and maintained by Sally Harrison Sales & Lettings, Barnoldswick. Please contact the selling agent or developer directly to obtain any information which may be available under the terms of The Energy Performance of Buildings (Certificates and Inspections) (England and Wales) Regulations 2007 or the Home Report if in relation to a residential property in Scotland.
*This is the average speed from the provider with the fastest broadband package available at this postcode. The average speed displayed is based on the download speeds of at least 50% of customers at peak time (8pm to 10pm). Fibre/cable services at the postcode are subject to availability and may differ between properties within a postcode. Speeds can be affected by a range of technical and environmental factors. The speed at the property may be lower than that listed above. You can check the estimated speed and confirm availability to a property prior to purchasing on the broadband provider's website. Providers may increase charges. The information is provided and maintained by Decision Technologies Limited. **This is indicative only and based on a 2-person household with multiple devices and simultaneous usage. Broadband performance is affected by multiple factors including number of occupants and devices, simultaneous usage, router range etc. For more information speak to your broadband provider.