
Clay Lane, St. Helens, WA10

- PROPERTY TYPE
Detached
- BEDROOMS
4
- BATHROOMS
3
- SIZE
Ask agent
- TENUREDescribes how you own a property. There are different types of tenure - freehold, leasehold, and commonhold.Read more about tenure in our glossary page.
Freehold
Key features
- Exceptional architect-designed detached residence, constructed to an outstanding specification by Vanguard Developments in collaboration with award winning interior designer Oliver Steer
- Exclusive private setting centred around a beautifully restored 19th-century mill in highly desirable Eccleston.
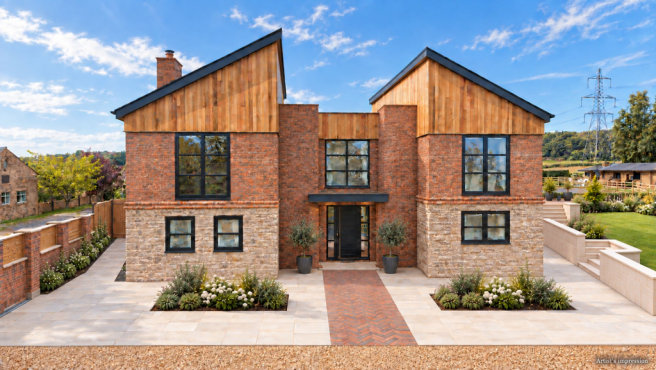
- Striking contemporary architecture designed to maximise natural light and capture impressive surrounding countryside views.
- Spectacular open-plan kitchen and dining space Derby House showcases beautifully crafted bespoke interiors by AS Living, combining timeless design with exceptional attention to detail
- Separate living room alongside a dedicated utility and impressive feature staircase incorporating a bespoke wine store.
- Four generous bedrooms including a superb principal suite enjoying panoramic views across the surrounding countryside.
- Luxurious spa-inspired bathrooms featuring premium porcelain tiling, frameless walk-in showers and a statement freestanding bath.
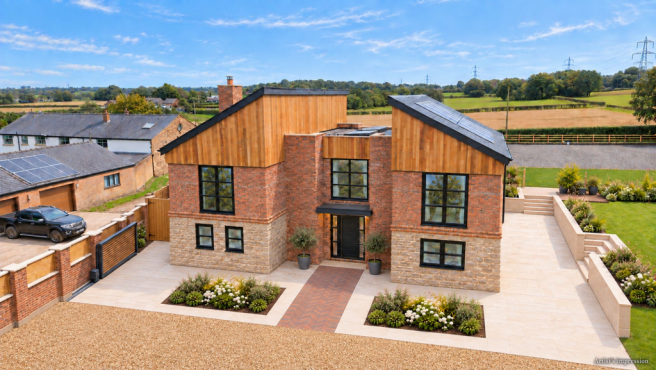
- Outstanding energy efficiency with EPC B rating, air source heat pump, photovoltaic solar panels and zoned underfloor heating throughout.
- Impressive technology including Starlink high-speed internet, smart lighting, 4K CCTV and secure electrically operated entrance gates.
- Landscaped gardens, porcelain entertaining patio and a fully insulated double-width garage offering superb additional versatility.
Description
Derby House, Eccleston
Set within an exclusive private enclave centred around a beautifully restored 19th-century mill, Derby House is an exceptional architect-designed residence that brings together striking contemporary architecture, cutting-edge technology and an outstanding level of finish.
Constructed by Vanguard Developers, specialists in creating distinctive individual homes, this remarkable four-bedroom property has been carefully designed to maximise natural light, space and its connection with the surrounding countryside. The result is a truly unique home that delivers modern country living at its finest.
Steeped in local history, this site was once home to Eccleston Tile Works, established around 1841–1842 for the Earl of Derby’s Knowsley estate. Designed by renowned Scottish tile maker Robert Boyle, the works were described in 1843 as the largest of their kind in the three kingdoms, capable of producing two million drainage tiles a year. These tiles helped transform thousands of acres of estate farmland, giving the site an important place in the area’s agricultural heritage. The surviving former works building provides a distinctive link to this fascinating past. It remained in operation until around 1912. Today, the surviving former works building offers a distinctive reminder of Eccleston’s rich agricultural and industrial heritage.
Derby House showcases stunning interior design by award winning interior designer Oliver Steer and beautifully crafted bespoke cabinetry by AS Living, combining timeless design with exceptional attention to detail. The impressive in-frame Shaker kitchen features solid walnut accents, a generous central island, an Italian Bertazzoni range cooker, Bosch appliances and a Quooker boiling-water tap, with a concealed walk-through to the utility room. Matching bespoke media cabinetry and illuminated wine storage for approximately 150 bottles, enclosed behind Crittall-style glazing, add further distinction. The luxurious principal suite completes the interior, featuring a bespoke walnut-accented dressing room, full wall panelling and a striking timber-clad coffered ceiling.
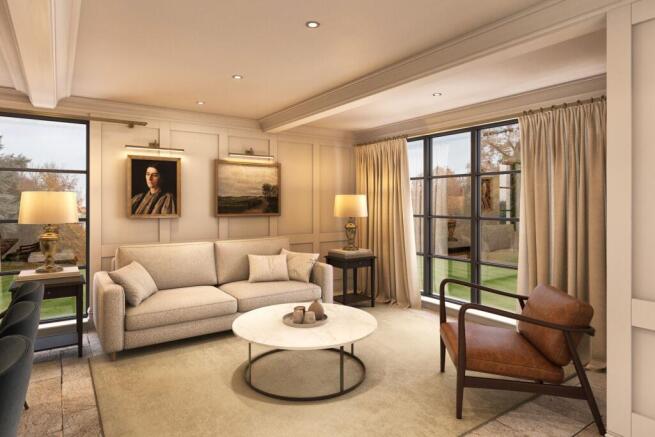
A separate living room provides a more intimate space to relax, while the exceptional attention to detail continues throughout the home with solid-core internal doors, premium ironmongery and a striking feature staircase incorporating a bespoke under-stairs wine store.
The first floor offers four beautifully proportioned bedrooms, including an impressive principal suite positioned to take full advantage of panoramic countryside views. Luxurious bathrooms have been finished with high-specification porcelain tiling, frameless walk-in showers and a statement freestanding bath, creating a refined, spa-inspired finish.
Technology and energy efficiency have been integral to the design. With an EPC B rating, the property features an air source heat pump, integrated photovoltaic solar panels and zoned underfloor heating across both floors. Starlink high-speed internet, smart lighting, 4K CCTV and electrically operated entrance gates further enhance this exceptional specification.
Externally, landscaped gardens and a porcelain patio provide an elegant extension of the living accommodation and an ideal setting for outdoor entertaining. A substantial double-width garage is fully insulated and plastered, providing excellent secure parking while offering the versatility to create a private gym, studio or leisure space.
From its striking architecture and countryside setting to its exceptional specification and technology, Derby House represents a rare opportunity to acquire a genuinely individual new home in one of the area's most desirable locations.
Parking - Double garage
Parking - Off street
- COUNCIL TAXA payment made to your local authority in order to pay for local services like schools, libraries, and refuse collection. The amount you pay depends on the value of the property.Read more about council Tax in our glossary page.
- Ask agent
- PARKINGDetails of how and where vehicles can be parked, and any associated costs.Read more about parking in our glossary page.
- Garage,Off street
- GARDENA property has access to an outdoor space, which could be private or shared.
- Private garden
- ACCESSIBILITYHow a property has been adapted to meet the needs of vulnerable or disabled individuals.Read more about accessibility in our glossary page.
- Ask agent
Energy performance certificate - ask agent

Add an important place to see how long it'd take to get there from our property listings.
__mins driving to your place
Affordability


Notes
Staying secure when looking for property
Ensure you're up to date with our latest advice on how to avoid fraud or scams when looking for property online.
Visit our security centre to find out moreDisclaimer - Property reference e8d7a907-6404-4a0d-937a-48440026ad75. The information displayed about this property comprises a property advertisement. Rightmove.co.uk makes no warranty as to the accuracy or completeness of the advertisement or any linked or associated information, and Rightmove has no control over the content. This property advertisement does not constitute property particulars. The information is provided and maintained by Ashtons Estate Agency, St Helens. Please contact the selling agent or developer directly to obtain any information which may be available under the terms of The Energy Performance of Buildings (Certificates and Inspections) (England and Wales) Regulations 2007 or the Home Report if in relation to a residential property in Scotland.
*This is the average speed from the provider with the fastest broadband package available at this postcode. The average speed displayed is based on the download speeds of at least 50% of customers at peak time (8pm to 10pm). Fibre/cable services at the postcode are subject to availability and may differ between properties within a postcode. Speeds can be affected by a range of technical and environmental factors. The speed at the property may be lower than that listed above. You can check the estimated speed and confirm availability to a property prior to purchasing on the broadband provider's website. Providers may increase charges. The information is provided and maintained by Decision Technologies Limited. **This is indicative only and based on a 2-person household with multiple devices and simultaneous usage. Broadband performance is affected by multiple factors including number of occupants and devices, simultaneous usage, router range etc. For more information speak to your broadband provider.