
Tuke Close, Falmouth, TR11

- PROPERTY TYPE
Terraced
- BEDROOMS
3
- BATHROOMS
1
- SIZE
1,044 sq ft
97 sq m
- TENUREDescribes how you own a property. There are different types of tenure - freehold, leasehold, and commonhold.Read more about tenure in our glossary page.
Freehold
Key features
- NO CHAIN
- Competitively Priced In the Current Market
- In Need Of Upgrading And Modernisation
- Three Spacious Bedrooms
- Generous Living Room
- Family Kitchen Dining Room
- Garage And Parking
- Gas Central Heating (New Boiler in 2024)
- Double Glazing
- Close To Falmouth Senior School
Description
NO CHAIN***Spacious Three Bedroom Family Home With Garage And Parking*** In Need Of Updating And Modernisation*** Very Competitively Priced In The Current Market*** Spacious Living Room*** Family Kitchen Dining Room*** Three Spacious Bedrooms (Two Being Generous Double Rooms)*** Family Bathroom*** Double Glazing And Gas Central Heating (New Boiler in 2024)*** Front And Rear Gardens*** Convenient Location Close To Schools And Shops*** NO CHAIN
A well-proportioned three-bedroom family home, offered to the market with the considerable advantage of no onward chain. The property provides generous and versatile accommodation, together with a garage, driveway parking and gardens to both the front and rear.
Internally, the house offers a spacious reception room alongside a well-sized kitchen and dining room, providing an excellent setting for both family life and entertaining. There are three generously proportioned bedrooms, including two substantial double bedrooms, complemented by a family bathroom.
The property would benefit from a programme of updating and modernisation, offering an exciting opportunity for a purchaser to create a home tailored to their own requirements and style. Further features include double glazing and gas-fired central heating, with a recently installed boiler.
Conveniently situated close to local schools, shops and everyday amenities, the property represents an attractive opportunity for those seeking a well-sized family home with scope for improvement. Competitively priced to reflect the current market, early viewing is recommended.
Entrance Hallway
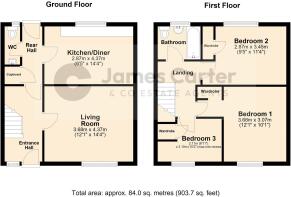
A double-glazed entrance door opens into the welcoming reception hall, featuring a staircase rising to the first-floor landing with useful open space beneath. A radiator provides comfort, while doors lead through to the rear hallway and the principal living room.
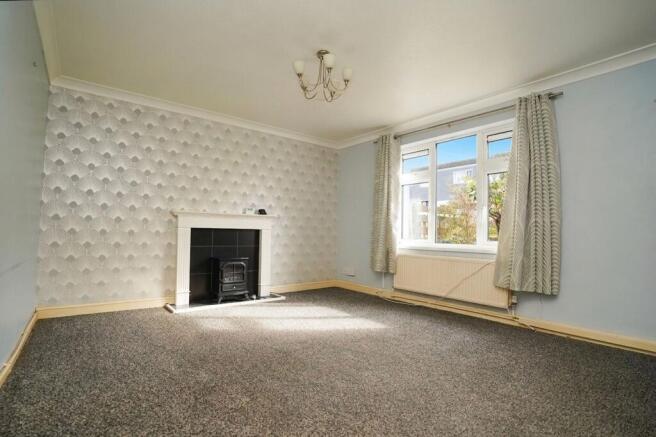
Living Room (3.68m x 4.37m)
A generously proportioned reception room positioned to the front of the property, enjoying pleasant outlooks across the front garden towards the adjoining green space and neighbouring properties beyond. A broad double-glazed window allows natural light to fill the room, while a feature fireplace (feature only) with decorative surround and hearth provides an attractive focal point. Further features include a radiator and coved ceiling.
Rear Hallway
Accessed from the entrance hallway, the rear hall provides a practical link to the garden via a double-glazed external door. Additional features include a useful cloaks cupboard housing the gas meter and consumer units, with doors leading to the cloakroom and the kitchen/dining room.
Cloakroom/W.C
Fitted with a white suite comprising a wall-mounted wash hand basin and low-level WC (currently disconnected). A double-glazed window to the rear elevation provides natural light, complemented by a radiator.
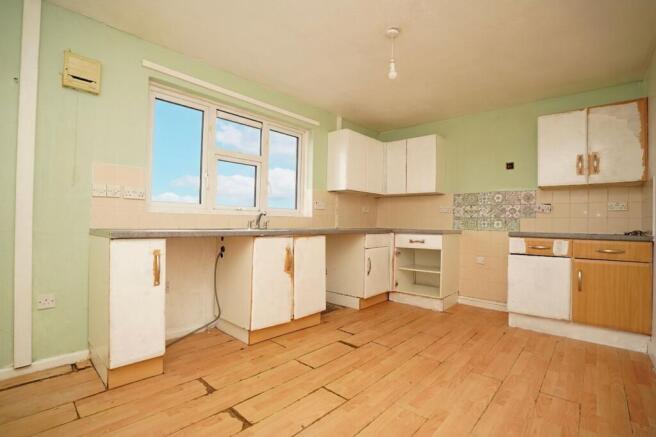
Kitchen Dining Room (2.87m x 4.37m)
A particularly spacious kitchen/dining room, ideally suited to family living and positioned to the rear of the property, enjoying an outlook across the surrounding area. The kitchen is fitted with a range of units that are in need of replacement, offering scope for modernisation and the opportunity to create a kitchen space tailored to individual tastes. Further features include tiled splashbacks, space for a cooker, fridge and freezer, an inset stainless steel sink with drainer, radiator and wall-mounted extractor fan.
Landing
A generously proportioned first-floor landing featuring a timber handrail and providing access to the loft space. A radiator adds comfort, while doors lead to the bedrooms and family bathroom.
Bedroom One (3.07m x 3.68m)
A spacious double bedroom positioned to the front of the property, enjoying a pleasant outlook across the adjoining green space. A double-glazed window allows for an abundance of natural light, while a built-in wardrobe extending along one wall provides excellent hanging and storage space. A radiator completes the room.
Bedroom Two (2.87m x 3.45m)
A further generously proportioned double bedroom, positioned to the rear of the property and enjoying far-reaching views across the surrounding area towards Penryn and Bissom. A double-glazed window frames the outlook, while a built-in wardrobe offers practical storage, incorporating shelving and hanging space, together with a Vaillant gas-fired boiler. A radiator completes the accommodation.
Bedroom Three (2.11m x 3.1m)
A well-proportioned third bedroom positioned to the front of the property, enjoying a pleasant outlook across the adjoining green space. A double-glazed window allows natural light to filter into the room, while a recessed area and built-in cupboard provide useful storage options. A radiator completes the accommodation.
Bathroom
The family bathroom is fitted with a white suite comprising a panelled bath with chrome mixer shower over and tiled surrounds, a pedestal wash hand basin with complementary tiled splashback, and a low-level WC. A double-glazed window to the rear elevation provides natural light and ventilation, with additional features including a radiator and extractor fan.
Front Garden
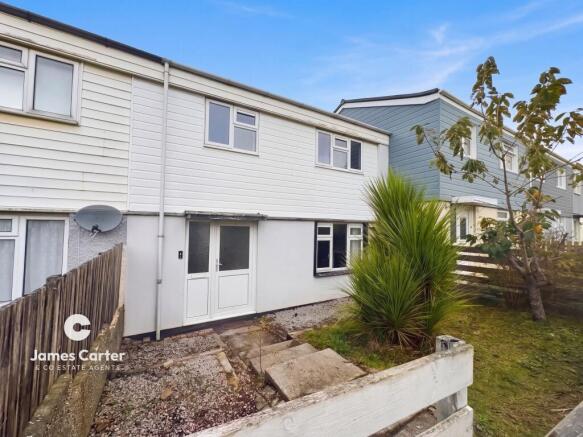
The front garden features a lawned area set alongside the pathway leading to the property, with timber fencing to either side providing definition and boundary enclosure.
Rear Garden
The rear garden features a paved terrace extending across the full width of the property, providing a generous outdoor space for seating and entertaining. The garden is enclosed by a combination of timber fencing and block-built walls, offering a degree of privacy. Steps descend from the terrace to the lower parking area and garage.
Parking - Garage
Positioned to the rear of the property, the garage measures approximately 19'2" x 8'9" and benefits from an up-and-over door to the front, together with a separate pedestrian access door to the side.
Parking - Driveway
Situated alongside the garage, a dedicated parking space provides convenient off-road parking. Steps from the parking area also offer direct access to the rear garden and paved terrace.
Disclaimer
These property details are provided in good faith to give a fair and accurate description in line with the Consumer Protection from Unfair Trading Regulations 2008. Information relating to tenure, charges, utilities, and other material aspects has been supplied by the seller and third parties and has not been independently verified. Prospective buyers must rely on their own enquiries and their solicitor’s advice. No services, systems, appliances, or fittings have been tested, and no warranty is given as to their condition. All measurements and floorplans are approximate and intended as a guide only. No assumptions should be made regarding condition, construction, planning, or regulatory compliance. Buyers are strongly advised to obtain an independent survey. These details may change and do not form part of any contract. No employee is authorised to make representations. Some images may be enhanced or staged and may not reflect the current condition.
- COUNCIL TAXA payment made to your local authority in order to pay for local services like schools, libraries, and refuse collection. The amount you pay depends on the value of the property.Read more about council Tax in our glossary page.
- Band: B
- PARKINGDetails of how and where vehicles can be parked, and any associated costs.Read more about parking in our glossary page.
- Garage,Driveway
- GARDENA property has access to an outdoor space, which could be private or shared.
- Front garden,Rear garden
- ACCESSIBILITYHow a property has been adapted to meet the needs of vulnerable or disabled individuals.Read more about accessibility in our glossary page.
- Ask agent
Energy performance certificate - ask agent
Tuke Close, Falmouth, TR11

Add an important place to see how long it'd take to get there from our property listings.
__mins driving to your place
Affordability



Notes
Staying secure when looking for property
Ensure you're up to date with our latest advice on how to avoid fraud or scams when looking for property online.
Visit our security centre to find out moreDisclaimer - Property reference 384247da-246f-48cb-a6c4-520d45805abc. The information displayed about this property comprises a property advertisement. Rightmove.co.uk makes no warranty as to the accuracy or completeness of the advertisement or any linked or associated information, and Rightmove has no control over the content. This property advertisement does not constitute property particulars. The information is provided and maintained by James Carter And Co, Falmouth. Please contact the selling agent or developer directly to obtain any information which may be available under the terms of The Energy Performance of Buildings (Certificates and Inspections) (England and Wales) Regulations 2007 or the Home Report if in relation to a residential property in Scotland.
*This is the average speed from the provider with the fastest broadband package available at this postcode. The average speed displayed is based on the download speeds of at least 50% of customers at peak time (8pm to 10pm). Fibre/cable services at the postcode are subject to availability and may differ between properties within a postcode. Speeds can be affected by a range of technical and environmental factors. The speed at the property may be lower than that listed above. You can check the estimated speed and confirm availability to a property prior to purchasing on the broadband provider's website. Providers may increase charges. The information is provided and maintained by Decision Technologies Limited. **This is indicative only and based on a 2-person household with multiple devices and simultaneous usage. Broadband performance is affected by multiple factors including number of occupants and devices, simultaneous usage, router range etc. For more information speak to your broadband provider.