
Chapel Lane, Cold Aston

- PROPERTY TYPE
Semi-Detached
- BEDROOMS
3
- BATHROOMS
2
- SIZE
Ask agent
- TENUREDescribes how you own a property. There are different types of tenure - freehold, leasehold, and commonhold.Read more about tenure in our glossary page.
Freehold
Key features
- Cotswold Stone Cottage
- Period Style with a Modern Contermporary Finish
- Open Plan Kitchen, Dining & Seating Area
- Bespoke Fitted Kitchen
- Snug
- Sitting Room with Clearview Stove
- Separate Study
- Utility Room with Cloakroom Off
- Principal Bedroom With En Suite Shower Room & Two Further Bedrooms
- Countryside Views
Description
Location - Cold Aston is a picturesque Cotswold village nestled in the rolling Gloucestershire countryside, offering a peaceful rural setting while remaining conveniently located for nearby market towns and transport links. The village is renowned for its attractive period stone cottages, scenic walks, and strong sense of community. Everyday amenities can be found in the nearby towns of Bourton-on-the-Water, Stow-on-the-Wold and Northleach, which offer a range of independent shops, cafés, pubs, restaurants and local services. The larger centres of Cheltenham and Cirencester are also within easy reach, providing extensive shopping, leisure and educational facilities, together with rail services to London and other major destinations. Surrounded by the beautiful Cotswold countryside, an Area of Outstanding Natural Beauty, Cold Aston is an ideal location for those seeking a quintessential village lifestyle with excellent access to the wider region.
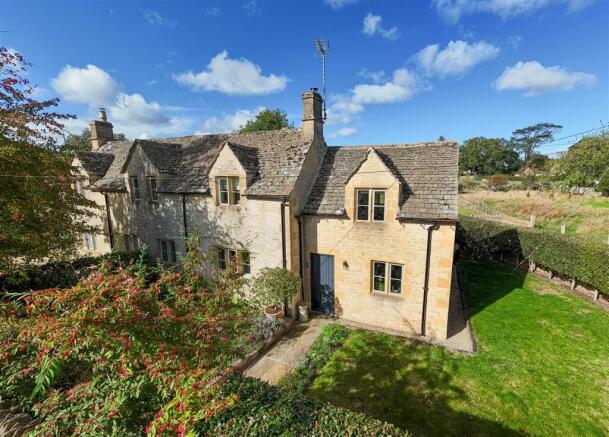
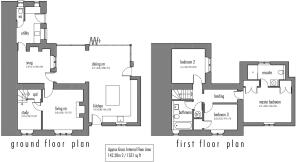
Description - 10 Chapel Lane comprises a beautifully specified and substantially extended Grade II listed Cotswold stone cottage of stone elevations under a stone tiled roof and extended in matching materials to create a truly exceptional Cotswold cottage. The principal living space comprises an open plan kitchen, dining and seating area with stone flooring, bespoke fitted kitchen with marble tops and wide bi-fold doors leading out to the terrace to the rear. There is also a snug, cosy sitting room with Clearview stove, study and utility room with cloakroom off. On the first floor there is a principal bedroom with en suite shower room, two further bedrooms and a family bathroom. The property has been substantially extended by the current owners with exquisite attention to detail using matching materials including cut stone quoins and Cotswold stone with cast iron ironmongery and a lovely traditional Cotswold stone roof over.
Approach - Solid painted timber front door with cut stone surround and outside light to:
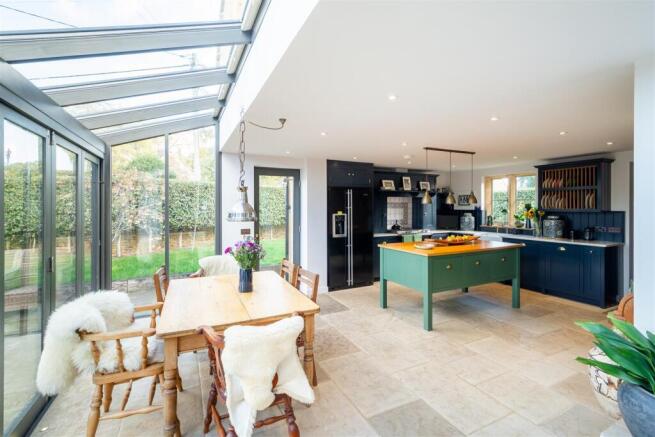
Kitchen/Dining Room - With mat well, Limestone flooring throughout and Cotswold stone mullioned double glazed casement to front elevation and fully glazed bi-fold doors to rear elevation with part glazed roof over dining area. Separate fully double glazed door to the side.
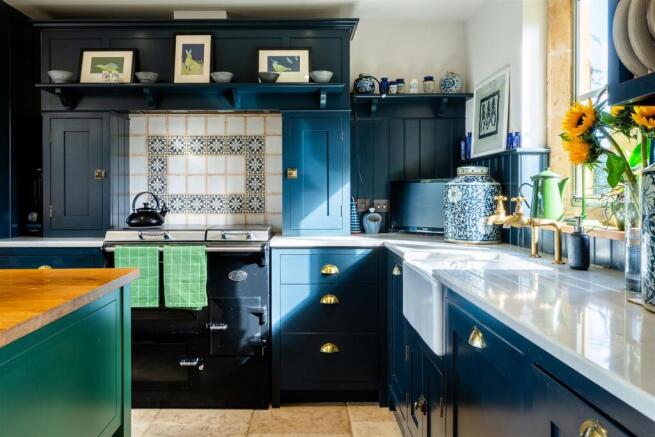
Bespoke fitted kitchen with marble tops with inset drainer, brass taps and Belfast sink. Two oven Everhot range cooker, comprehensive range of below work surface cupboards and drawers incorporating Miele dishwasher and storage. Eye level cupboards and plinth over Everhot, painted timber splash back and matching timber plate rack. Built-in cupboards to either side of the Everhot cooker and three quarter height unit to one side with space for American style fridge freezer with cupboards above. Island unit with solid timber worktop and built-in storage below. Recessed spotlight overhead, part exposed stone walls and dining area with bi-fold doors and with floor set uplighters. Two steps up to sitting area with mono-pitched glazed roof over and fixed double glazed full height casements overlooking the rear garden. Continuation of the Limestone floor and exposed Cotswold stone walls with Cotswold stone mullioned casement window and separate doorway connecting through to the
Snug - With Oak floor throughout, recessed wine storage and recessed display shelving to one side.
From the snug, solid painted timber door through to the:
Utility Room - With Limestone flooring and matching marble worktop with brass taps and Belfast sink with built-in cupboards below and space and plumbing for washing machine. Double glazed casement window overlooking the rear terrace, separate pedestrian door from the utility room to the rear terrace. Further matching marble worktop with recessed shelving and built-in cupboard below housing the oil-fired central heating boiler. Fixed casement window to rear elevation and exposed timber a-frame and purlin.
From the utility room, painted timber door to:
Cloakroom - With low level WC with recessed cistern and Gerberit fittings, stone cill and opaque double glazed casement to rear elevation. Continuation of the Limestone flooring.
From the snug, doorway with painted timber door leads through to the:
Sitting Room - With Oak flooring throughout, wide mullioned casement windows to front elevation with bespoke secondary glazing and window seat. Fireplace with stone surround and hearth and fitted with a Pioneer Clearview stove with recessed built-in cupboard and shelving to one side and shelving to the other side. Continuation of the Oak flooring throughout.
From the sitting room, painted timber door through to the:
Study - With mullioned casement window to the front elevation with bespoke secondary glazing, continuation of the Oak floor throughout and painted timber door to below stairs storage cupboard housing the underfloor heating manifold.
From the study, stairs with painted timber handrail rise to the:
First Floor Landing - With exposed timber purling and built-in doors to airing cupboard housing the pressurised hot water cylinder with cupboards over.
From the end, painted timber door leads to:
Bedroom One - With stone mullioned casement window to front elevation with double glazing. Exposed Cotswold stone walls and recessed ceiling spotlighting. Two sets of built-in wardrobe cupboards and painted timber door to:
En Suite Shower Room - With timber styled flooring, mullioned casement window to rear elevation and further conservation roof light to side elevation. Bespoke shower with marble tiles, chrome fittings and wide glazed door and panel. Low level WC with built-in cistern and Gerberit fittings and tiled cill over. Circular wash hand basin with chrome mixer tap and set in an Oak plinth with built-in drawers and shelving below. Recessed ceiling spotlighting.
From the landing, painted timber door to:
Bedroom Two - With exposed timber purlins and stone mullioned window with bespoke secondary glazing to side elevation. From the landing, painted timber door to:
Bedroom Three - With mullioned casement window to front elevation with bespoke secondary glazing.
From the landing, painted timber door to:
Family Bathroom - With timber style tiled floor, painted timber paneled bath with timber surround and chrome fittings. Low level WC with Gerberit fittings. Circular wash hand basin set on a timber plinth with built-in drawer and shelving below and chrome mixer tap. Access to roof space, recessed ceiling spotlights and exposed timber purlin. Stone mullioned window with bespoke secondary glazing. Chrome heated towel rail.
Outside - 10 Chapel Lane is approached from the lane via a five bar pedestrian gate with Cotswold stone wall and path leading to the front door with herbaceous borders to one side and lawn to the other. The lawn wraps around the side of the property together with a path which in turn leads to the rear with a deep paved stone terrace and raised stone terrace adjacent to the cottage. A low sleeper wall retains the principal lawns with a clipped evergreen hedge surrounding. Set to the rear of the terrace a further step leads up to the extensive gravel parking area with Cotswold stone wall bordering on to open fields to the rear. The parking area is graveled with a sleeper retaining wall to one side with a productive fruit and vegetable garden to the side with detached shed.
Services - Mains Electricity, Water and Drainage are connected. Oil-fired central heating. Shared private drainage system
Local Authority - Cotswold District Council, Trinity Road, Cirencester, Gloucestershire GL7 1PX (Tel: )
Council Tax - Council Tax band D. Rate Payable for 2026/ 2027: £2,300.73.
Directions - From Bourton-on-the-Water take the A436 towards Cheltenham. After approximately ½ a mile bear left signposted Cold Aston and Aston Blank. Proceed into Cold Aston. At the green, take the lane diagonally across the green and bear up to the left of the pub in to Chapel Lane. No.10 will be found shortly on the right hand side.
Brochures
Chapel Lane, Cold AstonBrochure- COUNCIL TAXA payment made to your local authority in order to pay for local services like schools, libraries, and refuse collection. The amount you pay depends on the value of the property.Read more about council Tax in our glossary page.
- Band: D
- PARKINGDetails of how and where vehicles can be parked, and any associated costs.Read more about parking in our glossary page.
- Off street
- GARDENA property has access to an outdoor space, which could be private or shared.
- Yes
- ACCESSIBILITYHow a property has been adapted to meet the needs of vulnerable or disabled individuals.Read more about accessibility in our glossary page.
- Ask agent
Energy performance certificate - ask agent
Chapel Lane, Cold Aston

Add an important place to see how long it'd take to get there from our property listings.
__mins driving to your place
Affordability

About Tayler & Fletcher, Bourton On The Water
London House, High Street, Bourton-On-The-Water, GL54 2AP



Notes
Staying secure when looking for property
Ensure you're up to date with our latest advice on how to avoid fraud or scams when looking for property online.
Visit our security centre to find out moreDisclaimer - Property reference 35000862. The information displayed about this property comprises a property advertisement. Rightmove.co.uk makes no warranty as to the accuracy or completeness of the advertisement or any linked or associated information, and Rightmove has no control over the content. This property advertisement does not constitute property particulars. The information is provided and maintained by Tayler & Fletcher, Bourton On The Water. Please contact the selling agent or developer directly to obtain any information which may be available under the terms of The Energy Performance of Buildings (Certificates and Inspections) (England and Wales) Regulations 2007 or the Home Report if in relation to a residential property in Scotland.
*This is the average speed from the provider with the fastest broadband package available at this postcode. The average speed displayed is based on the download speeds of at least 50% of customers at peak time (8pm to 10pm). Fibre/cable services at the postcode are subject to availability and may differ between properties within a postcode. Speeds can be affected by a range of technical and environmental factors. The speed at the property may be lower than that listed above. You can check the estimated speed and confirm availability to a property prior to purchasing on the broadband provider's website. Providers may increase charges. The information is provided and maintained by Decision Technologies Limited. **This is indicative only and based on a 2-person household with multiple devices and simultaneous usage. Broadband performance is affected by multiple factors including number of occupants and devices, simultaneous usage, router range etc. For more information speak to your broadband provider.