Brick Kiln Way, Donnington Wood, TF2

- PROPERTY TYPE
Semi-Detached
- SIZE
710 sq ft
66 sq m
- TENUREDescribes how you own a property. There are different types of tenure - freehold, leasehold, and commonhold.Read more about tenure in our glossary page.
Freehold
Key features
- FREEHOLD
- Family Home
- PLOT SIZE: 2,109 Sq ft
- Internal: 710 Sq ft
- Close to Schools
- Neutral Modern Decor
Description
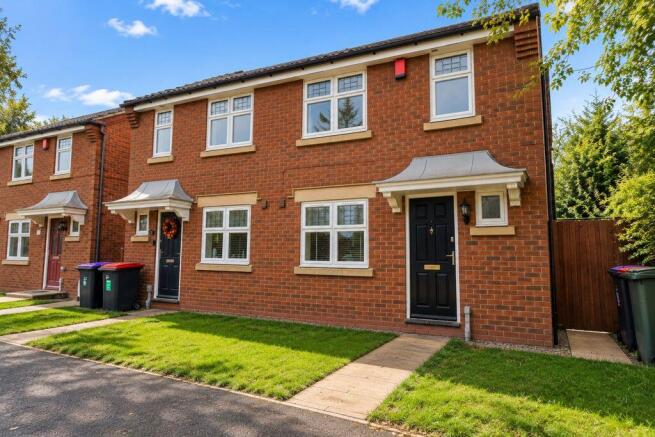
Having recently undergone a programme of redecoration and carpeting throughout, this impressive property offers a wonderful combination of contemporary styling, well-proportioned accommodation and generous outdoor space. With its sleek modern kitchen, light-filled living accommodation and substantial enclosed rear garden, the property provides an inviting setting for modern family life.
Set within a plot extending to approximately 2,109 sq. ft., the property is ideally suited to first-time buyers, young families and those seeking a stylish, ready-to-move-into home in a well-connected location.
Ground Floor - Contemporary Living with Style and Comfort:
Upon entering the property, a welcoming entrance hallway sets the tone for the accommodation beyond, with a convenient downstairs guest cloakroom/WC providing an essential practical feature for everyday family living.
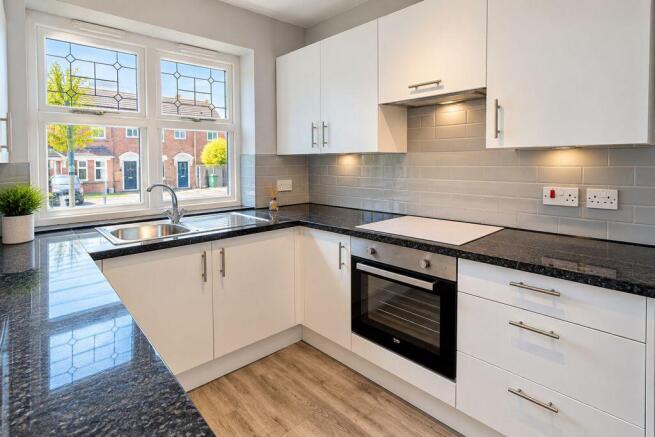
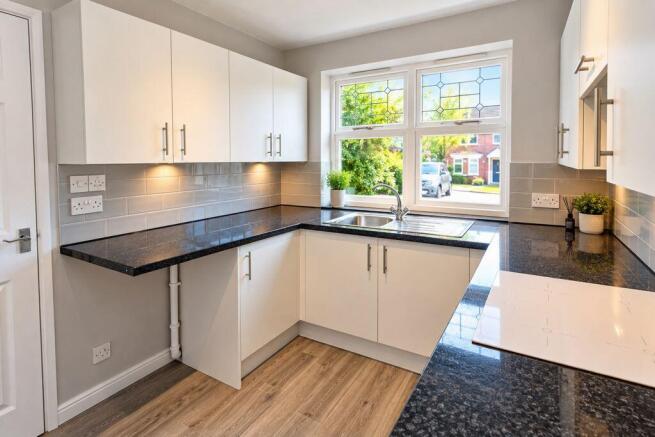
The kitchen, positioned to the front of the property, has been thoughtfully designed to create a sophisticated yet highly functional space. Featuring crisp white cabinetry beautifully contrasted against sleek, high-gloss anthracite worktops, the kitchen delivers a distinctly contemporary aesthetic. Grey gloss subway-style wall tiles introduce a subtle architectural detail, while carefully selected neutral grey décor complements the overall finish, creating a cohesive and polished appearance.
The combination of contrasting textures, clean lines and understated colours lends the kitchen a refined, high-end feel, making it as visually appealing as it is practical.
To the rear of the property lies the particularly spacious lounge/dining room, undoubtedly one of the home's standout features. This wonderfully inviting reception room offers generous proportions, easily accommodating comfortable family seating alongside a dining area, making it equally suited to relaxed evenings and entertaining guests.
Recently redecorated in soft, light-grey tones and complemented by sumptuous new grey carpeting, the room exudes a sense of warmth, comfort and understated elegance.
Natural light floods the accommodation through a well-positioned adjacent window and French doors, creating a bright and airy environment throughout the day. The French doors open directly onto the rear patio and lawned garden, effortlessly connecting the interior with the outside space.
During the warmer months, this seamless transition creates an appealing indoor-outdoor lifestyle, ideal for summer dining, entertaining friends and family, or simply enjoying the garden from the comfort of the living room.
First Floor - Three Versatile Bedrooms and a Stylish Family Bathroom
A staircase rises from the ground floor to the first-floor landing, providing access to three bedrooms and the family bathroom.
The principal bedroom offers a comfortable and generously proportioned retreat, with ample space for bedroom furnishings. The recently refreshed neutral décor provides a calming atmosphere, creating an attractive space in which to relax and unwind.
Bedroom two is another well-proportioned double bedroom, offering excellent flexibility for family members or visiting guests.
Bedroom three, although more compact, is a highly versatile room that would make an ideal nursery, child's bedroom, occasional guest room or dedicated home study, particularly appealing to purchasers seeking a flexible work-from-home arrangement.
Completing the first-floor accommodation is the contemporary family bathroom, featuring sleek white sanitaryware and a clean, modern finish, providing a practical and stylish space for everyday use.
The property's recent redecoration and installation of new carpeting further enhance its appeal, presenting prospective purchasers with an attractive home ready for immediate enjoyment.
Externally - A Generous Garden Perfect for Family Living:
One of the property's most appealing features is its generous enclosed rear garden, offering an excellent amount of outdoor space for a modern semi-detached home.
The garden is principally laid to lawn, providing ample room for children's activities, outdoor recreation or simply enjoying the warmer weather. A patio area adjoining the rear of the property offers an ideal setting for alfresco dining, barbecues and summer entertaining.
At the far end of the garden, an additional seating area provides a delightful alternative spot in which to relax, creating distinct areas for entertaining and leisure. At the far end of the garden, an additional seating area provides a delightful alternative spot in which to relax, creating distinct areas for entertaining and leisure.The property occupies a plot extending to approximately 2,109 sq. ft., offering an attractive balance between comfortable internal accommodation and usable external space.To the front, the property benefits from allocated parking, adding further everyday convenience.
Location - Donnington Wood, Telford:
Donnington Wood is a well-established residential neighbourhood situated to the north of Telford, offering a particularly convenient setting for families, professionals and commuters alike.The property is ideally positioned for access to the surrounding communities of Donnington, Muxton, Trench, Oakengates and St Georges, all of which provide a broad range of everyday amenities.Nearby Donnington offers local convenience stores, supermarkets, independent retailers, takeaways, public houses and essential services, while the neighbouring district of Oakengates provides further shopping facilities, cafés, restaurants and leisure opportunities.For those who enjoy an active lifestyle, the nearby Granville Country Park offers attractive woodland walks, open green spaces and opportunities to enjoy the outdoors. The wider area also provides access to leisure and sporting facilities, making this a practical location for growing families.Telford Town Centre and Southwater are within easy driving distance, offering an extensive choice of major retailers, restaurants, entertainment venues and leisure facilities. Telford Town Park provides further recreational opportunities, including landscaped gardens, walking routes and family attractions.Excellent road connections are another major advantage of the location. The property is conveniently situated for access to the A442 Queensway, A518 and M54 motorway network, providing straightforward routes towards Telford Town Centre, Newport, Shrewsbury, Wolverhampton and the wider West Midlands.Oakengates and Telford Central railway stations provide additional transport options for those travelling further afield.
Accommodation and Approximate Room Dimensions:
Ground Floor:
- Entrance Hallway
- Guest Cloakroom/WC
- Modern Kitchen: 2.90m x 2.40m (9'6" x 7'10")
- Lounge/Dining Room: 4.50m x 4.20m (14'9" x 13'9")
- Staircase to First Floor
First Floor:
- Bedroom One: 3.90m x 2.60m (12'10" x 8'6")
- Bedroom Two: 3.30m x 2.60m (10'10" x 8'6")
- Bedroom Three: 2.40m x 1.90m (7'10" x 6'3")
- Contemporary Family Bathroom
Externally:
- Enclosed Rear Garden
- Patio and Additional Garden Seating Area
- Allocated Parking to Front
- Approximate Plot Size: 2,109 sq. ft. (196 sq. m.) - All measurements and areas are approximate and provided for guidance purposes only.
A superb opportunity to acquire a beautifully refreshed, contemporary three-bedroom family home offering stylish interiors, generous outdoor space and excellent access to the amenities of North Telford.With its impressive kitchen, bright and spacious lounge/diner, newly decorated accommodation and delightful rear garden, 19 Brick Kiln Way offers an appealing combination of comfort, practicality and modern living. For more infrormation or to book a viewing please contact the Sales Team on the details below.
- COUNCIL TAXA payment made to your local authority in order to pay for local services like schools, libraries, and refuse collection. The amount you pay depends on the value of the property.Read more about council Tax in our glossary page.
- Band: B
- PARKINGDetails of how and where vehicles can be parked, and any associated costs.Read more about parking in our glossary page.
- Yes
- GARDENA property has access to an outdoor space, which could be private or shared.
- Yes
- ACCESSIBILITYHow a property has been adapted to meet the needs of vulnerable or disabled individuals.Read more about accessibility in our glossary page.
- Ask agent
Energy performance certificate - ask agent
Brick Kiln Way, Donnington Wood, TF2

Add an important place to see how long it'd take to get there from our property listings.
__mins driving to your place
Affordability

Notes
Staying secure when looking for property
Ensure you're up to date with our latest advice on how to avoid fraud or scams when looking for property online.
Visit our security centre to find out moreDisclaimer - Property reference IMPE_015622. The information displayed about this property comprises a property advertisement. Rightmove.co.uk makes no warranty as to the accuracy or completeness of the advertisement or any linked or associated information, and Rightmove has no control over the content. This property advertisement does not constitute property particulars. The information is provided and maintained by Imperial Properties, Telford. Please contact the selling agent or developer directly to obtain any information which may be available under the terms of The Energy Performance of Buildings (Certificates and Inspections) (England and Wales) Regulations 2007 or the Home Report if in relation to a residential property in Scotland.
*This is the average speed from the provider with the fastest broadband package available at this postcode. The average speed displayed is based on the download speeds of at least 50% of customers at peak time (8pm to 10pm). Fibre/cable services at the postcode are subject to availability and may differ between properties within a postcode. Speeds can be affected by a range of technical and environmental factors. The speed at the property may be lower than that listed above. You can check the estimated speed and confirm availability to a property prior to purchasing on the broadband provider's website. Providers may increase charges. The information is provided and maintained by Decision Technologies Limited. **This is indicative only and based on a 2-person household with multiple devices and simultaneous usage. Broadband performance is affected by multiple factors including number of occupants and devices, simultaneous usage, router range etc. For more information speak to your broadband provider.