
Pulham, Dorchester, Dorset, DT2

- PROPERTY TYPE
Detached
- BEDROOMS
5
- BATHROOMS
3
- SIZE
3,100 sq ft
288 sq m
- TENUREDescribes how you own a property. There are different types of tenure - freehold, leasehold, and commonhold.Read more about tenure in our glossary page.
Freehold
Key features
- 5-Bedroom Detached Cottage
- Separate 2-Bedroom Annex with income potential (STPP)
- Large gardens backing onto farmland
- Double garage/Workshop
- Large parking area
- Period Kitchen/Dining room
- Reception Room, Playroom and Office
- Large Patio areas
Description
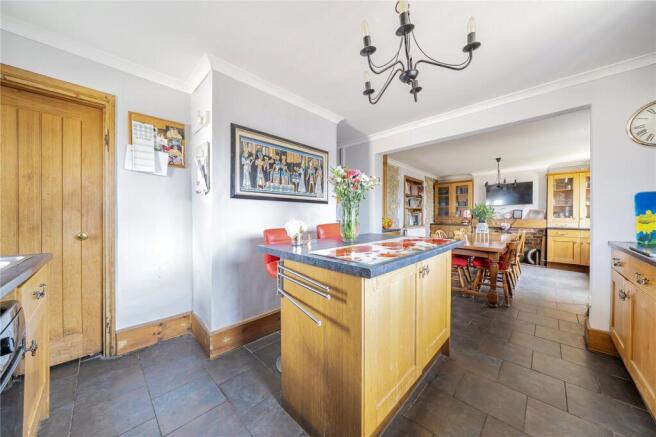
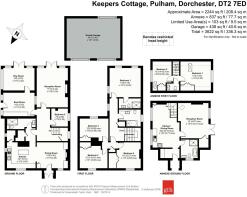
An entrance porch leads into the bespoke oak-fronted kitchen/breakfast room, forming part of the original house and fitted with an extensive range of wall and base units, stone-effect worktops, tiled splashbacks, an inset stainless-steel sink, electric hob with oven beneath, concealed extractor hood, fitted wine racks and pan drawers. A movable central island with breakfast bar provides additional preparation and dining space, whilst a generous walk-in larder offers excellent storage. Dual-aspect windows provide plenty of natural light, and the room opens through to the dining room, a characterful space featuring a brick fireplace and ample room for a large dining table.
An inner hall provides access to a modern ground floor shower room, fully tiled and fitted with a walk-in shower, vanity wash basin, WC and heated towel rail, together with a useful storage cupboard housing the pressurised hot water cylinder and immersion heater.
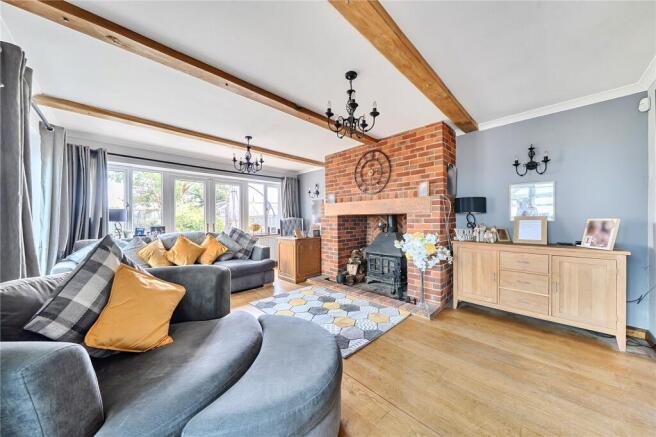
At the heart of the home is a spacious reception hall with exposed stonework, understairs storage and an oak staircase rising to the first floor. A versatile ground floor bedroom/study offers flexible accommodation, while the impressive sitting room enjoys uninterrupted views across the gardens and farmland beyond through rear-facing windows and double doors opening onto the patio. Rich in character, the room features an inglenook fireplace with wood-burning stove, exposed oak beams and oak flooring.
Additional accommodation includes a practical boot room/utility conservatory with fitted work surfaces, storage cupboards and space and plumbing for a washing machine and tumble dryer, alongside a conservatory/family room with French doors opening onto the patio and far-reaching countryside views.
An oak staircase rises to the first-floor landing, illuminated by a side-aspect window.
The generously proportioned landing enjoys a side-aspect window overlooking the driveway and garages and benefits from two radiators, a built-in airing cupboard, loft access via a pull-down ladder, and doors leading to all first-floor rooms.
The fully boarded loft offers excellent storage space and is fitted with lighting.
The impressive principal bedroom is a spacious dual-aspect double room enjoying stunning far-reaching views across the surrounding farmland. Three windows provide excellent natural light, whilst two radiators ensure year-round comfort. The room is complemented by a well-appointed en-suite shower room, fitted with a modern white suite comprising a pedestal wash hand basin, WC, corner shower enclosure with thermostatic shower, heated towel rail, and tiled walls and flooring.
Bedroom Two enjoys a front aspect with attractive rural views and benefits from built-in wardrobes and a radiator.
Bedroom Three also enjoys countryside views to the front and features built-in wardrobes and a radiator.
Bedroom Four overlooks the rear of the property with delightful views, together with a built-in wardrobe and radiator.
Serving the remaining bedrooms is the family bathroom, fitted with a contemporary white suite comprising a panelled bath with shower and glazed screen, pedestal wash hand basin and WC. The room further benefits from tiled walls and flooring and a side-aspect window providing natural light.
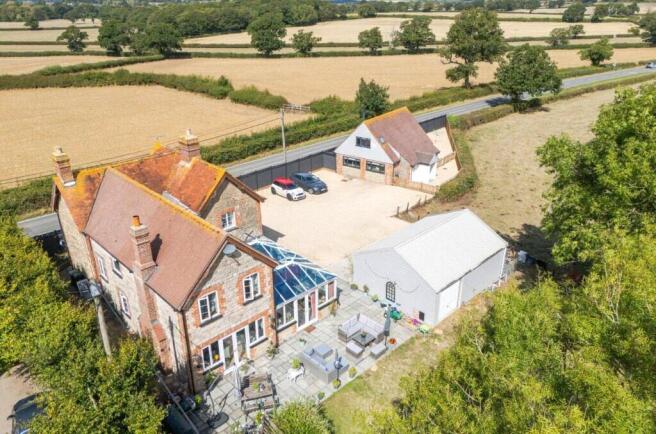
A substantial detached annexe, extensively improved and updated in recent years, occupying its own enclosed grounds with independent gated access, parking for 2-3 vehicles and far-reaching countryside views. Ideal for multigenerational living, guest accommodation or holiday letting.
A composite entrance door opens into an entrance porch and hallway leading to the principal accommodation. The entrance hall incorporates a useful utility area with space and plumbing for a washing machine and tumble dryer, fitted storage cupboards and access to the bathroom, reception room and dining area.
The dining room/food preparation area features two large windows and fitted base units with sink and drainer, together with appliance space for a cooker, microwave and fridge/freezer, plus ample room for dining. The reception room enjoys garden access via patio doors and benefits from a cast-iron wood-burning stove, creating a cosy focal point.
The ground floor bathroom is fitted with a modern white suite comprising a WC, wash hand basin, freestanding bath and separate walk-in shower enclosure, complemented by tiled walls and flooring and a heated towel rail.
Upstairs, the landing provides access to two double bedrooms and a cloakroom fitted with a WC and vanity wash hand basin. Both bedrooms enjoy attractive rural views, built-in double wardrobes, oil-central heating, air conditioning and Velux rooflights, with Bedroom One overlooking the countryside towards King's Stag and Bedroom Two enjoying views towards Pulham and the main house.
The grounds of the property extend to approximately half an acre and are enclosed by a combination of fencing, mature hedgerows and natural ditch boundaries. Gates open onto a generous driveway and hardstanding area providing parking for approximately eight vehicles.
A substantial detached double garage benefits from power and lighting, with two up-and-over doors to the front and a further up-and-over door to the rear, providing convenient access through to the gardens.
there is a large carparking area room for 8 plus cars as well as potential space for horse-boxes, boats, caravans etc.
The gardens are predominantly laid to lawn and bordered by a variety of mature shrubs and trees, creating an attractive and well-established setting. Adjoining the house is a large stone patio, ideal for outdoor entertaining and comfortably accommodating seating for fifteen or more guests.
King's Stag is a small and long-established hamlet within the historic parish of Lydlinch, nestled in the heart of Dorset's picturesque Blackmore Vale. The surrounding landscape retains evidence of its medieval origins, with historic field boundaries, traditional farmland and close ties to the nearby Stock Gaylard Estate.
The hamlet's distinctive name is linked to local tradition, which tells of a stag hunted by King John in the early 13th century. Whilst the story cannot be conclusively proven, the presence of medieval deer parks in the surrounding countryside lends weight to the area's historic association with royal hunting grounds.
Nearby Pulham enjoys an equally rich heritage, having been recorded as "Poleham" in the Domesday Book of 1086 before evolving through "Puleham" and "Pullam" to its modern name. During the medieval period, the village formed part of the extensive estates of Cirencester Abbey, one of England's wealthiest monastic institutions, with local farmland contributing to the abbey's prosperity until the Dissolution of the Monasteries. At the heart of the village stands the impressive St Thomas à Becket Church, a largely 15th-century building with possible Saxon origins. Among its most unusual features is a rare medieval priest's chamber above the porch, once used by visiting clergy from Milton Abbey, offering a fascinating glimpse into Dorset's ecclesiastical past.
King's Stag is characterised by its collection of traditional homes and close relationship with the neighbouring Stock Gaylard Estate. Notable landmarks include the King's Stag Memorial Chapel, built in 1914, and the historic Green Man Inn, believed to date from at least the 17th century and remaining a popular focal point for village life.
Nestled within Dorset’s beautiful Blackmore Vale, King’s Stag and neighbouring Pulham offer a delightful blend of rural tranquillity, historic character and strong community spirit. Surrounded by rolling countryside, the villages enjoy a peaceful setting while remaining well connected to a range of nearby towns and amenities.
A range of highly regarded private and state schools are located nearby as well as rivers, lakes, golf courses and a range of local village pubs.
The historic Abbey town of Sherborne provides an excellent selection of independent shops, cafés and restaurants, together with a Waitrose supermarket, mainline railway station and the renowned Sherborne Abbey. The county town of Dorchester, around 12 miles to the south, offers a wider range of shopping, leisure, cultural and transport facilities.
For those travelling further afield, Bournemouth, Bristol, Southampton and Exeter airports are all within comfortable driving distance. Regular rail services from Sherborne provide direct links to London Waterloo and Exeter, while Dorchester offers connections to the wider South Coast. Coastal destinations including Weymouth and West Bay are a short drive away.
The grounds of the property extend to approximately half an acre and are enclosed by a combination of fencing, mature hedgerows and natural ditch boundaries. Electric gates open onto a generous driveway and hardstanding area providing parking for approximately eight vehicles.
A substantial detached double garage benefits from power and lighting, with two up-and-over doors to the front and a further up-and-over door to the rear, providing convenient access through to the gardens.
The gardens are predominantly laid to lawn and bordered by a variety of mature shrubs and trees, creating an attractive and well-established setting. Adjoining the house is a large stone patio, ideal for outdoor entertaining and comfortably accommodating seating for fifteen or more guests.
Brochures
Web Details- COUNCIL TAXA payment made to your local authority in order to pay for local services like schools, libraries, and refuse collection. The amount you pay depends on the value of the property.Read more about council Tax in our glossary page.
- Band: D
- PARKINGDetails of how and where vehicles can be parked, and any associated costs.Read more about parking in our glossary page.
- Garage,Driveway
- GARDENA property has access to an outdoor space, which could be private or shared.
- Yes
- ACCESSIBILITYHow a property has been adapted to meet the needs of vulnerable or disabled individuals.Read more about accessibility in our glossary page.
- Ask agent
Pulham, Dorchester, Dorset, DT2

Add an important place to see how long it'd take to get there from our property listings.
__mins driving to your place
Affordability

About Greenslade Taylor Hunt, Dorchester
45 High West Street, Dorchester, DT1 1UT



Notes
Staying secure when looking for property
Ensure you're up to date with our latest advice on how to avoid fraud or scams when looking for property online.
Visit our security centre to find out moreDisclaimer - Property reference DOR260133. The information displayed about this property comprises a property advertisement. Rightmove.co.uk makes no warranty as to the accuracy or completeness of the advertisement or any linked or associated information, and Rightmove has no control over the content. This property advertisement does not constitute property particulars. The information is provided and maintained by Greenslade Taylor Hunt, Dorchester. Please contact the selling agent or developer directly to obtain any information which may be available under the terms of The Energy Performance of Buildings (Certificates and Inspections) (England and Wales) Regulations 2007 or the Home Report if in relation to a residential property in Scotland.
*This is the average speed from the provider with the fastest broadband package available at this postcode. The average speed displayed is based on the download speeds of at least 50% of customers at peak time (8pm to 10pm). Fibre/cable services at the postcode are subject to availability and may differ between properties within a postcode. Speeds can be affected by a range of technical and environmental factors. The speed at the property may be lower than that listed above. You can check the estimated speed and confirm availability to a property prior to purchasing on the broadband provider's website. Providers may increase charges. The information is provided and maintained by Decision Technologies Limited. **This is indicative only and based on a 2-person household with multiple devices and simultaneous usage. Broadband performance is affected by multiple factors including number of occupants and devices, simultaneous usage, router range etc. For more information speak to your broadband provider.