Skip to content
When you start a new chat, your current one won't be saved.

Wilfred Street, Bromley Cross, Bolton, BL7 9

PROPERTY TYPE

Terraced

BEDROOMS

3

BATHROOMS

1

SIZE

789 sq ft

73 sq m

Describes how you own a property. There are different types of tenure - freehold, leasehold, and commonhold.Read more about tenure in our glossary page.

Key features

  • Recently Refurbished Three-Bedroom Mews Home
  • No Onward Chain – Ready to Move Straight Into
  • Stylish Open-Plan Lounge & Kitchen
  • Contemporary Lounge with Feature Slatted Wall & Electric Fireplace
  • Modern Fitted Kitchen with Range-Style Cooker & Patio Doors
  • Two Generous Double Bedrooms & Versatile Third Bedroom
  • Main Bedroom with Fitted Wardrobes & Dressing Table
  • Contemporary Fully Tiled Wet Room with Rainfall Shower
  • Landscaped, Low-Maintenance Rear Garden with Indian Stone Patio
  • Desirable Bromley Cross Location – Close to Schools, Village Amenities, Railway Station & Countryside Walks

Description

Tucked away in a highly convenient position between Hough Lane and Clay Street, this newly refurbished three-bedroom mews home offers stylish, turnkey accommodation with the added benefit of no onward chain. Thoughtfully modernised throughout, the property combines contemporary finishes with practical family living, all within easy reach of excellent schools, village amenities, transport links and picturesque countryside walks.

Welcome Home
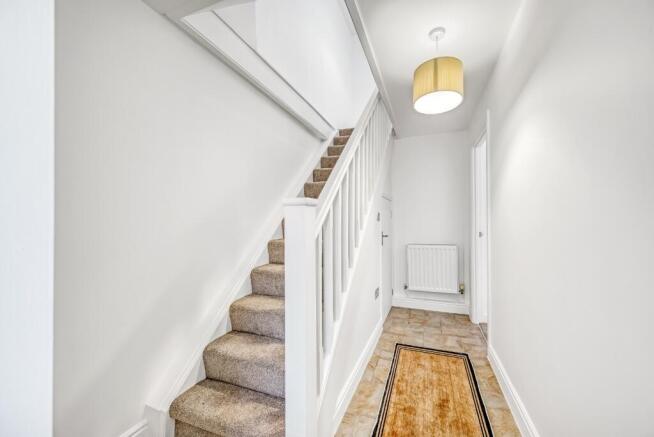
Stepping through the front door, you're immediately greeted by a fresh, light-filled interior where crisp white décor, quality flooring and clean architectural lines create a calm and contemporary first impression.

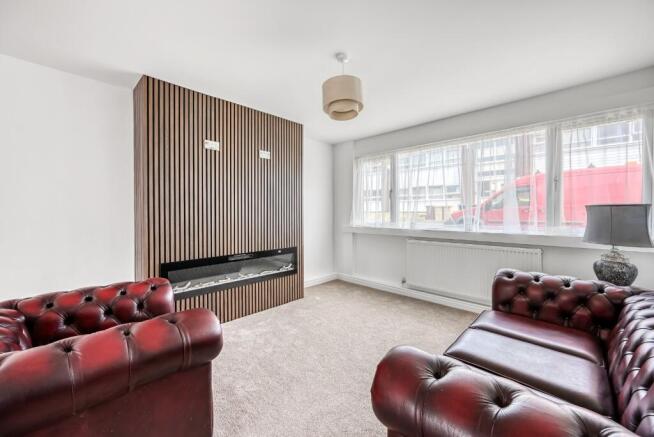
The spacious lounge is an inviting retreat, centred around a striking full-height timber slatted feature wall incorporating a sleek inset contemporary electric fireplace. This eye-catching focal point brings warmth and texture to the room, perfectly complemented by the soft neutral carpeting and generous front-facing window that floods the space with natural light. The open-plan layout allows the room to flow effortlessly into the kitchen, creating a sociable space ideal for both relaxing and entertaining.

The Heart of the Home
The kitchen has been designed with both style and practicality in mind. Finished with contemporary black and stainless steel cabinetry, contrasting marble-effect splashbacks and coordinating work surfaces, it delivers a bold yet timeless aesthetic.

A range of appliances includes a freestanding range-style cooker with stainless steel extractor hood, plumbing for a washing machine and dishwasher and space for an American-style fridge freezer, whilst generous cupboard storage ensures everyday practicality. Twin sliding patio doors open directly onto the rear garden, creating a seamless connection between inside and out and allowing natural light to pour into the room throughout the day.

Upstairs
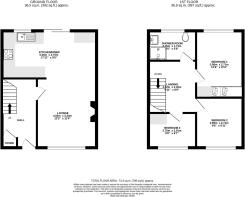
The first floor continues the home's immaculate presentation with a spacious landing with pull down loft ladder and fully boarded loft.

The main bedroom is a generous double featuring a full wall of bespoke fitted wardrobes with integrated dressing table, providing excellent storage whilst maintaining clean, uncluttered lines.

Bedroom two is another comfortable double overlooking the front aspect, whilst the third bedroom offers an ideal nursery, home office or child's bedroom.

Serving all three bedrooms is a stylish fully tiled shower room, finished in warm stone-effect porcelain tiling and comprising a walk-in wet room shower with rainfall shower fitting, pedestal wash basin and WC. Frosted windows allow excellent natural light whilst maintaining complete privacy.

Step Outside
The rear garden has been thoughtfully landscaped for ease of maintenance, with an attractive Indian stone patio providing the perfect setting for outdoor dining and entertaining. Contemporary charcoal fencing creates a smart backdrop, while established planting enhances the sense of privacy, resulting in an inviting space to enjoy everything from a morning coffee to relaxed summer evenings with family and friends.

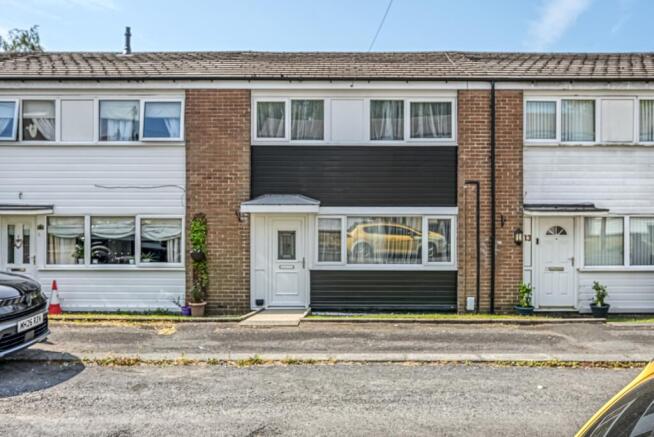
To the front, the property enjoys an attractive, low-maintenance frontage within this established residential setting.

The Location
Situated in the heart of Bromley Cross, Wilfred Street enjoys an enviable position between Hough Lane and Clay Street, placing a wealth of everyday amenities within easy reach. Independent shops, cafés, supermarkets and essential services are all close by, creating a wonderfully practical setting for day-to-day living.

For commuters, Bromley Cross railway station is approximately a 15-minute walk away, offering regular services into Bolton, Manchester and beyond. Families are exceptionally well catered for with a selection of highly regarded schools nearby, including Eagley Infant School, Eagley Primary School, St John's RC Primary School and Turton High School.

The village has developed a thriving independent food and drink scene, with popular destinations including The Railway, Retreat, Earthlings, Nook & Cranny and Turton Wines, providing an excellent choice of cafés, wine bars and eateries to enjoy throughout the week.

For those who appreciate the outdoors, some of Bolton's most picturesque countryside is just moments away. Explore scenic walks around Jumbles Country Park, Wayoh and Entwistle Reservoirs, or venture onto the surrounding West Pennine Moors. The nearby Last Drop Village also offers a popular destination for dining, leisure and spa facilities.

Offered to the market with no onward chain, this recently refurbished home is ready to move straight into, combining stylish contemporary interiors with spacious accommodation in one of Bromley Cross's most sought-after village locations.

COUNCIL TAXA payment made to your local authority in order to pay for local services like schools, libraries, and refuse collection. The amount you pay depends on the value of the property.Read more about council Tax in our glossary page.
Band: A
PARKINGDetails of how and where vehicles can be parked, and any associated costs.Read more about parking in our glossary page.
Ask agent
GARDENA property has access to an outdoor space, which could be private or shared.
Patio
ACCESSIBILITYHow a property has been adapted to meet the needs of vulnerable or disabled individuals.Read more about accessibility in our glossary page.
Ask agent

Wilfred Street, Bromley Cross, Bolton, BL7 9

Approximate location

Add an important place to see how long it'd take to get there from our property listings.

__mins driving to your place

Affordability

Monthly repayments£1,106
Property: £ 220,000
Deposit: £ 22,000
Interest rate: 5.35%
Term: 30 years
Powered byNatwest
These results are estimates and are only intended as a guide. Make sure you obtain accurate figures from your lender before committing to any mortgage. Your home may be repossessed if you do not keep up repayments on a mortgage.
Renovation potential
Recently sold & under offer
See similar nearby properties

About Newton & Co Ltd, Bolton

149 Darwen Road Bromley Cross Bolton BL7 9BG

Welcome to Newton & Co estate agents, a bespoke property specialist covering Bolton, Bury and the surrounding areas.

We believe you need something special to stand out in the local housing market. There are plenty of people looking to move, and the smallest details can give you the cutting edge.

Luckily, it's the small details where we excel. We go that extra mile to create irresistible tailored marketing that helps to get your home in front of buyers in a way that really stands out. Our experienced team combine marketing expertise with industry knowledge and skilled negotiation, selling properties where other Estate Agents struggle.

If you are thinking, trying or struggling to sell your home, call us today and let us help you get moving.

Check how much you can borrow

Whether you're buying by yourself or with someone else, you can:

  • Receive a result instantly
  • Get viewings faster with agents
  • Check with no impact on your credit score
Powered byNatwest
Two happy people looking at phone

Notes

These notes are private, only you can see them.

Staying secure when looking for property

Ensure you're up to date with our latest advice on how to avoid fraud or scams when looking for property online.

Visit our security centre to find out more

Disclaimer - Property reference NWT_NWT_LFSYCL_926_1058509412. The information displayed about this property comprises a property advertisement. Rightmove.co.uk makes no warranty as to the accuracy or completeness of the advertisement or any linked or associated information, and Rightmove has no control over the content. This property advertisement does not constitute property particulars. The information is provided and maintained by Newton & Co Ltd, Bolton. Please contact the selling agent or developer directly to obtain any information which may be available under the terms of The Energy Performance of Buildings (Certificates and Inspections) (England and Wales) Regulations 2007 or the Home Report if in relation to a residential property in Scotland.

*This is the average speed from the provider with the fastest broadband package available at this postcode. The average speed displayed is based on the download speeds of at least 50% of customers at peak time (8pm to 10pm). Fibre/cable services at the postcode are subject to availability and may differ between properties within a postcode. Speeds can be affected by a range of technical and environmental factors. The speed at the property may be lower than that listed above. You can check the estimated speed and confirm availability to a property prior to purchasing on the broadband provider's website. Providers may increase charges. The information is provided and maintained by Decision Technologies Limited.
**This is indicative only and based on a 2-person household with multiple devices and simultaneous usage. Broadband performance is affected by multiple factors including number of occupants and devices, simultaneous usage, router range etc. For more information speak to your broadband provider.