Elmham Road, Beetley, Dereham, NR20

- PROPERTY TYPE
Detached
- BEDROOMS
5
- BATHROOMS
4
- SIZE
Ask agent
- TENUREDescribes how you own a property. There are different types of tenure - freehold, leasehold, and commonhold.Read more about tenure in our glossary page.
Freehold
Key features
- *Guide Price £500,000 - £475,000*
- Four Well-Proportioned Bedrooms to Main House
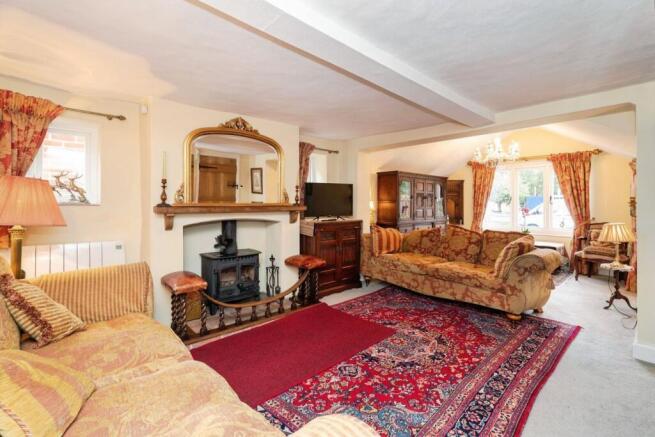
- Bright & Spacious Dual-Aspect Lounge with Wood Burner
- Airy Dining Room with Feature Fireplace
- Modern Bathroom, En-Suite Shower Room & Ground Floor Shower Room
- Stunning Open-Plan Kitchen/Diner/Family Room with Central Island & Integral Appliances
- One Bedroom Annex with Lounge, Kitchen & Shower Room
- Generous Plot with Front Lawned Garden & Rear Courtyard
- Ample Gated Driveway for Multiple Vehicles & Detached Garage with Power/Light
- Pleasant Village Setting with Nearby Shops, Amenities & Schools
Description
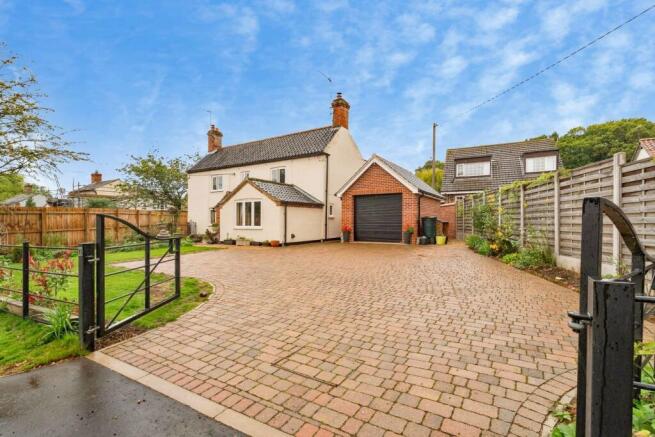
An immaculately presented five-bedroom detached property situated in the popular and well-served village of Beetley, providing bright, spacious and versatile accommodation and enjoying a generous plot, with driveway parking, a detached garage and beautifully presented front and rear gardens. The property has been well-maintained and improved to an exceptionally high standard, boasting high-quality modern features, fittings and décor, and is in turnkey condition ready to move into upon completion.
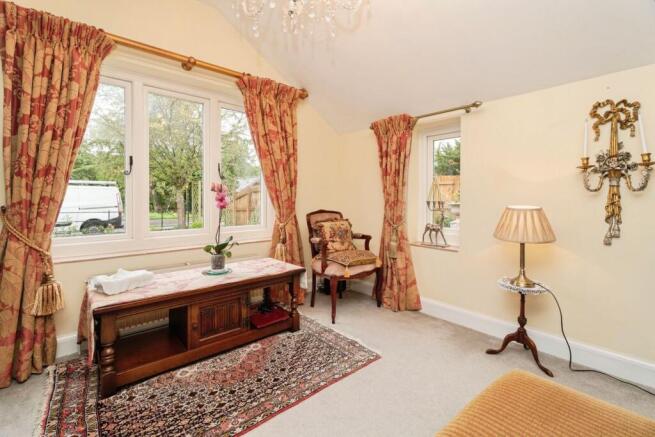
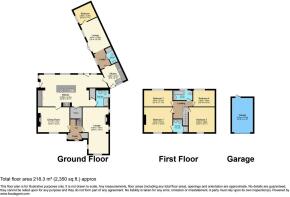
To the ground floor, the property begins with a welcoming entrance hall with stairs to the first floor and access to both reception rooms, both of which benefit from feature fireplaces housing wood burning stoves, with the lounge offering the most space spanning 22'8 with dual aspect windows. The heart of the home is the impressive 32'7 open-plan kitchen/breakfast/family room, featuring a range of high-quality units and worktop space including a large central island with a breakfast bar, integral appliances, a walk-in pantry, a partly vaulted ceiling with skylights, and to doors external doors to the side and rear. Off the kitchen, a convenient ground floor shower room completes the ground floor accommodation.
Upstairs, the landing gives access to four well-proportioned bedrooms, two of which are large doubles , of which the master bedroom has access to a private en-suite shower room, and a modern family bathroom suite services the other bedrooms.
A standout feature is the self-contained one-bedroom annex, comprising a 15'2 lounge/diner, kitchen and shower room. This flexible space is ideal for extended family, guests or potential rental use.
Outside, the property benefits from a double-gated driveway providing ample off-road parking for several cars, a detached brick-built garage with an electric roller door, power and lighting, a front garden consisting of two lawns each with plant borders, and a low-maintained courtyard-style garden to the rear with flagged stone paving, pebbled beds and brick walling to the perimeter with an exit gate.
Offering generous accommodation, flexible living arrangements and a desirable village location, this fantastic family home must be viewed to be fully appreciated.
ADDITIONAL INFORMATION:
Council Tax Band: D
Local Authority: Breckland
ANTI-MONEY LAUNDERING CHECKS:
If your offer is accepted on a property marketed by Express Estate Agency, each purchaser will be required to complete identity, Anti-Money Laundering and proof/source of funds checks. These checks are carried out to meet our obligations under UK Anti-Money Laundering Regulations and must be completed before we can issue the Memorandum of Sale. We use specialist third-party services together with our in-house compliance procedures to verify the information provided. The cost is £70 including VAT per purchaser, payable in advance once an offer has been accepted. This fee is non-refundable and covers the identity, Anti-Money Laundering, proof/source of funds and associated compliance checks.
LEGAL DISCLAIMER:
These particulars, whilst believed to be accurate are set out as a general guideline and do not constitute any part of an offer or contract. Intending Purchasers should not rely on them as statements of representation of fact, but must satisfy themselves by inspection or otherwise as to their accuracy. Please note that we have not tested any apparatus, equipment, fixtures, fittings or services including heating and so cannot verify they are in working order or fit for their purpose. Furthermore, Solicitors should confirm moveable items described in the sales particulars and, in fact, included in the sale since circumstances do change during the marketing or negotiations. Although we try to ensure accuracy, if measurements are used in this listing, they may be approximate. Therefore if intending Purchasers need accurate measurements to order carpeting or to ensure existing furniture will fit, they should take such measurements themselves. Photographs are reproduced general information and it must not be inferred that any item is included for sale with the property.
TENURE
To be confirmed by the Vendor’s Solicitors
POSSESSION
Vacant possession upon completion
VIEWING
Viewing strictly by appointment through The Express Estate Agency
- COUNCIL TAXA payment made to your local authority in order to pay for local services like schools, libraries, and refuse collection. The amount you pay depends on the value of the property.Read more about council Tax in our glossary page.
- Ask agent
- PARKINGDetails of how and where vehicles can be parked, and any associated costs.Read more about parking in our glossary page.
- Yes
- GARDENA property has access to an outdoor space, which could be private or shared.
- Yes
- ACCESSIBILITYHow a property has been adapted to meet the needs of vulnerable or disabled individuals.Read more about accessibility in our glossary page.
- Ask agent

Add an important place to see how long it'd take to get there from our property listings.
__mins driving to your place
Affordability



Notes
Staying secure when looking for property
Ensure you're up to date with our latest advice on how to avoid fraud or scams when looking for property online.
Visit our security centre to find out moreDisclaimer - Property reference 31135353. The information displayed about this property comprises a property advertisement. Rightmove.co.uk makes no warranty as to the accuracy or completeness of the advertisement or any linked or associated information, and Rightmove has no control over the content. This property advertisement does not constitute property particulars. The information is provided and maintained by Express Estate Agency, Nationwide. Please contact the selling agent or developer directly to obtain any information which may be available under the terms of The Energy Performance of Buildings (Certificates and Inspections) (England and Wales) Regulations 2007 or the Home Report if in relation to a residential property in Scotland.
*This is the average speed from the provider with the fastest broadband package available at this postcode. The average speed displayed is based on the download speeds of at least 50% of customers at peak time (8pm to 10pm). Fibre/cable services at the postcode are subject to availability and may differ between properties within a postcode. Speeds can be affected by a range of technical and environmental factors. The speed at the property may be lower than that listed above. You can check the estimated speed and confirm availability to a property prior to purchasing on the broadband provider's website. Providers may increase charges. The information is provided and maintained by Decision Technologies Limited. **This is indicative only and based on a 2-person household with multiple devices and simultaneous usage. Broadband performance is affected by multiple factors including number of occupants and devices, simultaneous usage, router range etc. For more information speak to your broadband provider.