
Thorne Road, Netheravon, Salisbury, Wiltshire, SP4

- PROPERTY TYPE
End of Terrace
- BEDROOMS
2
- BATHROOMS
1
- SIZE
753 sq ft
70 sq m
- TENUREDescribes how you own a property. There are different types of tenure - freehold, leasehold, and commonhold.Read more about tenure in our glossary page.
Freehold
Key features
- Two double bedrooms
- Underfloor heating
- Air source heat pump
- Solid oak worktops
- Off street parking
- Electric car charging
- Private rear garden
- 10-year NHBC guarantee
Description
DESCRIPTION
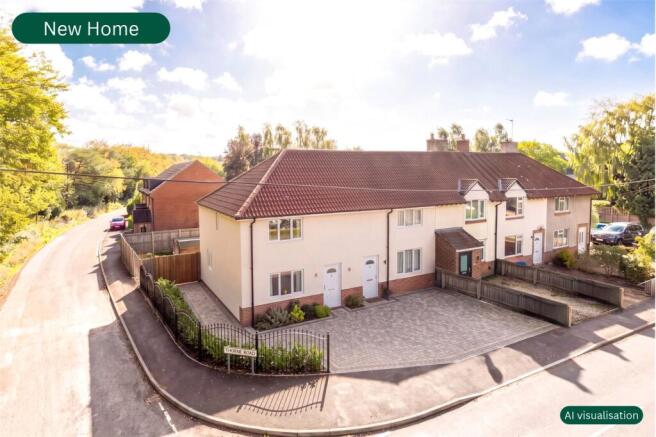
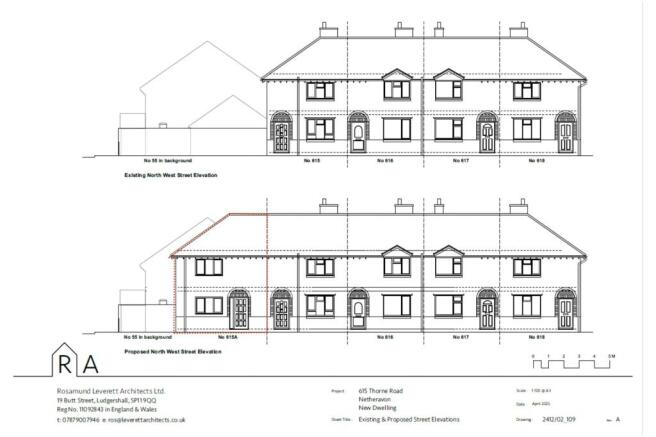
Designed for modern living, this two-bedroom home is currently being built to provide a practical two-storey layout. Buyers may also have the opportunity to influence selected finishes, subject to the stage of construction and agreement with the builder, offering scope to add a personal touch before completion.
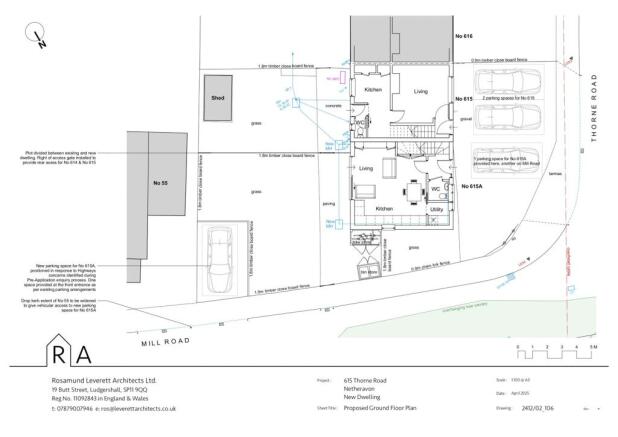
The ground floor is arranged to provide separate kitchen and living areas, creating distinct spaces for cooking, dining and relaxing. The Wren Shaker-style kitchen is specified with a solid oak worktop, while luxury vinyl tile flooring and underfloor heating extend throughout the ground floor, supplied by a heat pump. A separate utility room and ground-floor WC add everyday practicality, while UPVC French doors provide access to the rear garden and help connect the indoor living space with the outdoors.
Upstairs, two bedrooms provide comfortable accommodation with flexibility for guests, working from home or other changing needs. High quality carpeting is specified for the stairs, hallway and bedrooms, with luxury vinyl tile flooring to the bathroom. The bathroom specification includes a bath with an overhead shower, shower boarding around the bath, a vanity basin unit and an illuminated mirror. White-painted internal panel doors, chrome switches and sockets, and a neutral decorative scheme of white ceilings and natural hessian walls complete the proposed interior specification.
OUTSIDE
The property will benefit from a rear patio with the remaining garden laid to lawn, providing space for outdoor dining, relaxing or entertaining. Block-paved driveway parking for three vehicles is a notable practical advantage, complemented by an electric vehicle charging point at the front of the property. A dedicated bike store and bin shed provide useful additional storage. With a specified 10-year new-build warranty and the potential to agree selected finishes with the builder, subject to build progress, this home offers a combination of modern convenience, practical outdoor space and the reassurance of new-build protection.
SERVICES AND MATERIAL INFORMATION
All mains services are connected except gas.
Council tax band TBC
EPC rating TBC
SPECIFICATION
Silicone coloured render to external walls
Composite front door with side light
Chrome light switches/sockets
LVT flooring with underfloor heating to entire ground floor with heat pump
Electric car charging point to front of property
Wren Shaker style kitchen with solid oak worktop
Good quality carpet to stairs, hallway and bedrooms
LVT to bathroom floor
Basin vanity unit with illuminated mirror above
Bath with shower above, shower board around bath
Bike store and bin shed
Driveway block paved parking for three cars
Rear patio area, remaining garden laid to lawn
UPVC white casement windows, UPVC French doors
White painted internal panel doors, MDF skirting and architrave
Nestled in the heart of the Wiltshire countryside, Netheravon is a charming village that perfectly balances rural tranquillity with modern convenience. The area is steeped in history, featuring landmarks such as the 11th century Church of All Saints and historic Netheravon House, while its military heritage adds unique character. Residents enjoy a close-knit community, local amenities including a pub, shop, and village services, and beautiful surrounding countryside ideal for walking or outdoor pursuits. With Pewsey’s mainline train station just 15 minutes away, Netheravon offers excellent connectivity to London and other key destinations (trains to London in under an hour), making it a highly desirable location for country living without sacrificing accessibility.
Brochures
Particulars- COUNCIL TAXA payment made to your local authority in order to pay for local services like schools, libraries, and refuse collection. The amount you pay depends on the value of the property.Read more about council Tax in our glossary page.
- Band: B
- PARKINGDetails of how and where vehicles can be parked, and any associated costs.Read more about parking in our glossary page.
- Yes
- GARDENA property has access to an outdoor space, which could be private or shared.
- Yes
- ACCESSIBILITYHow a property has been adapted to meet the needs of vulnerable or disabled individuals.Read more about accessibility in our glossary page.
- Wide doorways
Energy performance certificate - ask agent
Thorne Road, Netheravon, Salisbury, Wiltshire, SP4

Add an important place to see how long it'd take to get there from our property listings.
__mins driving to your place
Affordability


Notes
Staying secure when looking for property
Ensure you're up to date with our latest advice on how to avoid fraud or scams when looking for property online.
Visit our security centre to find out moreDisclaimer - Property reference PES260168. The information displayed about this property comprises a property advertisement. Rightmove.co.uk makes no warranty as to the accuracy or completeness of the advertisement or any linked or associated information, and Rightmove has no control over the content. This property advertisement does not constitute property particulars. The information is provided and maintained by Jones Robinson, Marlborough. Please contact the selling agent or developer directly to obtain any information which may be available under the terms of The Energy Performance of Buildings (Certificates and Inspections) (England and Wales) Regulations 2007 or the Home Report if in relation to a residential property in Scotland.
*This is the average speed from the provider with the fastest broadband package available at this postcode. The average speed displayed is based on the download speeds of at least 50% of customers at peak time (8pm to 10pm). Fibre/cable services at the postcode are subject to availability and may differ between properties within a postcode. Speeds can be affected by a range of technical and environmental factors. The speed at the property may be lower than that listed above. You can check the estimated speed and confirm availability to a property prior to purchasing on the broadband provider's website. Providers may increase charges. The information is provided and maintained by Decision Technologies Limited. **This is indicative only and based on a 2-person household with multiple devices and simultaneous usage. Broadband performance is affected by multiple factors including number of occupants and devices, simultaneous usage, router range etc. For more information speak to your broadband provider.