

Heavitree, Exeter

- PROPERTY TYPE
Semi-Detached
- BEDROOMS
4
- BATHROOMS
3
- SIZE
1,759 sq ft
163 sq m
- TENUREDescribes how you own a property. There are different types of tenure - freehold, leasehold, and commonhold.Read more about tenure in our glossary page.
Freehold
Key features
- Fantastic Sized Family Home
- Heart of Heavitree
- Beautifully Presented Throughout
- Impressive Kitchen, Family room with Bi-fold Doors
- Versatile Ground Floor Bedroom with Shower Room
- Four Double Bedrooms
- South Facing Rear Garden
- Driveway Parking for Two Vehicles
Description
The property is approached via a pebbled frontage providing off road parking for two vehicles, alongside a shared driveway with the neighbouring property.
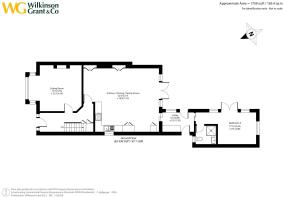
A generous entrance hall with wooden flooring creates a welcoming first impression, with stairs rising to the first floor landing, useful understairs storage and doors leading through to the principal reception spaces. The lounge is a cosy and inviting room, with a bay window drawing in an abundance of natural light and a fireplace with electric fire providing an attractive focal point.
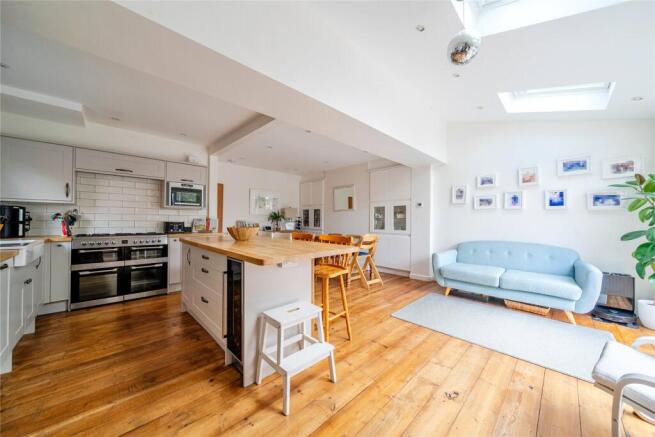
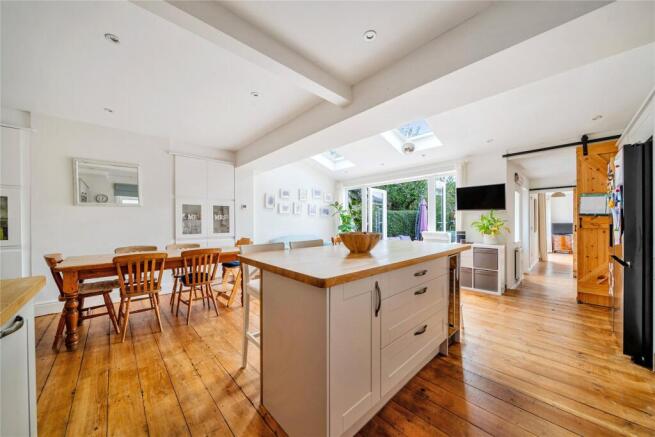
The kitchen, family room is undoubtedly the heart of the home. A fantastic sized space, it features a shaker style kitchen fitted with a large oven and gas hob, wine cooler, integrated dishwasher and space for an American style fridge, freezer. A central island provides additional storage and an ideal spot for everyday family life, while a generous dining area benefits from integrated cupboard storage. There is further space to relax, enhanced by Velux windows and bi-fold doors opening onto the rear garden, creating a wonderful connection between the house and garden.
A stable door leads from the kitchen into a useful utility area, with space for a washing machine and tumble dryer, alongside doors providing access to both the driveway and rear garden. Beyond, a versatile additional room offers excellent flexibility, whether used as a further bedroom, playroom, home office or snug. Double doors open directly onto the garden, while an adjoining shower room comprises a large walk-in shower, WC, wash basin and heated towel rail, with part tiled walls and wooden flooring.
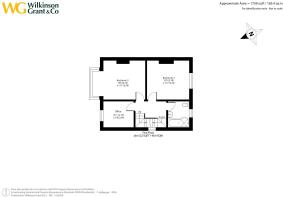
The first floor offers three further bedrooms, arranged around a generous landing. Bedroom two is a spacious double with a bay window, while bedroom three is another generous double enjoying a pleasant outlook over the rear garden. Bedroom four is currently arranged as a home office, providing flexibility to suit individual requirements. The family bathroom completes this floor, fitted with a bath and shower over, WC and wash basin with storage beneath, complemented by part-tiled walls.
Stairs rise to the second floor, where a beautifully extended master bedroom provides a wonderful space, enjoying views over the rear garden. This generous room benefits from built in storage and a en-suite shower room, fitted with a walk in shower, WC, wash basin with storage beneath and an LED mirror with part tiled walls.
Outside, the south facing rear garden is a real asset, offering an excellent setting for family life and entertaining. A large patio provides ample space for outdoor dining and relaxing, with steps leading up to a lawned area and a useful wooden storage shed.
Situation
Situated on the eastern outskirts of Exeter, Heavitree offers a convenient and well-connected setting, ideal for families and professionals alike. The area benefits from excellent transport links, with the M5 motorway, A30 and A38 Devon Expressway all within easy reach. A number of key local destinations are also nearby, including the Royal Devon & Exeter Hospital, Middlemoor Regional Police Headquarters, Sowton Industrial Estate and Exeter Airport.
Heavitree offers a good range of everyday amenities, including local shops, a Tesco Express, restaurants, banks, a doctor's surgery and churches. The area is also well placed for access to a selection of local schools, including St Michael's Church of England Primary Academy and St Peter's Church of England Aided School, making it a practical choice for families. Regular bus services provide convenient access to the heart of Exeter, where a wider selection of shopping, dining, leisure and cultural attractions can be enjoyed, including the city's historic Cathedral and vibrant city centre.
Directions
Exit the City on the B3183 Heavitree Road, proceed through Heavitree passing the shops and then passing Tesco filling station. At the traffic lights, turn left into Whipton Lane. Turn left into Sweetbrier Lane and the property can be found on the left hand side.
SERVICES:
The vendor has advised the following: Mains gas (serving the central heating boiler and hot water), mains electricity, water and drainage. Wet underfloor system in the kitchen. Electric fire. Telephone landline currently in contract with EE. Broadband (fibre to property) currently in contract with EE, approx. Download speed 309 Mbps and Upload speed 48 Mbps. Mobile signal: Several networks currently showing as available at the property. Electric vehicle charging point installed.
AGENTS NOTE:
The vendors advise that there is a shared access driveway with number 64. Planning permission was granted in 2017 for a ground floor rear extension and conversion of garage. Planning Ref. No 17/1158/FUL. Further details can be found on the Exeter Planning Portal.
Brochures
Particulars- COUNCIL TAXA payment made to your local authority in order to pay for local services like schools, libraries, and refuse collection. The amount you pay depends on the value of the property.Read more about council Tax in our glossary page.
- Band: D
- PARKINGDetails of how and where vehicles can be parked, and any associated costs.Read more about parking in our glossary page.
- Driveway
- GARDENA property has access to an outdoor space, which could be private or shared.
- Yes
- ACCESSIBILITYHow a property has been adapted to meet the needs of vulnerable or disabled individuals.Read more about accessibility in our glossary page.
- Ask agent

Add an important place to see how long it'd take to get there from our property listings.
__mins driving to your place
Affordability

About Wilkinson Grant & Co, Exeter
The Old City Library 1 Castle Street Exeter EX4 3PT

Notes
Staying secure when looking for property
Ensure you're up to date with our latest advice on how to avoid fraud or scams when looking for property online.
Visit our security centre to find out moreDisclaimer - Property reference SOU260241. The information displayed about this property comprises a property advertisement. Rightmove.co.uk makes no warranty as to the accuracy or completeness of the advertisement or any linked or associated information, and Rightmove has no control over the content. This property advertisement does not constitute property particulars. The information is provided and maintained by Wilkinson Grant & Co, Exeter. Please contact the selling agent or developer directly to obtain any information which may be available under the terms of The Energy Performance of Buildings (Certificates and Inspections) (England and Wales) Regulations 2007 or the Home Report if in relation to a residential property in Scotland.
*This is the average speed from the provider with the fastest broadband package available at this postcode. The average speed displayed is based on the download speeds of at least 50% of customers at peak time (8pm to 10pm). Fibre/cable services at the postcode are subject to availability and may differ between properties within a postcode. Speeds can be affected by a range of technical and environmental factors. The speed at the property may be lower than that listed above. You can check the estimated speed and confirm availability to a property prior to purchasing on the broadband provider's website. Providers may increase charges. The information is provided and maintained by Decision Technologies Limited. **This is indicative only and based on a 2-person household with multiple devices and simultaneous usage. Broadband performance is affected by multiple factors including number of occupants and devices, simultaneous usage, router range etc. For more information speak to your broadband provider.