The Old School House, Holymoorside. S42 7DJ

- PROPERTY TYPE
Apartment
- BEDROOMS
1
- BATHROOMS
1
- SIZE
717 sq ft
67 sq m
Key features
- Generous light and airy open plan living space.
- Double bedroom with fitted wardrobes.
- Bathroom with shower bath.
- Private walled courtyard garden.
- Sought after village location
- Allocated parking within communal carpark.
- Woodland and countryside views.
- Close to village amenities.
- Within easy reach of Chesterfield (3 miles) and The Peak Park.
- Commuting distance of Sheffield.
Description
A light and spacious, well presented, duplex apartment within in the Victorian former school building in the popular village of Holymoorside. Offering a generous open plan living dining kitchen, double bedroom, bathroom, private courtyard garden and two allocated parking spaces, plus visitors parking. Close to village amenities and surrounded by open countryside and woodland walks.
APARTMENT 2, THE OLD SCHOOL HOUSE, Holymoorside
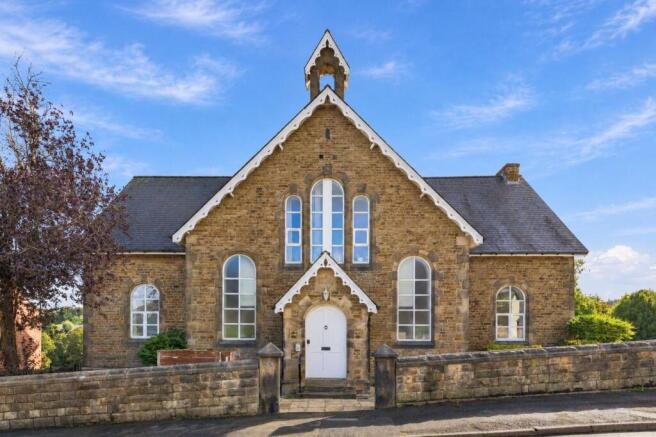
A delightfully spacious duplex apartment within a fine Victorian stone-built former school with a date stone of 1874. This light and spacious property is set over two floors, offering: a delightfully generous, high ceilinged open-plan living dining kitchen; double bedroom with fitted wardrobes; and family bathroom. There are allocated parking spaces within a communal car park and a delightfully private enclosed courtyard garden. The home is located within the old school, close to the centre of the sought after village of Holymoorside, situated on the edge of the Peak District National Park yet within easy reach of Chesterfield. The village is surrounded by delightful open countryside and the village still retains a village identity with many local societies and clubs. There are pubs, tennis courts, bowling green, playing fields and Churches and an excellent primary school. Ideally located for the towns of Chesterfield (2.5Miles), Bakewell (9.5 miles) and Matlock (10 miles), only 7 miles from Chatsworth House and within commuting distance of Sheffield, Derby, Nottingham, Manchester and the M1 motorway. The property offers direct access for many walking, cycling, horse riding opportunities in the Derbyshire countryside and local moors.
Entering the property via a original arched school door, which opens to:
COMMUNAL HALLWAY
Where a panelled door opens to:
HALLWAY
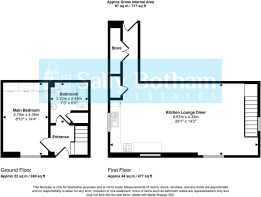
Having a central heating radiator with thermostatic valve, telephone intercom to the entrance door, and a pair of doors opening to a deep walk-in storage cupboard with fitted shelving and a light. From the hallway, a broad opening leads to:
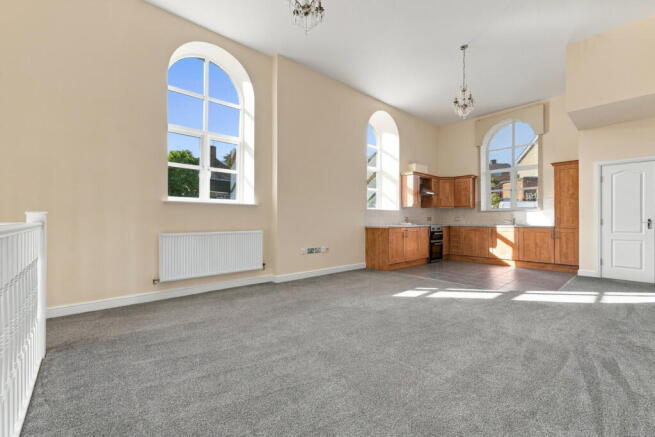
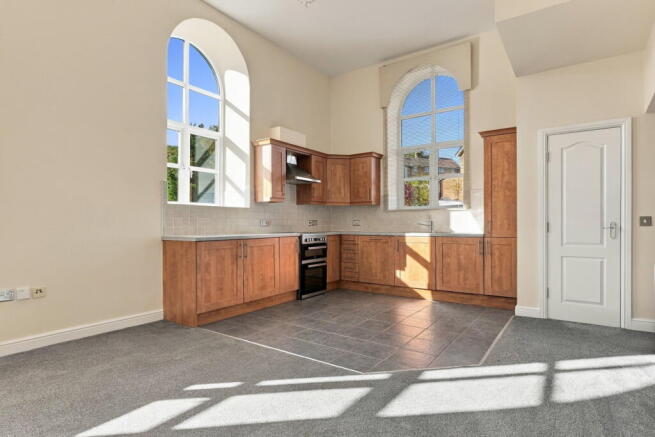
LIVING DINING KITCHEN
A light and spacious open-plan living dining kitchen, with arched windows flooding the room with natural light and enjoying views to the wooded hills that surround the village. The kitchen is fitted with a good range of units in a light wood-effect finish, with cupboards and drawers beneath a granite-effect worksurface with a tile splashback. There are wall-mounted storage cupboards with under-cabinet lighting. Set within the worksurface is a one-and-a-half-bowl sink with mixer tap. There is space for a freestanding cooker, currently with Beko unit with a four-ring ceramic hob, oven, and grill. Over the cooker is an extractor canopy which is vented to the outside. There is an integral fridge, freezer, 12-place-setting dishwasher, and a washing machine. From the kitchen area, a door opens to a deep storage cupboard housing the Worcester gas-fired boiler, which provides hot water and central heating to the property.
The sitting area of the room has wall and centre light points, central heating radiators with thermostatic valves, television aerial point, and telephone point with a broadband facility. A staircase with turned spindles descends to:
LOWER HALLWAY
Having a panelled door with double-glazed panes opening onto a courtyard garden to the side of the property. The hallway has ceramic tiles to the floor, central heating radiator with thermostatic valve, and panelled doors opening to:
BEDROOM
With a side-aspect double-glazed window overlooking the courtyard. The room has a central heating radiator with thermostatic valve, and a good range of built-in wardrobes providing hanging space, storage shelving, and bedside drawers.
BATHROOM
A half-tiled room with a ceramic tiled floor, having a suite with: panelled bath with mixer shower over and glass shower screen; pedestal wash hand basin; and dual-flush close-coupled WC. There is a ladder-style towel radiator, shaver point, and extractor fan. A door opens to a linen cupboard with slatted storage shelving.
OUTSIDE
Within the communal car park, there are 2 allocated parking spaces as well as visitor parking.
From the car park, a personnel door opens to a south facing, enclosed rear courtyard garden, where the door opens to the lower hallway.
SERVICES AND GENERAL INFORMATION
All mains services are connected to the property.
For Broadband speed, please go to checker.ofcom.org.uk/en-gb/broadband-coverage
For Mobile Phone coverage, please go to checker.ofcom.org.uk/en-gb/mobile-coverage
TENURE Leasehold with a share of the Freehold
COUNCIL TAX BAND (Correct at time of publication) ‘B’
DIRECTIONS
Leaving Chesterfield along the A619 towards Baslow. After approximately 2½ miles take the left hand turn signposted Holymoorside. Follow the road into the village past the park and the Bulls Head pub, straight on at the crossroads into New Road where the old school can be found on the left hand side.
ANTI-MONEY LAUNDERING
We are required by law to conduct anti-money laundering checks on all those selling or buying a property. Whilst we retain responsibility for ensuring checks and any ongoing monitoring are carried out correctly, the initial checks are carried out on our behalf by Lifetime Legal who will contact you once you have agreed to instruct us in your sale or had an offer accepted on a property you wish to buy. The cost of these checks is £48 (incl. VAT), which covers the cost of obtaining relevant data and any manual checks and monitoring which might be required. This fee will need to be paid by you in advance of us publishing your property (in the case of a vendor) or issuing a memorandum of sale (in the case of a buyer), directly to Lifetime Legal, and is non-refundable.
Disclaimer
All measurements in these details are approximate. None of the fixed appliances or services have been tested and no warranty can be given to their condition. The deeds have not been inspected by the writers of these details. These particulars are produced in good faith with the approval of the vendor but they should not be relied upon as statements or representations of fact and they do not constitute any part of an offer or contract. Photographs and descriptions may have been enhanced by AI.
- COUNCIL TAXA payment made to your local authority in order to pay for local services like schools, libraries, and refuse collection. The amount you pay depends on the value of the property.Read more about council Tax in our glossary page.
- Band: B
- PARKINGDetails of how and where vehicles can be parked, and any associated costs.Read more about parking in our glossary page.
- Allocated
- GARDENA property has access to an outdoor space, which could be private or shared.
- Yes
- ACCESSIBILITYHow a property has been adapted to meet the needs of vulnerable or disabled individuals.Read more about accessibility in our glossary page.
- No wheelchair access

Add an important place to see how long it'd take to get there from our property listings.
__mins driving to your place
Affordability



Notes
Staying secure when looking for property
Ensure you're up to date with our latest advice on how to avoid fraud or scams when looking for property online.
Visit our security centre to find out moreDisclaimer - Property reference S1892363. The information displayed about this property comprises a property advertisement. Rightmove.co.uk makes no warranty as to the accuracy or completeness of the advertisement or any linked or associated information, and Rightmove has no control over the content. This property advertisement does not constitute property particulars. The information is provided and maintained by Sally Botham Estates, Matlock. Please contact the selling agent or developer directly to obtain any information which may be available under the terms of The Energy Performance of Buildings (Certificates and Inspections) (England and Wales) Regulations 2007 or the Home Report if in relation to a residential property in Scotland.
*This is the average speed from the provider with the fastest broadband package available at this postcode. The average speed displayed is based on the download speeds of at least 50% of customers at peak time (8pm to 10pm). Fibre/cable services at the postcode are subject to availability and may differ between properties within a postcode. Speeds can be affected by a range of technical and environmental factors. The speed at the property may be lower than that listed above. You can check the estimated speed and confirm availability to a property prior to purchasing on the broadband provider's website. Providers may increase charges. The information is provided and maintained by Decision Technologies Limited. **This is indicative only and based on a 2-person household with multiple devices and simultaneous usage. Broadband performance is affected by multiple factors including number of occupants and devices, simultaneous usage, router range etc. For more information speak to your broadband provider.