Pembroke Dock, SA72

- PROPERTY TYPE
Detached
- BEDROOMS
4
- BATHROOMS
4
- SIZE
1,389 sq ft
129 sq m
- TENUREDescribes how you own a property. There are different types of tenure - freehold, leasehold, and commonhold.Read more about tenure in our glossary page.
Freehold
Key features
- Detached Barn Conversion
- Sitting in Approx. 2.2 Acres of Land
- Paddock, Market Garden and Greenhouse
- Dutch Barn and Workshop
- EPC: TBC
- Solar Panels
Description
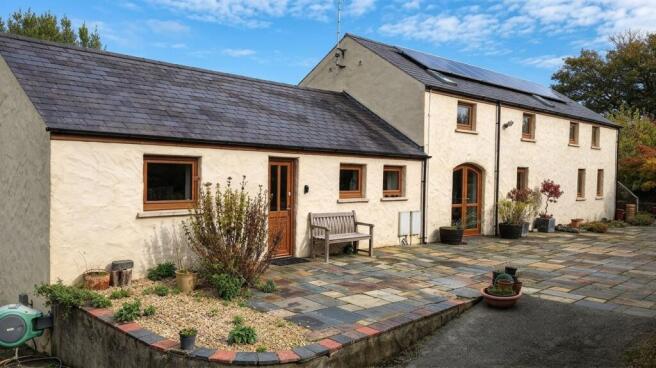
Set within approximately 2.2 acres on the outskirts of Pembroke Dock, The Haggard is an attractive and immaculately presented four-bedroom barn conversion, offering a wonderful blend of character, space and rural charm.
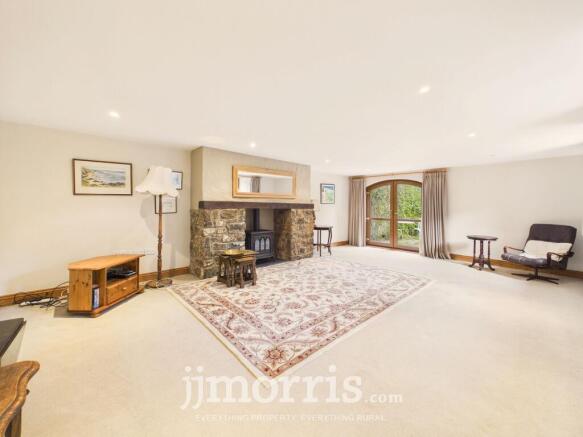
The property provides beautifully presented accommodation, finished in a neutral decorative style, with three reception rooms. The lounge features an impressive, characterful stone fireplace, creating a warm and inviting focal point, while patio doors from both the dining room and living room provide a seamless connection to the surrounding grounds.
Of the four bedrooms, three benefit from en-suite facilities, offering comfortable and versatile accommodation for family and guests alike.
Externally, the property is complemented by a Dutch barn, providing excellent storage and vehicle parking, together with a former parlour, currently utilised as a workshop, offering further versatility.
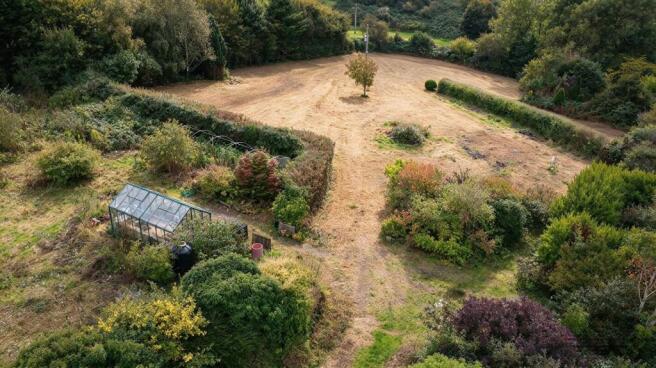
The established grounds are a particular feature, with a variety of mature shrubs and plants surrounding a generous paddock, ideal for grazing or further landscaping to create an expansive garden.
Of special note is the property's horticultural heritage. Formerly a thriving garden, the grounds retain a productive kitchen garden with raised beds, a greenhouse and a variety of established fruit trees, offering a wonderful opportunity for those seeking a more self-sufficient lifestyle or wishing to revive the property's traditional growing grounds.
Combining characterful accommodation, useful outbuildings and generous grounds, The Haggard presents a rare opportunity to enjoy a distinctive country lifestyle within easy reach of Pembroke Dock.
Hall Way
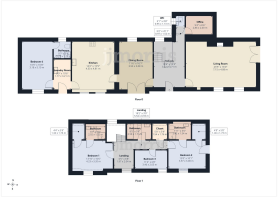
The welcoming hallway provides an inviting introduction to the property, offering access to the living room, dining room, office and ground-floor WC. A staircase rises to the first floor, where the remaining bedroom accommodation and family bathroom are situated, creating a natural separation between the principal living spaces and private quarters.
Dining Room
The dining room is a wonderfully light and inviting space, enhanced by double-aspect windows that allow natural light to flow throughout. Patio doors open directly onto the adjoining patio, creating a seamless connection between indoor and outdoor living, ideal for entertaining guests or enjoying relaxed family meals in a charming setting.
Living Room
The living room is a deceptively spacious and inviting reception room, offering an ideal setting for both relaxation and entertaining. A striking stone fireplace forms the focal point of the room, housing a gas fire that creates a warm and cosy atmosphere. Patio doors open directly onto the side patio, allowing natural light to filter into the space while providing a seamless connection to the outdoor surroundings. With its characterful features and generous proportions, this is a wonderful room in which to unwind or welcome family and friends.
Kitchen
The kitchen is a bright and welcoming space, beautifully appointed with a farmhouse-style Shaker kitchen, complemented by vaulted ceilings that enhance the sense of height and space. Thoughtfully arranged to provide ample room for both food preparation and everyday cooking, the kitchen also benefits from a central island, creating a practical and sociable focal point. Double-aspect windows allow natural light to flood the room, resulting in a wonderfully light and airy atmosphere that perfectly complements the property's character and rural charm.
Utility Room
The separate utility room provides a practical and well-defined space away from the main kitchen, offering an abundance of storage to keep everyday essentials neatly organised and maintain the kitchen’s clean, uncluttered feel.
Bedroom 4
Situated off the utility room, this well-proportioned double bedroom offers a comfortable and versatile space, benefiting from built-in storage and the added convenience of a private en-suite shower room, making it ideal for guests or family members seeking a degree of independence.
Office
Situated to the rear of the property, the home office provides a quiet and private space, ideal for working from home or managing day-to-day affairs. A Velux window allows natural light to filter into the room, creating a pleasant and practical environment away from the main living areas.
WC
Conveniently situated off the hallway, the ground-floor WC provides a practical addition to the accommodation, offering easily accessible facilities for both residents and visiting guests.
Master Bedroom
The principal bedroom offers a comfortable and well-appointed retreat, benefiting from a dedicated walk-in wardrobe providing excellent storage, alongside a private en-suite bathroom. This thoughtfully arranged space combines practicality with a sense of comfort and privacy, creating an ideal sanctuary away from the main living areas.
Family Bathroom
The family bathroom is fitted with a neutral suite, incorporating a bath and providing a practical space for the household. A Velux window allows natural light to fill the room, creating a bright and airy atmosphere while maintaining a clean and timeless aesthetic.
Bedroom 2
Bedroom Two is a further well-proportioned double bedroom, offering excellent versatility and comfort. The room benefits from a walk-in wardrobe, providing generous storage, alongside a private en-suite shower room. A particularly appealing feature is the direct access to steps leading down to the patio, creating a wonderful connection between the bedroom and the outdoor surroundings.
Bedroom 3
Bedroom Three is a generously proportioned single room, with sufficient space to accommodate a small double bed if desired. Two windows allow an abundance of natural light to flow into the room, creating a bright and pleasant environment. Offering flexibility of use, this room would make an ideal guest bedroom, nursery or additional dressing room.
Buildings
The property benefits from a substantial Dutch barn, approached via a sweeping driveway and currently utilised for storage and covered vehicle parking. Offering excellent practicality, the barn provides a convenient sheltered space for unloading shopping and transporting everyday essentials into the house, alongside valuable additional storage.
Also situated within the grounds, the former parlour has been repurposed to create a versatile workshop and potting shed, providing an ideal space for gardening enthusiasts, hobbyists or those seeking dedicated facilities for practical projects. Together, these useful outbuildings enhance the property's versatility and complement its established horticultural heritage.
The Grounds
Set within approximately 2.2 acres of grounds, The Haggard offers a rare opportunity to embrace a more sustainable and fulfilling country lifestyle. The grounds include a generous paddock, alongside the remnants of what was once a thriving garden for growing fruit and vegetables.
The property's horticultural heritage remains evident, with a productive kitchen garden featuring raised beds, a greenhouse and a variety of established fruit trees. These established growing areas offer an exciting opportunity for the new owner to cultivate their own produce, rediscover the art of homegrown gardening or restore the market garden to its former glory. Images showcasing the garden in its previous thriving state can be viewed within our listing, providing a glimpse of its past potential.
General Comments
Whether you envisage a more self-sufficient way of life, keeping animals, growing your own fruit and vegetables or simply enjoying the freedom and space of the surrounding grounds, The Haggard offers far more than just a home. It presents an opportunity for a genuine lifestyle change, allowing its next owner to shape the grounds to their own ambitions and make the most of this distinctive property's rural charm and horticultural legacy.
Garden
Set within approximately 2.2 acres of grounds, The Haggard offers a rare opportunity to embrace a more sustainable and fulfilling country lifestyle. The grounds include a generous paddock, alongside the remnants of what was once a thriving garden. The property's horticultural heritage remains evident, with a productive kitchen garden featuring raised beds, a greenhouse and a variety of established fruit trees. These established growing areas offer an exciting opportunity for the new owner to cultivate their own produce, rediscover the art of homegrown gardening or restore the market garden to its former glory. Images showcasing the garden in its previous thriving state can be viewed within our listing, providing a glimpse of its past potential.
Disclaimer
These particulars are intended as a general guide only and do not form part of any offer or contract. Whilst reasonable care has been taken in their preparation, descriptions, measurements, floor plans and other information should not be relied upon as statements of fact. Buyers should satisfy themselves by inspection and independent enquiries. Photographs, drone imagery and virtual tours are illustrative and may be digitally enhanced or edited and should not be relied upon as an exact representation of the property, its condition, boundaries or surroundings. Services, appliances and fittings have not been tested and no warranty is given. Measurements and distances are approximate. Buyers are advised to obtain appropriate independent professional advice before proceeding.
- COUNCIL TAXA payment made to your local authority in order to pay for local services like schools, libraries, and refuse collection. The amount you pay depends on the value of the property.Read more about council Tax in our glossary page.
- Band: F
- PARKINGDetails of how and where vehicles can be parked, and any associated costs.Read more about parking in our glossary page.
- Yes
- GARDENA property has access to an outdoor space, which could be private or shared.
- Private garden
- ACCESSIBILITYHow a property has been adapted to meet the needs of vulnerable or disabled individuals.Read more about accessibility in our glossary page.
- Ask agent
Energy performance certificate - ask agent

Add an important place to see how long it'd take to get there from our property listings.
__mins driving to your place
Affordability


Notes
Staying secure when looking for property
Ensure you're up to date with our latest advice on how to avoid fraud or scams when looking for property online.
Visit our security centre to find out moreDisclaimer - Property reference b014a396-7da5-4d90-8bb1-61e708a2e725. The information displayed about this property comprises a property advertisement. Rightmove.co.uk makes no warranty as to the accuracy or completeness of the advertisement or any linked or associated information, and Rightmove has no control over the content. This property advertisement does not constitute property particulars. The information is provided and maintained by JJ Morris, Haverfordwest. Please contact the selling agent or developer directly to obtain any information which may be available under the terms of The Energy Performance of Buildings (Certificates and Inspections) (England and Wales) Regulations 2007 or the Home Report if in relation to a residential property in Scotland.
*This is the average speed from the provider with the fastest broadband package available at this postcode. The average speed displayed is based on the download speeds of at least 50% of customers at peak time (8pm to 10pm). Fibre/cable services at the postcode are subject to availability and may differ between properties within a postcode. Speeds can be affected by a range of technical and environmental factors. The speed at the property may be lower than that listed above. You can check the estimated speed and confirm availability to a property prior to purchasing on the broadband provider's website. Providers may increase charges. The information is provided and maintained by Decision Technologies Limited. **This is indicative only and based on a 2-person household with multiple devices and simultaneous usage. Broadband performance is affected by multiple factors including number of occupants and devices, simultaneous usage, router range etc. For more information speak to your broadband provider.