Fully Refurbished Three-Bedroom Home on a Generous Corner Plot with No Onward Chain
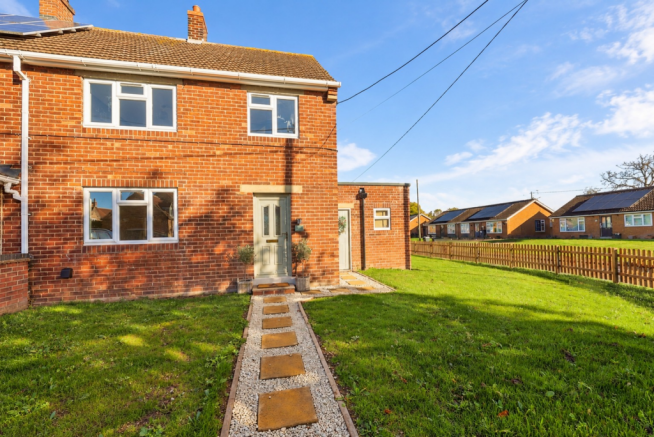
Kinetic Estate Agents are delighted to offer for sale this beautifully refurbished three-bedroom semi-detached home, occupying a fantastic plot within the sought-after village of Carlton-le-Moorland. The property has undergone an extensive refurbishment, with considerable thought going not only into the quality of the finish today, but also into how a future owner may wish to adapt the home. Improvements include a new heating system, electrical works, new walls and ceilings, a new Howdens kitchen, new bathroom, flooring, internal woodwork, fencing, lawn and external pathways. With a spacious lounge, impressive kitchen/dining room, three well-proportioned bedrooms, a newly fitted bathroom, useful attached outbuilding and excellent outside space, this is a home ready to move straight into. There is also further potential for garden doors, a utility area, a wood-burning stove and the reinstatement of a garage, subject to any necessary permissions and checks.
What Kinetic Estate Agents Love About This Property
“What stands out to me is just how comprehensive the refurbishment has been. This isn't simply a property that's been redecorated – a huge amount of work has gone into creating a home that feels fresh, modern and ready for its next owner.” - Rob webb - Director
“The kitchen/dining room is going to be such an important part of the home. It's been designed as a sociable family space, but I also love that the owners have thought ahead and left the opportunity to introduce doors directly onto the garden in the future.” - Nina sharpe - letting and sales director
“The plot gives this property another dimension. You've got parking, gardens and the potential to reinstate a garage, while still having a lovely village setting. For me, it offers both a finished home today and plenty of flexibility for the future.” - George Hope – Marketing & Valuation Specialist
Step inside
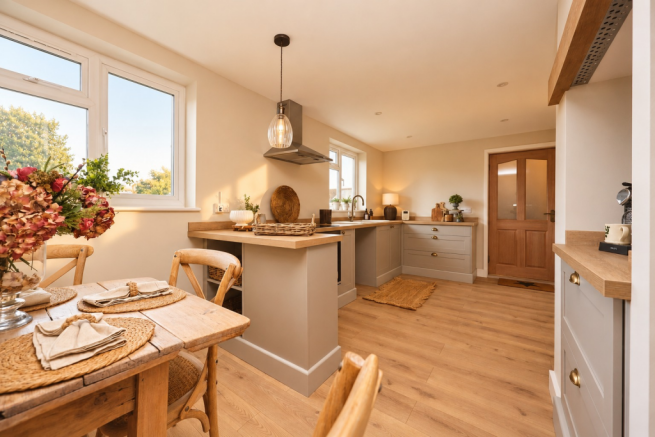
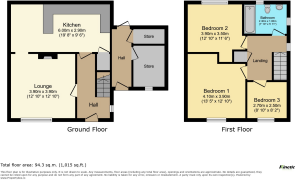
From the moment you step through the front door, it is immediately apparent that this is a home which has been renovated with care rather than simply prepared for resale. The welcoming hallway features wood-effect flooring and provides the first glimpse of the fresh, modern finish which continues throughout the property. Moving into the lounge, measuring 3.90m x 3.90m (12'10" x 12'10"), there is an immediate sense of space. This is a proper family living room, with plenty of room for generous sofas and additional furniture, while an electric fireplace creates a natural focal point and adds to the warm, homely feel. The chimney has also been rebuilt and cleaned, with the owners advising that there is potential for a wood-burning stove to be introduced in the future, subject to the appropriate checks, installation requirements and regulations. Continue through the house and the kitchen/dining room, measuring an impressive 6.00m x 2.90m (19'8" x 9'6"), becomes the real social heart of the home. The newly fitted Howdens kitchen provides an excellent range of storage and preparation space, complemented by a dedicated coffee station. There is an induction hob, extractor and oven, together with provision for a dishwasher or washing machine. The dining area provides plenty of room to gather around a table for family meals or entertain friends, and there has been some clever forward planning here too. The radiator has deliberately been positioned away from the rear wall, leaving scope for a future owner to introduce French or patio doors opening directly onto the garden, subject to the necessary works and approvals. Adjoining the main accommodation is a particularly useful outbuilding/storage area, currently divided into two separate store areas. Rather than treating this purely as storage, the refurbishment has included water, drainage, electrics and lighting, creating the potential for a future utility area. The building currently provides boiler, storage and workshop space, while its roof has also been renovated and benefits from a 25-year guarantee, as advised by the sellers.
Head upstairs and the quality of the refurbishment continues, where you will find three well-proportioned bedrooms, including two particularly generous doubles. Bedroom One measures 4.10m x 3.90m (13'5" x 12'10"), creating an excellent principal bedroom with plenty of room for a large bed alongside wardrobes and additional bedroom furniture. The second bedroom is another superb double, measuring 3.90m x 3.50m (12'10" x 11'6"), making this an ideal room for children, guests or even those needing a generous home working space. Bedroom Three measures 2.70m x 2.50m (8'10" x 8'2") and is a well-proportioned third bedroom, nursery or office. The bedrooms have been thoughtfully planned to retain useful space for wardrobes and storage, while electrical provision throughout the property includes modern sockets with USB and USB-C charging points.
Completing the first floor is the newly fitted family bathroom, measuring 2.40m x 1.80m (7'10" x 5'11"). Finished with tiled flooring and walls, it comprises a bath with shower over, wash hand basin and WC. Two obscured windows provide natural light and privacy, while a heated towel radiator completes the room.
Key Improvements
This property has undergone a particularly extensive refurbishment, with the sellers advising that the work has included:
- Comprehensive refurbishment
- New boiler, radiators and oil tank
- New electrical works
- New walls and ceilings
- New internal doors, skirting boards and woodwork
- Completely new bathroom
- New Howdens fitted kitchen with dedicated coffee station
- New carpets and flooring throughout
- New fencing, lawn and external pathways
- New doors to the attached outbuilding
- Renovated outbuilding roof with a 25-year guarantee
Potential for Further Improvements
One of the particularly appealing aspects of the renovation is that the current owners have considered how the property could continue to evolve. Within the dining area, the radiator has been deliberately positioned to leave space for potential French or patio doors onto the garden. The rebuilt and cleaned chimney may provide the opportunity for a wood-burning stove, subject to appropriate checks and installation requirements.
Provision has already been made for a potential utility area, with water, drainage, electrics and lighting installed. There was previously a garage to the rear which was removed due to its condition. The generous plot retains space for a garage/workshop, providing potential for one to be reinstated in the future, subject to any necessary planning permission and consents. The sellers also identify space for a garage/workshop within their questionnaire.
Outside
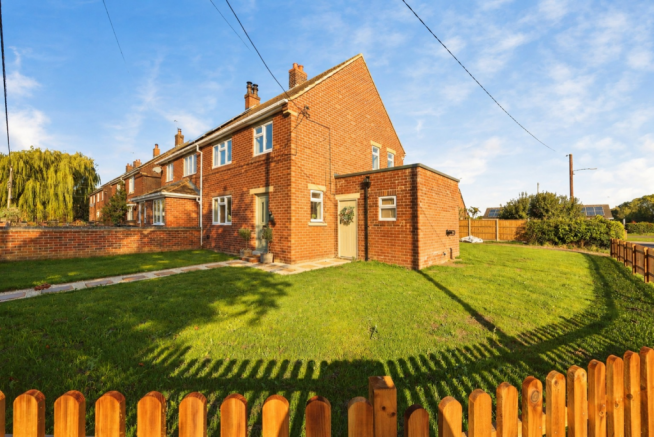
The outside space is another major feature of Norton Disney Road. Occupying a generous corner plot, the property benefits from newly laid lawn, fencing and pathways as part of the refurbishment, creating an attractive setting around the house. There is both on-street and off-street parking, with the sellers advising that the private driveway can realistically accommodate two vehicles. To the rear, the former garage position provides scope for a future garage or workshop, subject to the necessary permissions. Combined with the possibility of introducing doors from the dining room, there is plenty of opportunity for a future owner to further connect the house and garden.
Life in Carlton-le-Moorland
Carlton-le-Moorland is a highly regarded and welcoming village, offering a peaceful countryside lifestyle while remaining conveniently placed for Lincoln and the surrounding areas. The village has a friendly community feel and is surrounded by attractive open countryside, making it ideal for those who enjoy rural walks and outdoor living. A selection of lovely country pubs, local amenities and schools can be found within the surrounding villages, while nearby road links provide convenient access to Lincoln, Newark and other commuter routes. For buyers looking for the charm and tranquillity of village life without feeling too far removed from everyday conveniences, Carlton-le-Moorland offers an excellent balance of countryside living and connectivity.
Material Information
Part A – Key Facts
Tenure: Freehold
Council Tax Band: B
Property Type: Three-bedroom semi-detached house
Chain: No onward chain
Construction: Traditional Lincoln red brick
Listed Building: No
Loft: Yes – not boarded and no fitted ladder
Spray Foam Insulation: None advised
Part B – Utilities & Services
Electricity: Mains – British Gas advised
Water: Mains – Anglian Water
Drainage: Mains – Anglian Water
Heating: Oil-fired central heating
Boiler: Installed 2026 and located within attached outbuilding
Water Meter: Yes
Windows/Doors: Double-glazed uPVC
Broadband & Mobile Coverage: Not known – buyers should make their own checks
Part C – Other Information
Flooding: Sellers advise they are not aware of any flood risk or flooding/water damage within the last five years.
Rights & Easements: None advised.
Covenants: Not known.
Planning Permissions Affecting Property/Surroundings: Not known.
Mining/Environmental Issues: Not known.
Alterations: Yes – supporting certificates/documentation to be supplied to Kinetic where applicable.
Boundaries: Sellers advise that, when facing the property, the front, left and right-side boundaries belong to the property.
Accessibility: No specific accessibility adaptations advised.
Disclaimer
These particulars are intended to give a fair description of the property but their accuracy cannot be guaranteed, and they do not constitute an offer or contract. Intending purchasers must rely on their own inspection of the property. None of the appliances/services have been tested by Kinetic Estate Agents. We recommend purchasers arrange for a qualified person to check all appliances/services before legal commitment.