
Stone Lane, Peterborough, PE1

Letting details
- Let available date:
- Ask agent
- Deposit:
- £1,269A deposit provides security for a landlord against damage, or unpaid rent by a tenant.Read more about deposit in our glossary page.
- Furnish type:
- Unfurnished
- Council Tax:
- Ask agent
- PROPERTY TYPE
Terraced
- BEDROOMS
3
- BATHROOMS
1
- SIZE
958 sq ft
89 sq m
Key features
- Generous Plot of 1,938 sqft with 958 sqft of living accommodation, offering excellent outdoor space and ample room for family living, entertaining and gardening.
- Fully refurbished throughout and presented in move-in ready condition, offering modern, stylish accommodation with updated fittings and décor, allowing buyers to unpack and enjoy from day one.
- Two separate reception rooms and three well-proportioned bedrooms, offering flexible living space ideal for families, home working, dining and entertaining.
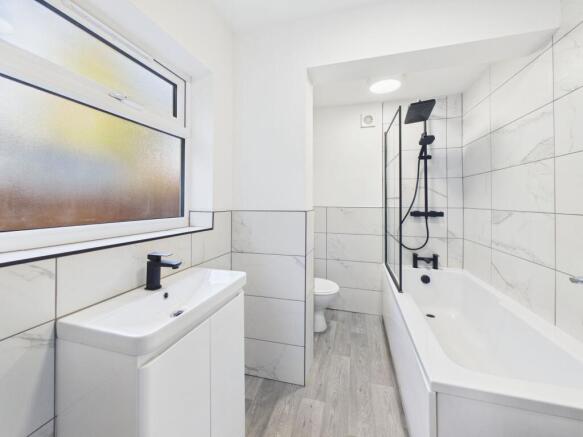
- Stylish refitted bathroom featuring contemporary marble-effect wall tiles, modern vanity unit, bath with rainfall shower over, luxury black fittings, and a bright, elegant finish throughout.
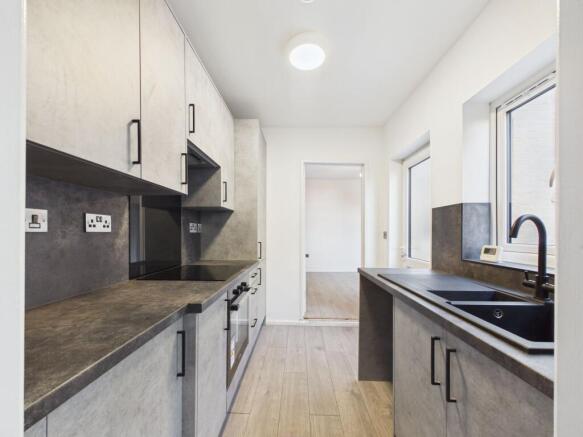
- Modern refitted kitchen with integrated fridge/freezer, oven, hob and extractor hood, complemented by contemporary units, stylish worktops, black fittings and ample storage space throughout.
- New gas boiler and radiators throughout, providing efficient, reliable heating and improved comfort, with the boiler neatly housed in the bathroom cupboard.
- Rewired throughout with contemporary brushed chrome sockets and switches, combining modern styling with peace of mind, enhanced safety, and improved convenience in every room.
- New windows, doors, soffits, fascias and guttering, enhancing the property's appearance, energy efficiency and low-maintenance appeal.
- Enclosed rear garden laid mainly to lawn with newly fitted fencing and a shared rear access pathway, providing convenient external access and excellent outdoor space.
- Short walk to local shops and schools, making this an ideal location for families and day-to-day convenience.
Description
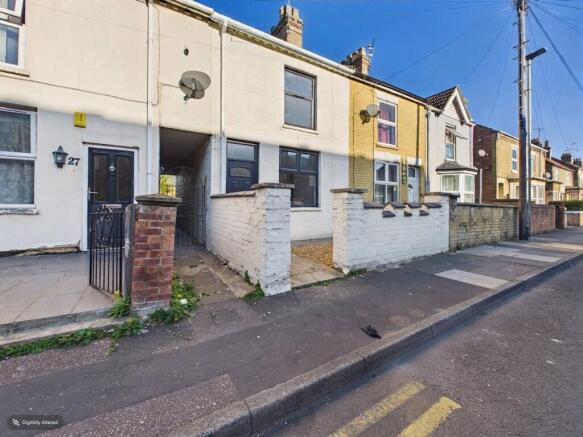
Step inside this beautifully refurbished three bedroom terraced house, offering 958 square feet of stylish, move-in ready accommodation that’s perfect for modern family living.
The property has been thoughtfully updated throughout, so you can simply unpack and settle in from day one. The heart of the home is the sleek, modern kitchen, which comes complete with integrated fridge/freezer, oven, hob and extractor hood, all set off by contemporary units, striking worktops and chic black fittings, making meal prep a pleasure. Two separate reception rooms provide flexible living space - ideal for family gatherings, entertaining friends, or even creating a dedicated home office or playroom. Upstairs, you’ll find three well-proportioned bedrooms, all finished in fresh, neutral décor, ready to make your own. The stylish ground floor bathroom is a real highlight, featuring elegant marble-effect wall tiles, a modern vanity unit, a bath with rainfall shower over, and luxury black fittings for a touch of hotel-style comfort.
Practical upgrades include a brand new gas boiler and radiators throughout, all rewired with brushed chrome sockets and switches for a contemporary look and added peace of mind. The property also benefits from new windows, doors, soffits, fascias and guttering, boosting energy efficiency and keeping maintenance to a minimum.
The location is spot on for families, with local shops and schools just a short walk away, while on-street parking to the front means there’s always space for residents and visitors. With no onward chain, you can look forward to a straightforward, hassle-free move. This is a fantastic opportunity to secure a spacious, modern home that’s ready for you to enjoy right away - don’t miss out.
Under the Estate Agents Act 1979, we are required to disclose that the owner of this property is a member of staff at Hudson Homes.
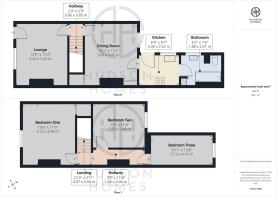
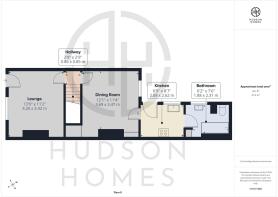
Lounge
4.17m x 3.42m
Inner Hallway
0.85m x 0.84m
Dining Room
3.67m x 3.45m
Kitchen
2.62m x 2.08m
Ground Floor Bathroom
2.61m x 1.88m
Landing
3.46m x 1.06m
Bedroom One
4.12m x 3.46m
Bedroom Two
3.48m x 2.93m
Bedroom Three
4.19m x 2.1m
Garden
The property benefits from a generous enclosed rear garden, mainly laid to lawn and bordered by newly installed timber fencing, providing a private outdoor space ideal for families, gardening and entertaining. A shared pedestrian access pathway runs to the rear of the neighboring properties, allowing convenient access to and from the garden without passing through the house.
Parking - On street
On street parking.
Disclaimer
These particulars are provided as a guide only and do not form part of any contract. Whilst every effort has been made to ensure accuracy, purchasers or tenants should satisfy themselves as to all matters by inspection, survey and independent professional advice.
Measurements, floor plans, photographs and descriptions are for illustrative purposes only and may not be to scale. Services, appliances and fittings have not been tested and no warranty is given as to their condition.
Some photographs, floor plans and marketing materials may have been digitally enhanced or edited using artificial intelligence (AI) or other technology for marketing purposes. Such images should be regarded as illustrative and may not represent the property's exact current condition.
- COUNCIL TAXA payment made to your local authority in order to pay for local services like schools, libraries, and refuse collection. The amount you pay depends on the value of the property.Read more about council Tax in our glossary page.
- Band: A
- PARKINGDetails of how and where vehicles can be parked, and any associated costs.Read more about parking in our glossary page.
- On street
- GARDENA property has access to an outdoor space, which could be private or shared.
- Private garden
- ACCESSIBILITYHow a property has been adapted to meet the needs of vulnerable or disabled individuals.Read more about accessibility in our glossary page.
- Ask agent
Energy performance certificate - ask agent

Add an important place to see how long it'd take to get there from our property listings.
__mins driving to your place

Notes
Staying secure when looking for property
Ensure you're up to date with our latest advice on how to avoid fraud or scams when looking for property online.
Visit our security centre to find out moreDisclaimer - Property reference fb2d1243-049b-4524-8e78-b7aec01dfd71. The information displayed about this property comprises a property advertisement. Rightmove.co.uk makes no warranty as to the accuracy or completeness of the advertisement or any linked or associated information, and Rightmove has no control over the content. This property advertisement does not constitute property particulars. The information is provided and maintained by Hudson Homes Estate Agents Ltd, Yaxley. Please contact the selling agent or developer directly to obtain any information which may be available under the terms of The Energy Performance of Buildings (Certificates and Inspections) (England and Wales) Regulations 2007 or the Home Report if in relation to a residential property in Scotland.
*This is the average speed from the provider with the fastest broadband package available at this postcode. The average speed displayed is based on the download speeds of at least 50% of customers at peak time (8pm to 10pm). Fibre/cable services at the postcode are subject to availability and may differ between properties within a postcode. Speeds can be affected by a range of technical and environmental factors. The speed at the property may be lower than that listed above. You can check the estimated speed and confirm availability to a property prior to purchasing on the broadband provider's website. Providers may increase charges. The information is provided and maintained by Decision Technologies Limited. **This is indicative only and based on a 2-person household with multiple devices and simultaneous usage. Broadband performance is affected by multiple factors including number of occupants and devices, simultaneous usage, router range etc. For more information speak to your broadband provider.