
Primitive Street, Mow Cop, Stoke-On-Trent

- PROPERTY TYPE
House
- BEDROOMS
4
- BATHROOMS
3
- SIZE
Ask agent
- TENUREDescribes how you own a property. There are different types of tenure - freehold, leasehold, and commonhold.Read more about tenure in our glossary page.
Freehold
Key features
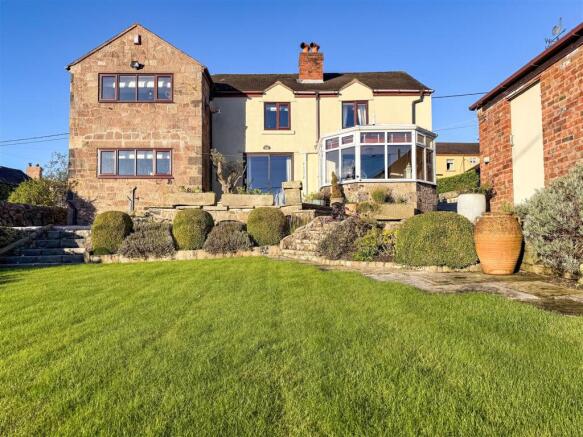
- Individual Four-Bedroom Detached Stone-Built Residence
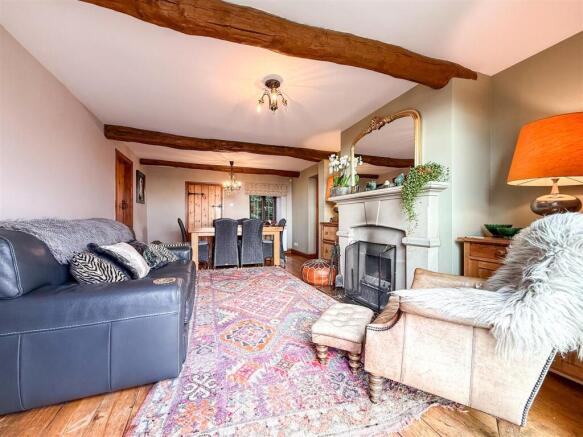
- Characterful Interiors Featuring Exposed Oak Beams & Traditional Flooring
- Two Generous Reception Rooms With Open Fire & Log Burner
- Inviting Conservatory Overlooking The Gardens
- Charming Country Kitchen With Solid Granite Worktops & Separate Utility Room
- Four Double Bedrooms Complemented By Three Beautifully Appointed Bathrooms
- Generous Grounds With Tranquil Rear Landscaped Gardens Plus a Brick-Built Summer House
- Two Driveways Providing Ample Parking & Detached Garage / Workshop
- Previous Planning Permission For a Separate Dwelling- Subject To Planning Consents;
- Sought After Semi - Rural Location Of Mow Cop
Description
Exposed oak beams and traditional flooring brings texture and charm to the interiors, where each reception room has its own inviting atmosphere. An open fire makes the lounge/ dining room a welcoming place to come together, while the formal lounge centres around a beautiful log burner. Broad windows draw the landscape into the home, and the conservatory offers another superb place to sit with a morning coffee or watch the seasons change.
The country-style kitchen complements the character of the house, with solid granite worktops providing an attractive and practical finish. A separate utility area keeps everyday household tasks conveniently tucked away along with a handy downstairs WC for your convenience.
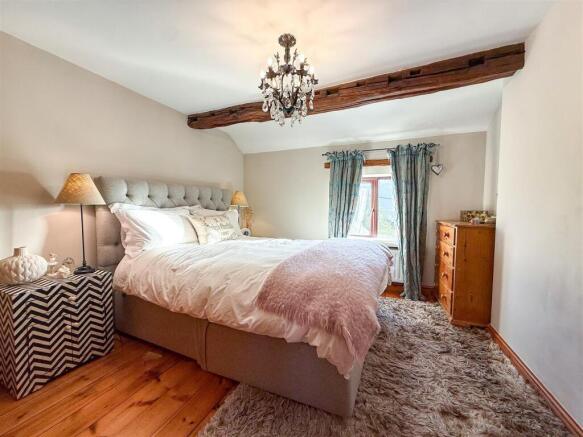
Continuing upstairs there are four double bedrooms which offer comfortable accommodation for family and visiting guests, supported by three stylishly appointed bathrooms throughout the home. The generous proportions and adaptable layout also allow space for home working, hobbies or entertaining.
The grounds add another dimension to this special property. Two driveways accommodate several vehicles, along with a detached garage and workshop. The rear gardens provide a peaceful outdoor haven for summer lunches, family time and evenings in the fresh air, whilst a charming brick-built summer house adds to the appeal.
Previous planning permission for a separate dwelling highlights the scope the plot has to offer and this would be subject to obtaining the necessary current permissions and consents.
Within easy reach of both Congleton, Biddulph & Alsager, the property brings together a countryside outlook with access to shops, schools and everyday essentials.
For those seeking a home with personality, space and a memorable setting, this individual residence certainly deserves a closer inspection.
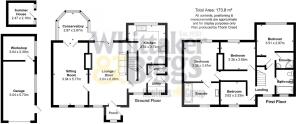
Entrance Porch - Having a UPVC double glazed window to the side of aspect, hardwood door with access into the entrance porch. Radiator. Tiled flooring.
-Access into the family room
Lounge/ Dining Room - 6.08 x 3.62 (19'11" x 11'10") - Having double glazed sliding patio doors with access to the gardens & patio area & a UPVC double glazed window to the front aspect.
Sandstone surround & mantle fireplace housing an open fire.
Exposed Oak beams to the ceiling. Original solid wood flooring.
Sitting Room - 5.75 x 3.37 (18'10" x 11'0" ) - Having two UPVC double glazed windows to the front aspect & UPVC double glazed French patio doors with access to the conservatory.
Exposed oak beams to the ceiling. Comprising of a multi fuel burner sat on a Stone hearth. Original wood flooring. Two double radiators.
Conservatory - 2.82 x2.85 (9'3" x9'4" ) - Having UPVC double glazed windows to the rear and side aspects with open views, UPVC double glazed door r with access to the Yorkshire Stone patio area and lawned Gardens. Tiled flooring. Power and lighting. Double radiator.
Inner Hallway - Having a UPVC double glazed window to the front aspect. Access to the main accommodation, kitchen utility room & WC.
Radiator. Original wood flooring.
Handy storage cupboard under the stairs with lighting.
Utility Room - 1.65 x 1.65 (5'4" x 5'4" ) - Having a UPVC double glazed window to the front aspect and a composite side entrance door with access to the gardens and driveway.
Comprising of base units with granite worktop over, space and plumbing for washing machine and tumble dryer. Tiled flooring. Radiator.
Downstairs Wc - 0.89 x 1.67 (2'11" x 5'5" ) - Having a UPVC double glazed obscure window to the side aspect.
Comprising of a wall mounted wash hand basin with chrome mixer tap over, WC with push flush. Wall mounted chrome radiator. Partially tiled walls. Tiled flooring.
Kitchen - 4.06 x 3.53 (13'3" x 11'6" ) - Having a UPVC double glazed window to the rear aspect
Comprising of a range of bespoke solid wood wall cupboard and base units with granite works surfaces over with matching up stands, incorporating a stainless steel one and half bowl Franke sink k with chrome mixer tap over. Space for a range style cooker and Falcon extractor hood over. Space for American style fridge freezer. Tiled flooring. Exposed Oak beam to the ceiling.
Inner Hallway - Stairs to the first floor accommodation and access to the family room/dining room.
First Floor Landing - Having a UPVC double glazed window to the front aspect. Radiator. Access to the loft.
Bedroom Two - 2.95 x 3.49 (9'8" x 11'5" ) - Having a UPVC double glaze window to the rear aspect with open views of the fields and beyond. Radiator. Handy storage cupboard over the stairs with shelving
Exposed Oak beams to the ceiling.
Access to the En Suite-
En-Suite Shower Room - 1.38 x 1.72 (4'6" x 5'7" ) - Having a corner shower cubicle , wall mounted wash handbasin with chrome mixer tap over. Chrome radiator. Fully tiled walls and tiled floor flooring. Recessed downlights. Extractor fan.
Family Bathroom - 2.65 x 1.65 (8'8" x 5'4" ) - Having a UPVC double glazed window to the front aspect.
Comprising of a three piece suite featuring a panel bath, wall mounted wash handbasin with chrome tap, WC with push flush. Wall mounted chrome radiator. Partially tiled walls. Tiled floors. Extractor fan. Recessed downlights.
Bedroom Three - 2.65 x 3.62 into 3.26 (8'8" x 11'10" into 10'8" ) - Having a UPVC double glazed window to the rear aspect with open views.
Radiator.
Bedroom Four - 3.62 into 2.60 x 2.33 (11'10" into 8'6" x 7'7" ) - Having a UPVC double glazed window to the front aspect.
Double radiator.
Master Bedroom - 3.81 x 3.17 (12'5" x 10'4" ) - Having a UPVC double glazed window to the rear aspect. Solid wood flooring. Double radiator. Exposed Oak beams to the ceiling.
Access to the En-Suite-
En- Suite Bathroom - 1.81 x 3.40 (5'11" x 11'1" ) - Comprising of a two piece suite featuring a Jacuzzi style bath, countertop basin sat on a vanity unit.
Chrome radiator. Tiled flooring. Partially tiled walls. Recessed down lights. Extractor fan.
Garage - 3.04 x5.73 (9'11" x18'9") - Access to to the workshop-
Workshop - 3.04 x 2.30 (9'11" x 7'6" ) -
Summer House - 2.42 x 2.10 (7'11" x 6'10") - Having two UPVC double glazed windows and a front hard wood door.
Externally - Private gated access to the traditional cobble & Yorkshire stone double driveway with ample parking for several vehicles. Access to the separate garage/workshop & summerhouse.
To the rear of the property there is a landscaped lawned garden with an array of mixed plants /shrubbery and mature bushes, generous size laid Yorkshire stone patio area.
Aml Regulations - AML REGULATIONS. We are required by law to conduct anti-money laundering checks on all those buying a property. Whilst we retain responsibility for ensuring checks and any ongoing monitoring are carried out correctly, the initial checks are carried out on our behalf by Movebutler. You will receive a link via email from Movebutler once you have had an offer accepted on a property you wish to buy. The cost of these checks are £30 (incl. VAT) per buyer, which covers the cost of obtaining relevant data and any manual checks and monitoring which might be required. This fee will need to be paid by you in advance, ahead of us issuing a memorandum of sale, directly to Movebutler, and is non-refundable.
Brochures
Primitive Street, Mow Cop, Stoke-On-TrentBrochure- COUNCIL TAXA payment made to your local authority in order to pay for local services like schools, libraries, and refuse collection. The amount you pay depends on the value of the property.Read more about council Tax in our glossary page.
- Band: E
- PARKINGDetails of how and where vehicles can be parked, and any associated costs.Read more about parking in our glossary page.
- Yes
- GARDENA property has access to an outdoor space, which could be private or shared.
- Yes
- ACCESSIBILITYHow a property has been adapted to meet the needs of vulnerable or disabled individuals.Read more about accessibility in our glossary page.
- Ask agent
Primitive Street, Mow Cop, Stoke-On-Trent

Add an important place to see how long it'd take to get there from our property listings.
__mins driving to your place
Affordability



Notes
Staying secure when looking for property
Ensure you're up to date with our latest advice on how to avoid fraud or scams when looking for property online.
Visit our security centre to find out moreDisclaimer - Property reference 35001065. The information displayed about this property comprises a property advertisement. Rightmove.co.uk makes no warranty as to the accuracy or completeness of the advertisement or any linked or associated information, and Rightmove has no control over the content. This property advertisement does not constitute property particulars. The information is provided and maintained by Whittaker & Biggs, Congleton. Please contact the selling agent or developer directly to obtain any information which may be available under the terms of The Energy Performance of Buildings (Certificates and Inspections) (England and Wales) Regulations 2007 or the Home Report if in relation to a residential property in Scotland.
*This is the average speed from the provider with the fastest broadband package available at this postcode. The average speed displayed is based on the download speeds of at least 50% of customers at peak time (8pm to 10pm). Fibre/cable services at the postcode are subject to availability and may differ between properties within a postcode. Speeds can be affected by a range of technical and environmental factors. The speed at the property may be lower than that listed above. You can check the estimated speed and confirm availability to a property prior to purchasing on the broadband provider's website. Providers may increase charges. The information is provided and maintained by Decision Technologies Limited. **This is indicative only and based on a 2-person household with multiple devices and simultaneous usage. Broadband performance is affected by multiple factors including number of occupants and devices, simultaneous usage, router range etc. For more information speak to your broadband provider.