
Little Norton, Norton Sub Hamdon, Stoke-Sub-Hamdon, Somerset, TA14

- PROPERTY TYPE
Detached
- BEDROOMS
4
- BATHROOMS
3
- SIZE
3,254 sq ft
302 sq m
- TENUREDescribes how you own a property. There are different types of tenure - freehold, leasehold, and commonhold.Read more about tenure in our glossary page.
Freehold
Key features
- Stunning, detached village home
- Spectacular kitchen with vaulted ceiling
- Principal suite with dressing area & en suite
- Beautiful gardens and lawned paddock
Description
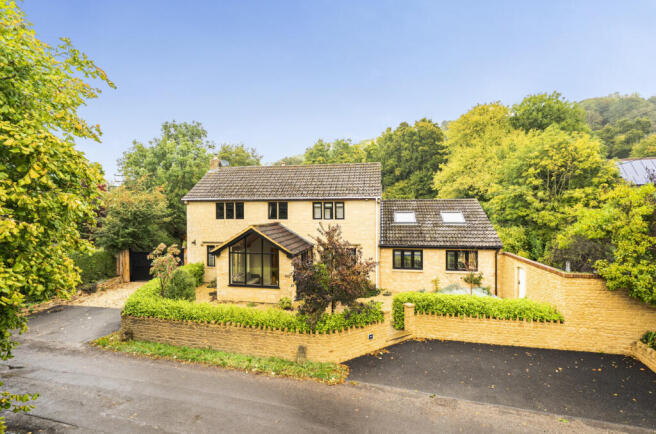
Set on a 1.71 acre plot, this beautifully renovated and extended home is presented in excellent order throughout and offers accommodation finished to a high specification. Further features include double glazing, oil-fired underfloor and central heating, a fully hardwired data network (with network points in most rooms) and a CCTV system.
The property is entered via a welcoming garden room featuring attractive quarry tiled flooring, period-style radiator and a striking arrangement of double-glazed windows to the front and side elevations, flooding the room with natural light. An oak double glazed front door opens into this practical yet characterful reception area.
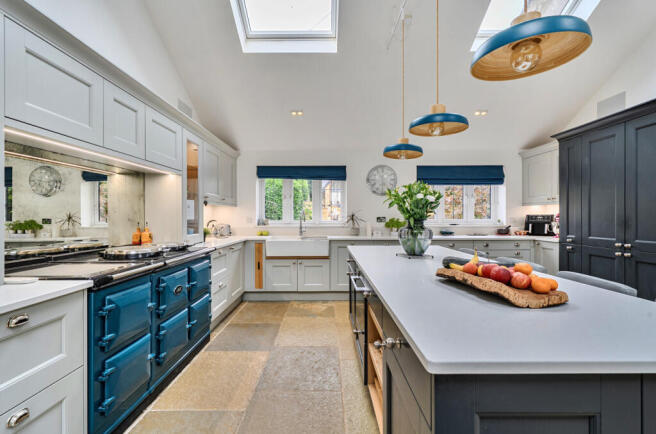
A magnificent, vaulted kitchen family room, expertly designed as the heart of the home and combining exceptional craftsmanship with outstanding functionality. Bespoke cabinetry by Spillers of Chard is complemented by luxurious solid marble work surfaces, a substantial central island with breakfast bar, and an extensive range of integrated storage, including fitted and retractable larder cupboards.
The kitchen is beautifully appointed with a double Belfast sink featuring a Quooker instant hot water tap, integrated Miele dishwasher, full-height fridge and freezer, Siemens oven and microwave steam oven, and a traditional five-oven electric Aga with antique mirrored splashback creating an attractive focal point. Glazed display cabinets, under-cupboard lighting and cleverly integrated recycling facilities further enhance the space.
Flooded with natural light from four Velux roof windows with rain sensors, dual-aspect windows and glazed doors opening to the garden, the room offers an impressive yet welcoming environment for both everyday family life and entertaining. Additional features include fitted electric blinds, a built-in speaker system, attractive Indian sandstone flooring and inset ceiling lighting throughout.
Complementing the kitchen is a well-appointed utility room fitted with an attractive range of Shaker-style cabinetry, complemented by solid oak worktops and an inset stainless-steel sink with mixer tap. Thoughtfully designed to provide excellent storage and laundry facilities, with space and plumbing for appliances, integrated fridge and freezer, under-cabinet lighting, and a continuation of the characterful Indian sandstone flooring. A rear-facing window and glazed side door provide natural light and convenient external access.
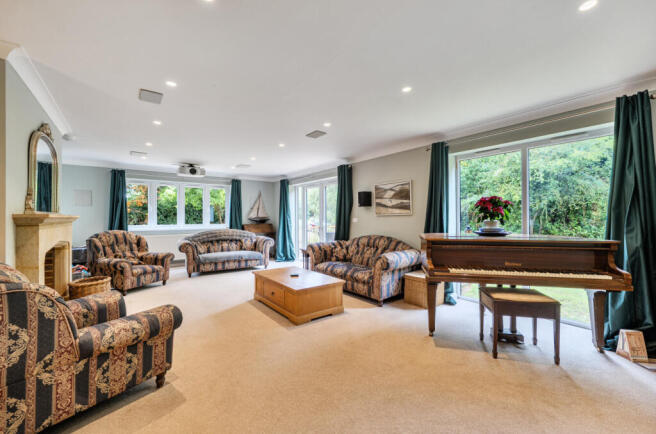
The sitting room offers an exceptional sense of space, flooded with natural light from multiple large windows and glazed doors overlooking the garden. Providing versatile living and entertaining space, this room is enhanced by a feature fireplace, recessed ceiling lighting and direct access to the outside. The property offers generous and luxurious reception space.
An impressive dining room offers ample space for entertaining, that is filled with natural light. Elegant décor and recessed lighting create an inviting atmosphere. A bespoke and stylish wine room with glazed doors storage adds a touch of luxury. The room comfortably accommodates a substantial dining table for larger gatherings and special occasions.
The Snug is a further spacious and characterful reception room, beautifully centred around an attractive stone feature fireplace with inset stove and bespoke display alcoves. A large window floods the room with natural light. Generous proportions provide ample space for both comfortable seating and a home-working area, while the warm décor and neutral carpeting enhance the room's inviting feel. Ideal for relaxing, entertaining, or everyday family living.
Completing the ground floor accommodation is the cloakroom. Elegantly appointed with a low-level WC and wash hand basin set within a vanity unit with storage below. A rear-facing uPVC double glazed window provides natural light, complemented by a decorative wall mirror, period-style radiator and extractor fan.
First Floor
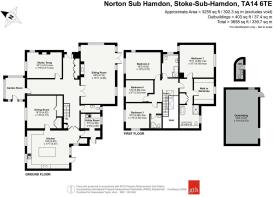
Bedroom One: A superb principal suite offering a luxurious and private retreat. An entrance lobby provides access to the adjoining rooms, including a useful airing cupboard. The spacious dual-aspect bedroom is filled with natural light, while the adjoining dressing room is extensively fitted with wardrobes, drawers and storage, offering excellent versatility and potential as an additional bedroom if required. Completing the suite is a beautifully appointed en-suite bathroom featuring twin wash basins, a freestanding roll-top bath, a large walk-in shower and stylish contemporary finishes throughout.
Bedroom Two: A generously proportioned dual-aspect double bedroom, enjoying an abundance of natural light and attractive outlooks.
Bedroom Three: A spacious dual-aspect double bedroom benefitting from its own modern en-suite shower room, stylishly presented with a walk-in shower, wash hand basin with storage, WC, heated towel rail and complementary wall and floor tiling.
Bedroom Four: A well-proportioned double bedroom overlooking the front of the property.
The family bathroom is elegantly fitted with a contemporary white suite comprising a bath with shower over, vanity wash basin and WC. Finished with attractive tiling, an illuminated mirror, integrated speaker system and heated towel rail, creating a luxurious family bathing space.
SITUATION
The pretty hamlet of Little Norton lies within walking distance from the highly sought after village of Norton Sub Hamdon where local facilities include a community run shop/post office, village hall, primary school and well renowned public house, The Lord Nelson. Being at the foot of Ham Hill Country Park, there are excellent walking opportunities via a myriad of public footpaths, ideal for those that may own a dog. At the top of the hill are outstanding views.
The A303 is readily accessible as is the nearby village of Stoke Sub Hamdon which has further facilities, including a GP surgery. Yeovil itself caters for all day-to-day needs, including leisure and health facilities in addition to two train stations, both offering services to London. The former market town of Crewkerne is also a short drive to the south and provides a gateway to the world-famous Jurassic Coast.
OUTSIDE
Set within almost two acres of beautifully maintained grounds, the property enjoys an exceptional outdoor setting with extensive gardens, paddock land and a picturesque stream running through the grounds.
A gravelled frontage with attractive pathway and external lighting provides a welcoming approach to the home. Gated side access opens to a substantial private driveway, offering extensive parking for numerous vehicles and continuing to the rear, where a spacious turning area provides further versatility. Subject to the necessary consents, there is excellent potential for the addition of a carport or double garage.
The rear garden is a particular highlight, featuring a charming streamside backdrop, generous lawned areas and an elevated timber deck ideal for outdoor dining and entertaining. Well-stocked flower and shrub borders add colour and interest throughout the seasons, while external lighting and power enhance practicality.
Beyond the main garden, the grounds extend into expansive lawned paddock areas to the side and rear of the property, creating a wonderful sense of space and privacy. A selection of useful outbuildings and greenhouses, cater to a variety of lifestyle and horticultural pursuits. There is also a "gardener's toilet". Planning permission has also been granted for the construction of a barn within the western paddock, presenting further potential for future owners.
SERVICES AND OUTGOINGS
We understand that mains electric, water and drainage are connected to the property. Oil fired underfloor and central heating.
Council Tax: Somerset Council - Band E.
ADDITIONAL INFORMATION
Mobile Coverage: Available via O2 and Vodafone. For an indication of specific speeds and supply or coverage in the area we recommend contacting your own provider.
Broadband: The property boasts a fully hardwired data network (with network points in most rooms).
Flooding: The property is in an area at a medium risk from River/Sea flooding and a very low risk from Surface Water flooding. (GOV.UK)
Brochures
Web Details- COUNCIL TAXA payment made to your local authority in order to pay for local services like schools, libraries, and refuse collection. The amount you pay depends on the value of the property.Read more about council Tax in our glossary page.
- Band: E
- PARKINGDetails of how and where vehicles can be parked, and any associated costs.Read more about parking in our glossary page.
- Yes
- GARDENA property has access to an outdoor space, which could be private or shared.
- Yes
- ACCESSIBILITYHow a property has been adapted to meet the needs of vulnerable or disabled individuals.Read more about accessibility in our glossary page.
- Ask agent
Little Norton, Norton Sub Hamdon, Stoke-Sub-Hamdon, Somerset, TA14

Add an important place to see how long it'd take to get there from our property listings.
__mins driving to your place
Affordability




Notes
Staying secure when looking for property
Ensure you're up to date with our latest advice on how to avoid fraud or scams when looking for property online.
Visit our security centre to find out moreDisclaimer - Property reference YEO260414. The information displayed about this property comprises a property advertisement. Rightmove.co.uk makes no warranty as to the accuracy or completeness of the advertisement or any linked or associated information, and Rightmove has no control over the content. This property advertisement does not constitute property particulars. The information is provided and maintained by Greenslade Taylor Hunt, Yeovil. Please contact the selling agent or developer directly to obtain any information which may be available under the terms of The Energy Performance of Buildings (Certificates and Inspections) (England and Wales) Regulations 2007 or the Home Report if in relation to a residential property in Scotland.
*This is the average speed from the provider with the fastest broadband package available at this postcode. The average speed displayed is based on the download speeds of at least 50% of customers at peak time (8pm to 10pm). Fibre/cable services at the postcode are subject to availability and may differ between properties within a postcode. Speeds can be affected by a range of technical and environmental factors. The speed at the property may be lower than that listed above. You can check the estimated speed and confirm availability to a property prior to purchasing on the broadband provider's website. Providers may increase charges. The information is provided and maintained by Decision Technologies Limited. **This is indicative only and based on a 2-person household with multiple devices and simultaneous usage. Broadband performance is affected by multiple factors including number of occupants and devices, simultaneous usage, router range etc. For more information speak to your broadband provider.