
Medland Way, Exeter

- PROPERTY TYPE
Semi-Detached
- BEDROOMS
3
- BATHROOMS
2
- SIZE
861 sq ft
80 sq m
- TENUREDescribes how you own a property. There are different types of tenure - freehold, leasehold, and commonhold.Read more about tenure in our glossary page.
Freehold
Key features
- GUIDE PRICE £300,000 – £325,000
- VERY MOTIVATED SELLERS – NO ONWARD CHAIN
- Beautifully Presented Three Bedroom Semi-Detached Home
- Driveway Parking for Three Cars
- Stylish Kitchen/Dining Room with Quartz Worktops
- Built by Cavanna Homes in 2022
- Almost £10,000 Worth of Upgrades Throughout
- Stunning Countryside Views from Rear Bedrooms
- Principal Bedroom with Upgraded En-Suite Shower Room
- Landscaped Rear Garden with Extended Patio & Decking
Description
VERY MOTIVATED SELLERS | RELOCATING | NO ONWARD CHAIN.
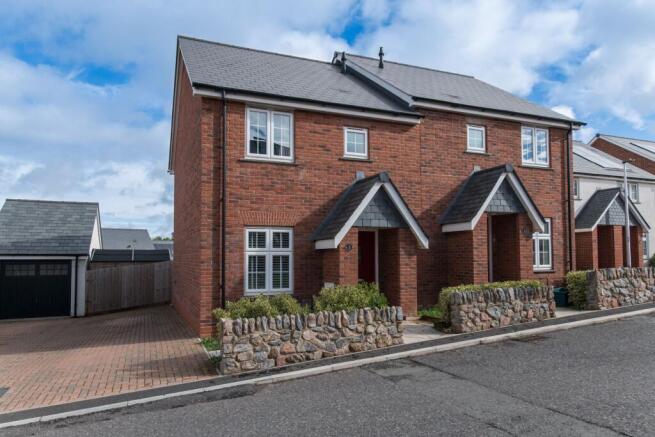
A beautifully presented, nearly new three-bedroom semi-detached family home, built by the highly regarded Cavanna Homes in 2022 and enhanced by almost £10,000 worth of upgrades. Enjoying stunning countryside views, a landscaped rear garden and driveway parking for three vehicles, this stylish home is perfectly positioned on the edge of Alphington, offering the ideal balance of modern living and excellent connectivity.
Offered to the market with no onward chain, the current owners are highly motivated to sell due to relocation, presenting a fantastic opportunity for buyers looking for a beautifully finished home ready to move straight into.
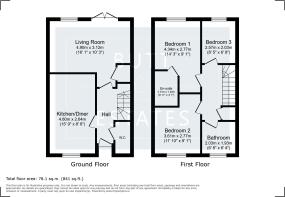
Upon entering the property, you are welcomed by a bright and inviting entrance hallway, complete with bespoke fitted understairs storage, providing a practical yet stylish addition to the home.
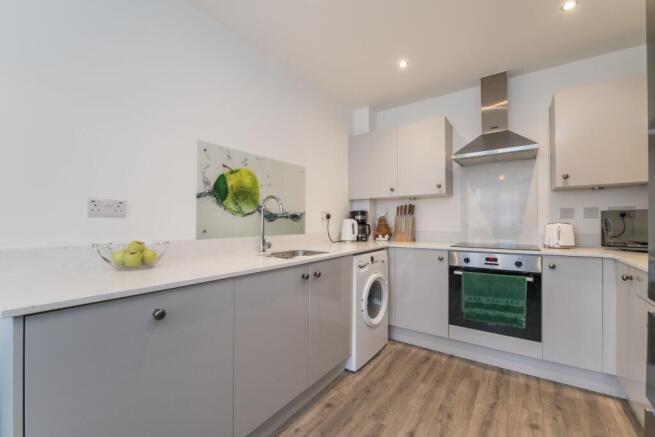
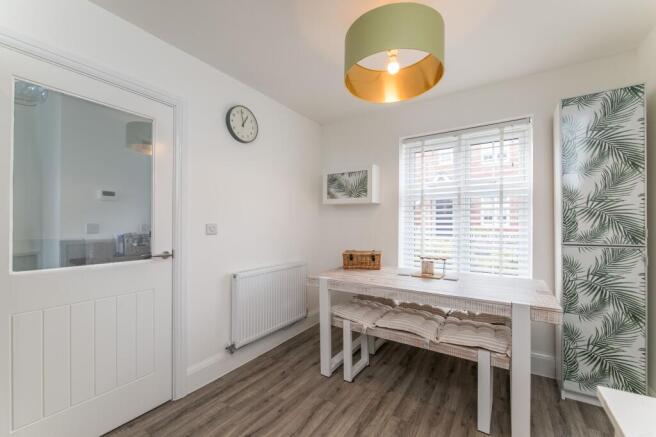
To the rear is a spacious and light-filled living room, with French doors opening directly onto the landscaped garden, creating a wonderful connection between indoor and outdoor living. To the front of the property is a contemporary open-plan kitchen/dining room, perfect for both everyday family life and entertaining. The stylish fitted kitchen has been further enhanced with upgraded quartz worktops, adding a luxurious finish.
Upstairs, the property continues to impress with three well-proportioned bedrooms. The principal bedroom is a generous double, benefiting from a beautifully upgraded en-suite shower room. The second bedroom is another spacious double, while the third is a particularly generous single, offering excellent versatility as a child's bedroom, nursery or home office.
A contemporary family bathroom completes the first floor. Both the bathroom and en-suite have been thoughtfully upgraded with stylish vanity units and additional tiling, creating a high-quality finish throughout.
One of the property's standout features is the beautiful countryside outlook enjoyed from the rear-facing rooms, a particularly rare and desirable advantage for a modern development.
Outside, the rear garden has been thoughtfully landscaped to create a fantastic space for relaxing and entertaining. An extended patio provides the perfect setting for alfresco dining, while a separate decked seating area offers another wonderful spot to enjoy the garden. Further practical additions include outdoor lighting, external electrical points and an outside tap.
Side access leads to a private driveway immediately alongside the property, providing off-road parking for three vehicles in tandem, with potential for the installation of an electric vehicle charging point, subject to the necessary arrangements.
Location
Situated on the edge of the ever-popular Alphington area of Exeter, the property enjoys a fantastic position combining a peaceful residential setting with excellent accessibility.
Exeter City Centre is within easy reach, while convenient access to the A38 and M5 makes the location particularly appealing for commuters. Families are well catered for, with Alphington Primary School and the new Matford Brook Academy nearby.
Marsh Barton railway station is also within walking distance, providing further convenient transport connections.
A fantastic opportunity to purchase an upgraded, nearly new family home with countryside views, generous parking and no onward chain. Early viewing is highly recommended.
Council Tax Band: C
Tenure: Freehold
We have been advised by the current owners that the management charge for the period 1st January 2026 to 31st December 2026 was £207. The management company is FirstPort.
Entrance hall
Front door to front aspect, panelled walls, radiator, stairs leading to first floor with Bespoke storage cupboard fitted under the stairs, door to open plan living/dining room.
Kitchen/Diner
Upgraded kitchen with stylish Quartz work surfaces with a range of matching wall and base units, inset one a half stainless steel sink drainer with mixer tap over, space and plumbing for washing machine, integrated dishwasher, integrated electric oven, electric induction hob, extractor fan over, space for American size fridge freezer. The dining area has space for dining room table and chairs, radiator, front double glazed window.
Living room
Light and spacious living room, two radiators, rear double glazed window, french double glazed doors leading out onto the rear garden. Gorgeous countryside views, large deep storage cupboard/media cupboard.
Cloakroom
Modern low level WC, modern wash hand basin, mixer tap over, radiator.
Landing
Radiator, built in airing cupboard, access to the loft via loft hatch.
Master bedroom
Generous double bedroom, radiator, rear double glazed window, stunning countryside views.
En-suite
Shower cubicle with mixer shower, modern low level WC, modern wash hand basin with mixer tap and vanity unit, radiator.
Bedroom 2
Generous double bedroom, radiator, front double glazed window.
Bedroom 3
Large single bedroom or perfect home office, radiator, rear double glazed window with stunning countryside views.
Bathroom
Upgraded bathroom with panel bath, mixer shower, glass shower screen, full height tiled, modern low level WC, modern vanity unit with mixer shower over, mixer tap, radiator, towel rail, frosted front double glazed window.
Front Garden
To the front of the property there is block paved driveway directly to the side offering parking for up to three vehicles with potential for EV charger, small front garden with a mixture of lawn and mature shrubs, plants and stone brick wall.
Rear Garden
Is Easterly facing, landscaped with extended patio area perfect for alfresco dining, manicured lawns with mature shrubs and plants, additional decking area as a seating area, timber framed large storage shed, side access, outside tap, stunning countryside views.
Brochures
Brochure- COUNCIL TAXA payment made to your local authority in order to pay for local services like schools, libraries, and refuse collection. The amount you pay depends on the value of the property.Read more about council Tax in our glossary page.
- Band: C
- PARKINGDetails of how and where vehicles can be parked, and any associated costs.Read more about parking in our glossary page.
- Driveway
- GARDENA property has access to an outdoor space, which could be private or shared.
- Front garden,Rear garden
- ACCESSIBILITYHow a property has been adapted to meet the needs of vulnerable or disabled individuals.Read more about accessibility in our glossary page.
- Ask agent

Add an important place to see how long it'd take to get there from our property listings.
__mins driving to your place
Affordability


Notes
Staying secure when looking for property
Ensure you're up to date with our latest advice on how to avoid fraud or scams when looking for property online.
Visit our security centre to find out moreDisclaimer - Property reference RS3710. The information displayed about this property comprises a property advertisement. Rightmove.co.uk makes no warranty as to the accuracy or completeness of the advertisement or any linked or associated information, and Rightmove has no control over the content. This property advertisement does not constitute property particulars. The information is provided and maintained by Butt Estates, Exeter. Please contact the selling agent or developer directly to obtain any information which may be available under the terms of The Energy Performance of Buildings (Certificates and Inspections) (England and Wales) Regulations 2007 or the Home Report if in relation to a residential property in Scotland.
*This is the average speed from the provider with the fastest broadband package available at this postcode. The average speed displayed is based on the download speeds of at least 50% of customers at peak time (8pm to 10pm). Fibre/cable services at the postcode are subject to availability and may differ between properties within a postcode. Speeds can be affected by a range of technical and environmental factors. The speed at the property may be lower than that listed above. You can check the estimated speed and confirm availability to a property prior to purchasing on the broadband provider's website. Providers may increase charges. The information is provided and maintained by Decision Technologies Limited. **This is indicative only and based on a 2-person household with multiple devices and simultaneous usage. Broadband performance is affected by multiple factors including number of occupants and devices, simultaneous usage, router range etc. For more information speak to your broadband provider.