Birchwood Court, Doncaster

- PROPERTY TYPE
House
- BEDROOMS
6
- SIZE
8,988 sq ft
835 sq m
- TENUREDescribes how you own a property. There are different types of tenure - freehold, leasehold, and commonhold.Read more about tenure in our glossary page.
Freehold
Key features
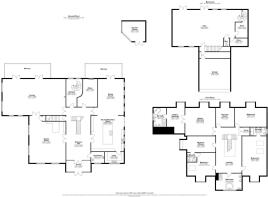
- No onward chain. Exceptional six-bedroom detached family residence (approx. 835 m² / 8988 sq ft total floor area)
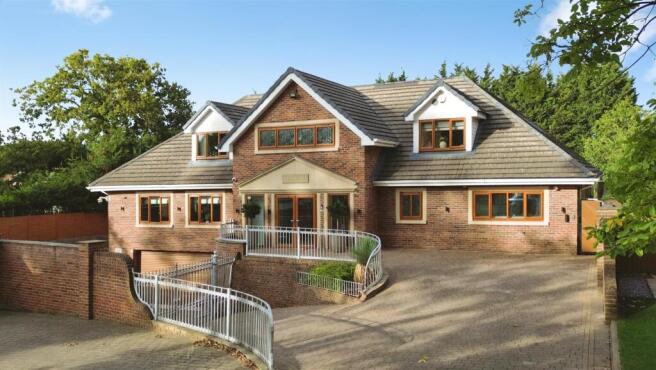
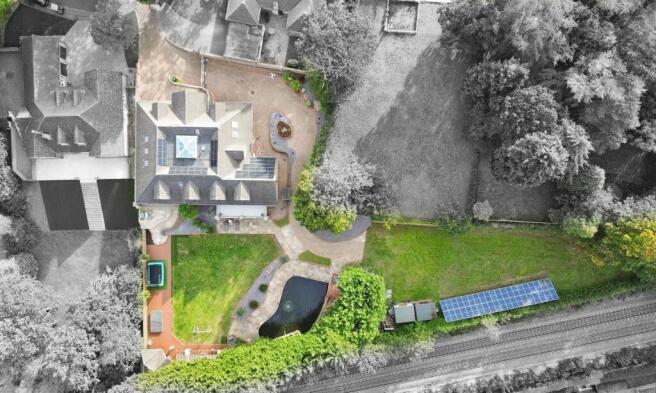
- Highly private and sought-after Bessacarr setting with electric gates and comprehensive security, CCTV and fire alarm systems (approx. 0.36 hectares / 0.9 acres total plot)
- 31kWp solar PV system and two upgraded Viessmann boilers
- Stunning designer breakfast kitchen
- Impressive cinema and entertainment facilities; bespoke bar and games room
- Full-size private gymnasium with sauna; dedicated home office
- Principal bedroom suite with separate dressing room and luxury en-suite
- Luxury double garage and two EV charging points
- Beautifully landscaped private gardens, summer house, jacuzzi and extensive entertaining areas
- Included side land with previous planning consent for separate dwelling (lapsed)
Description
Quite simply, this exceptional six-bedroom detached residence is something else. Occupying a highly private and enviable position within one of Bessacarr’s most sought-after locations, this remarkable family home combines exceptional proportions, luxurious interiors and an outstanding specification to create a truly unique lifestyle property. Offering six generous bedrooms, multiple reception and entertaining spaces, a stunning luxury breakfast kitchen, cinema and games room, impressive bar, full-size private gymnasium with sauna, luxury double garage and beautifully landscaped gardens, the property provides an exceptional degree of privacy and seclusion rarely found within such a prestigious residential location. The magnificent gardens create a wonderfully private outdoor sanctuary, with extensive entertaining terraces, a sunken Jacuzzi, summer house, ornamental pond and beautifully landscaped grounds extending to approximately 0.36 hectares (0.88 acres). The generous plot provides an exceptional setting for relaxation and entertaining. A truly exceptional and highly private home, offering an unrivalled combination of luxury, space, leisure and lifestyle in one of Bessacarr’s premier locations.
Agents Notes - The property has been comprehensively upgraded and benefits from an exceptional level of specification, technology and security throughout. The house has been totally rewired and features an extensive automated system incorporating proximity sensors, CCTV, automated electric gates and comprehensive access controls. A full fire alarm system has been installed throughout the property, together with integrated music zones providing audio throughout the home.
Further quality features include solid oak internal doors, marble window sills and underfloor heating throughout the entire ground floor, which is individually zoned for enhanced comfort and efficiency.
The property is equipped with two top-of-the-range Viessmann boilers, together with an efficient hot water cylinder and solar technology, providing an advanced and energy-conscious heating and hot water system.
To the front of the property are two fast EV charging points, ideal for modern electric vehicles.
The gymnasium has also been significantly upgraded to create an exceptional private leisure facility, incorporating a full-size gym, acoustic finishes, sophisticated lighting, air conditioning, sauna and direct access to the gardens.
This is a property where considerable investment has been made in both the infrastructure and luxury specification, creating an exceptional home that combines comfort, technology, security
Location - Birchwood Court is an exclusive and highly desirable residential setting within the sought-after Cantley area of Doncaster, offering an excellent combination of privacy, convenience and accessibility. The property is well placed for a range of local amenities, highly regarded schools and everyday facilities, with Hatchell Wood Primary Academy approximately 800 metres away. Doncaster town centre is readily accessible, providing an extensive choice of shopping, leisure, restaurants and entertainment, while Doncaster railway station is approximately 6.5 kilometres away, offering excellent regional and national connections. The location also provides convenient access to the wider road network and surrounding towns and villages, making Birchwood Court an excellent choice for those seeking a prestigious residential environment without compromising on connectivity.
Birchwood Court
Entrance Porch - Approached through front-facing UPVC double-glazed French doors, the impressive entrance porch features two further front-facing UPVC double-glazed windows, recessed ceiling lighting, a central heating radiator and attractive ceramic tiled flooring with underfloor heating. Double doors open into the truly magnificent entrance hallway.
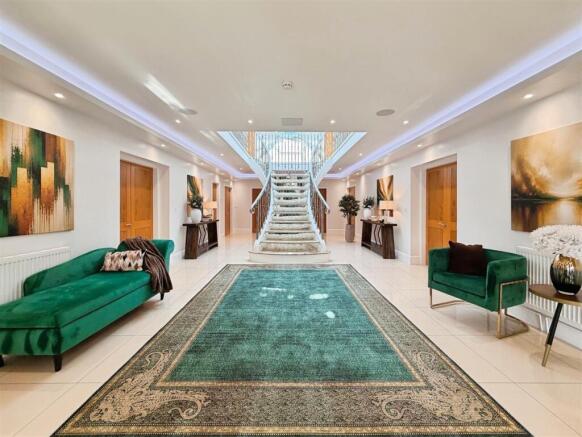
Entrance Hallway - The entrance hallway immediately sets the tone for this exceptional home. A spectacular marble and steel staircase with mirrored detailing creates an impressive focal point, complemented by contemporary LED and spotlighting, integrated music speakers, two central heating radiators and ceramic tiled flooring with underfloor heating.
Ground Floor Cloak Room - A stylish and contemporary cloakroom, thoughtfully designed with accessibility in mind, featuring a modern wall-hung wash basin, low-flush WC, recessed lighting, electric extractor fan, chrome heated towel rail and ceramic tiled flooring with underfloor heating. Front-facing obscure UPVC double-glazed window.
Breakfast Kitchen - At the heart of this magnificent home is an exceptional luxury breakfast kitchen, beautifully appointed with an extensive range of high-quality wall and base units complemented by luxurious marble work surfaces and matching splashbacks.
The impressive central island incorporates extensive storage, a five-ring Neff induction hob, contemporary extractor and display cabinetry before flowing seamlessly into an integrated breakfast table, creating a superb space for informal dining and socialising.
The kitchen is equipped with an outstanding range of integrated appliances, including a full-length fridge and freezer, two Neff fan-assisted electric ovens, microwave/grill oven, warming drawers, coffee machine and dishwasher. A double ceramic sink with mixer tap and Quooker boiling-water tap completes the specification.
Further features include recessed ceiling lighting, integrated music speakers, three side-facing UPVC double-glazed windows and a side-facing UPVC double-glazed patio door. Ceramic tiled flooring with underfloor heating continues seamlessly into the formal dining room.
Formal Dining Room - Designed with entertaining in mind, the impressive formal dining room provides an elegant setting for both intimate dinners and larger gatherings. Four side-facing UPVC double-glazed windows and rear-facing UPVC double-glazed windows flood the room with natural light, while French doors open directly onto the beautiful rear garden.
Three central heating radiators, integrated music speakers and ceramic tiled flooring with underfloor heating complete this superb entertaining space.
Living Room - A generously proportioned principal living room with an abundance of natural light provided by rear, side and front-facing UPVC double-glazed windows.
Two sets of UPVC double-glazed patio doors open onto a stunning porcelain-paved balcony overlooking the landscaped gardens, creating a wonderful connection between the interior and exterior.
A striking feature wall incorporates an electric log-burning effect fire and dedicated cinema wall, while bespoke fitted shelving and acoustic-panelled doors provide access to the impressive entertainment room.
Entertainment/Games Room - This exceptional entertainment space is certain to impress. Designed for both relaxation and entertaining, the room features front and side-facing UPVC double-glazed windows, a dramatic feature ceiling with recessed spotlights and LED lighting, integrated music speakers, two contemporary central heating radiators and underfloor heating.
A dedicated cinema wall provides the perfect setting for movie nights, while the impressive bespoke bar and drinks area incorporates display cabinets and an acoustic-panelled feature wall, creating a luxurious environment in which to entertain family and friends.
Home Office - A beautifully appointed home office featuring two rear-facing UPVC double-glazed windows, a distinctive curved feature wall, recessed ceiling lighting, integrated music speakers, tiled flooring with underfloor heating and air conditioning.
Gymnasium And Ground Floor - The property benefits from two separate staircases leading from the entrance hallway, one providing access to the lower-ground-floor facilities and another spectacular marble and steel winding staircase matching the main staircase and leading to the gymnasium.
Luxurious Gymnasium - This is undoubtedly one of the home's most impressive features. A full-size private gymnasium designed to an exceptional standard, featuring acoustic-panelled walls, sophisticated LED and recessed lighting, integrated music speakers and rear-facing UPVC double-glazed windows.
Two sets of French doors open directly onto a paved garden seating area, allowing the gym to be opened up to the gardens during warmer months.
Further features include central heating radiators, air conditioning and a private sauna, together with access to the WC/changing room, boiler room and convenience kitchen.
Gymnasium Wc And Changing Room - Gymnasium WC
Contemporary and stylishly appointed with a white suite comprising low-flush WC and wall-hung wash basin. Further features include an acoustic-panelled feature wall with integrated LED lighting, recessed ceiling lighting, electric extractor fan, chrome heated towel rail and ceramic tiled flooring.
Gymnasium Changing Room
Featuring ceramic tiled flooring and providing a practical changing area adjoining the gymnasium facilities.
Convenience Kitchen - A useful additional kitchen fitted with a range of base units complemented by granite work surfaces, recessed ceiling lighting, LED lighting and ceramic tiled flooring. A door provides direct access into the luxury double garage.
Double Garage - A superb double garage accessed via electric remote-control roller doors, with tiled flooring and striking fabric-lined walls incorporating LED lighting.
This is an exceptional facility for those with a passion for sports, performance or classic vehicles, providing an impressive and secure environment for vehicle storage and display. The garage was originally designed as a games room and could readily be converted back if required.
Gallery Landing - The first-floor gallery landing is another spectacular feature of this remarkable home. A magnificent glass lantern ceilingfloods the area with natural light, complemented by recessed lighting, steel balustrading and integrated music speakers.
Doors lead to all six bedrooms, the family bathroom and a large storage cupboard.
Principal Bedroom - The magnificent principal bedroom is an exceptionally stylish and private retreat, featuring a vaulted ceiling with recessed lighting and integrated music speakers.
A rear-facing UPVC double-glazed window, central heating radiator and air conditioning provide comfort throughout the seasons, while elegant double-glazed doors open directly into the substantial dressing room.
Dressing Room - A superb dressing room featuring a rear-facing UPVC double-glazed window, vaulted ceiling, recessed lighting and integrated music speakers, together with access to the luxurious principal ensuite.
Principle En Suite - A truly indulgent six-piece luxury ensuite bathroom, beautifully appointed with a Jacuzzi bath, large double walk-in shower with mains-fed waterfall shower and separate shower attachment, twin 'his and hers' vanity wash basins, wall-hung WC and wall-hung bidet.
Luxury wall and floor tiling creates a sophisticated finish, with underfloor heating beneath. Further features include a vaulted ceiling with recessed lighting and integrated music speakers, chrome heated towel rail and side-facing obscure UPVC double-glazed window.
Bedroom 2 - A beautiful second double bedroom, currently ideal as a children's bedroom, featuring a front-facing UPVC double-glazed window with window seat and integrated storage, together with two side-facing Velux windows.
Further features include a central heating radiator, air conditioning, vaulted ceiling, recessed lighting and integrated music speakers, together with access to a luxurious ensuite bathroom.
En Suite Bathroom - A superb ensuite featuring a Jacuzzi bath with shower over and glass shower screen, twin vanity wash basins, wall-hung WC and wall-hung bidet.
Luxury tiled walls, tile-effect vinyl flooring, recessed ceiling lighting, electric extractor fan, contemporary heated towel rail and side-facing Velux window complete the room.
Bedroom 3 - A beautifully presented third double bedroom with front-facing UPVC double-glazed window, side-facing Velux window, central heating radiator and recessed ceiling lighting.
The room benefits from direct access to the Jack and Jill shower room.
Jack And Jill Shower Room - Serving bedrooms three and four, this stylish shower room comprises a corner walk-in shower with mains-fed shower, wall-hung vanity wash basin and low-flush WC.
The room is finished with full wall and floor tiling, underfloor heating, chrome heated towel rail, electric extractor fan and side-facing Velux window.
Bedroom 4 - A spacious double bedroom, currently utilised as a hobby room, featuring a side-facing UPVC double-glazed window, central heating radiator and recessed ceiling lighting.
Bedroom 5 - An attractive double bedroom with rear-facing UPVC double-glazed window, central heating radiator, recessed ceiling lighting and wall lighting.
Bedroom 6 - A generous double bedroom, currently utilised as a dressing room, featuring a rear-facing UPVC double-glazed window, recessed ceiling lighting and central heating radiator.
Family Bathroom - A magnificent luxury family bathroom featuring a circular Jacuzzi bath, large walk-in shower with mains-fed waterfall shower and separate shower attachment, wall-hung vanity wash basin, low-flush WC and bidet.
The bathroom is finished to an exceptional standard with full luxury tiling, underfloor heating, contemporary vertical heated towel rail, vaulted ceiling, recessed lighting and integrated music speakers. Front-facing obscure UPVC double-glazed windows provide natural light.
Landscaped Gardens - The grounds are undoubtedly one of the property's greatest assets and provide an exceptional setting for outdoor entertaining and family life.
The property is approached via impressive electric remote-controlled steel double gates, opening onto a sweeping block-paved driveway providing extensive parking and leading through to the beautifully landscaped gardens.
The property benefits from two fast-charging electric vehicle charging points.
The gardens have been meticulously landscaped and feature a spectacular ornamental pond with its own attractive brick-built bridge, extensive paved patio and entertaining areas, raised decked seating areas and a sunken Jacuzzi hot tub.
There is also a dedicated children's play area, beautifully maintained lawns with low-maintenance borders, extensive external lighting, power and water points and a useful brick-built storage building.
A superb pergola and impressive summer house further enhance the garden, providing additional opportunities for outdoor entertaining and relaxation.
The property also benefits from a separate side garden which previously had planning permission for a separate dwelling, although this permission has now lapsed.
Summer House - A particularly impressive garden building with floor-to-ceiling UPVC windows and French doors overlooking the magnificent landscaped gardens.
The summer house features laminated wood-effect flooring, power and lighting, together with recessed ceiling lighting, making it an ideal year-round space for entertaining, relaxing or simply enjoying the exceptional garden surroundings.
Brochures
Birchwood Court, Doncaster- COUNCIL TAXA payment made to your local authority in order to pay for local services like schools, libraries, and refuse collection. The amount you pay depends on the value of the property.Read more about council Tax in our glossary page.
- Band: H
- PARKINGDetails of how and where vehicles can be parked, and any associated costs.Read more about parking in our glossary page.
- Yes
- GARDENA property has access to an outdoor space, which could be private or shared.
- Yes
- ACCESSIBILITYHow a property has been adapted to meet the needs of vulnerable or disabled individuals.Read more about accessibility in our glossary page.
- Ask agent
Energy performance certificate - ask agent
Birchwood Court, Doncaster

Add an important place to see how long it'd take to get there from our property listings.
__mins driving to your place
Affordability



Notes
Staying secure when looking for property
Ensure you're up to date with our latest advice on how to avoid fraud or scams when looking for property online.
Visit our security centre to find out moreDisclaimer - Property reference 35001100. The information displayed about this property comprises a property advertisement. Rightmove.co.uk makes no warranty as to the accuracy or completeness of the advertisement or any linked or associated information, and Rightmove has no control over the content. This property advertisement does not constitute property particulars. The information is provided and maintained by Fine & Country, Bawtry. Please contact the selling agent or developer directly to obtain any information which may be available under the terms of The Energy Performance of Buildings (Certificates and Inspections) (England and Wales) Regulations 2007 or the Home Report if in relation to a residential property in Scotland.
*This is the average speed from the provider with the fastest broadband package available at this postcode. The average speed displayed is based on the download speeds of at least 50% of customers at peak time (8pm to 10pm). Fibre/cable services at the postcode are subject to availability and may differ between properties within a postcode. Speeds can be affected by a range of technical and environmental factors. The speed at the property may be lower than that listed above. You can check the estimated speed and confirm availability to a property prior to purchasing on the broadband provider's website. Providers may increase charges. The information is provided and maintained by Decision Technologies Limited. **This is indicative only and based on a 2-person household with multiple devices and simultaneous usage. Broadband performance is affected by multiple factors including number of occupants and devices, simultaneous usage, router range etc. For more information speak to your broadband provider.