
Ferndown Road, Manchester, M23

- PROPERTY TYPE
Semi-Detached
- BEDROOMS
3
- BATHROOMS
1
- SIZE
865 sq ft
80 sq m
Key features
- Private fenced garden
- Spacious patio area
- Off-road parking for two cars via secure gated entrance
- Modern kitchen with island
- Integrated kitchen appliances
- Large bi-folding doors with garden access from the breakfast kitchen
- Modern bathroom with bathtub and shower
- Allocated parking with electric vehicle charging point
Description
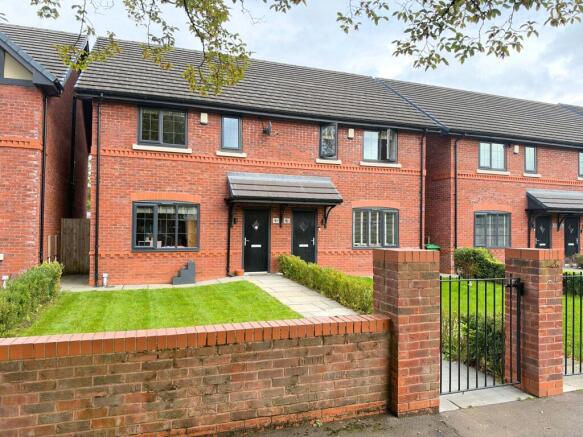
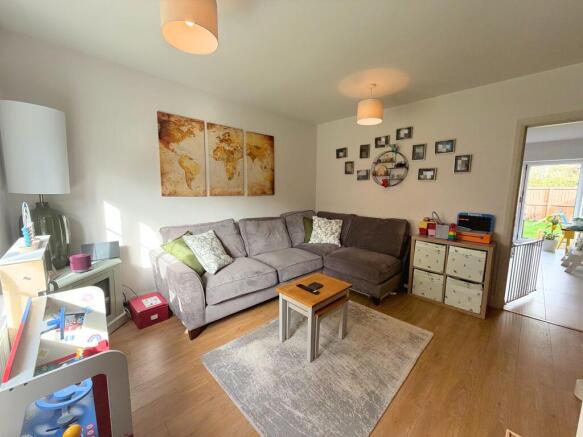
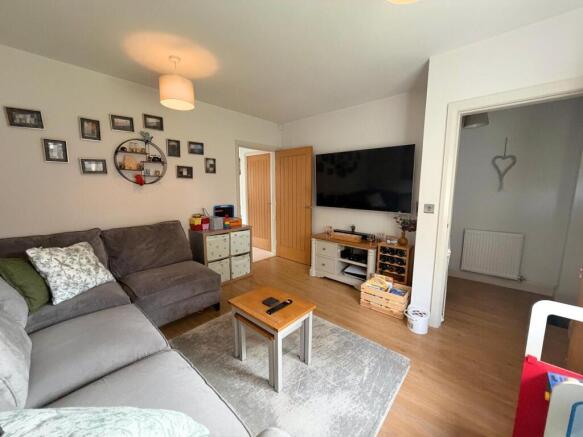
This impressive three-bedroom semi-detached house combines contemporary style with practical family living, offering a wealth of standout features throughout. The spacious reception room exudes warmth and comfort, with elegant wooden flooring and ample space for furniture providing the perfect setting for relaxation or entertaining guests. Expansive windows throughout the property flood each room with natural light, creating a bright and airy atmosphere. The modern open plan kitchen and dining area forms the heart of the home, featuring a stylish kitchen island with integrated appliances and seating, ideal for casual meals or social gatherings plus a useful downstairs wc. Large bi-folding doors offer seamless access to the private, well-maintained garden, enhancing the sense of space and connecting indoor and outdoor living. The three generous bedrooms each benefit from neutral decor, ample built-in storage, and large windows, ensuring a comfortable and tranquil retreat for every member of the household. The contemporary family bathroom is fitted with modern fixtures, a spacious bathtub with shower, and sleek tiling, all designed to provide a luxurious and functional space.
Additional features elevate this property further, making it an exceptional family home. The private, fenced rear garden is a highlight, boasting a spacious patio area for outdoor dining or entertaining, a well-kept lawn, and a dedicated children’s play area. Practicality is enhanced by a garden shed and modern outdoor storage solutions, perfect for keeping the space organised. The front of the property impresses with a charming brick exterior, a neatly landscaped garden, and a secure gated entrance that adds both kerb appeal and peace of mind. For added convenience, the home offers off-street and allocated parking, including an electric vehicle charging point, catering to the needs of modern families. Inside, further benefits include built-in storage and shelving throughout, providing ample space for organisation. The décor is both stylish and practical, with soft carpeting in the bedrooms and contemporary lighting fixtures that create a welcoming ambience. This semi-detached house effortlessly blends comfort, style, and functionality - delivering an inviting environment perfectly suited for contemporary family life.
EPC Rating: B
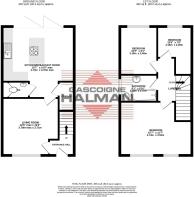
Living room
3.78m x 3.71m
Kitchen / diner
4.74m x 4.7m
Bedroom 1
3.18m x 2.46m
Bedroom 2
3.18m x 2.28m
Bedroom 3
4.74m x 3.53m
Bathroom
2.46m x 1.71m
Disclaimer
Please note that an AML fee is chargeable to the buyer once an offer is accepted to cover the cost of carrying out the required identity and anti-money laundering checks. Once these checks have been completed, the fee cannot be refunded, even if the property purchase does not go ahead.
- COUNCIL TAXA payment made to your local authority in order to pay for local services like schools, libraries, and refuse collection. The amount you pay depends on the value of the property.Read more about council Tax in our glossary page.
- Band: C
- PARKINGDetails of how and where vehicles can be parked, and any associated costs.Read more about parking in our glossary page.
- Yes
- GARDENA property has access to an outdoor space, which could be private or shared.
- Private garden
- ACCESSIBILITYHow a property has been adapted to meet the needs of vulnerable or disabled individuals.Read more about accessibility in our glossary page.
- Ask agent
Ferndown Road, Manchester, M23

Add an important place to see how long it'd take to get there from our property listings.
__mins driving to your place
Affordability


Notes
Staying secure when looking for property
Ensure you're up to date with our latest advice on how to avoid fraud or scams when looking for property online.
Visit our security centre to find out moreDisclaimer - Property reference 020c626c-72f9-4f97-9bf1-cc8a2321f404. The information displayed about this property comprises a property advertisement. Rightmove.co.uk makes no warranty as to the accuracy or completeness of the advertisement or any linked or associated information, and Rightmove has no control over the content. This property advertisement does not constitute property particulars. The information is provided and maintained by Gascoigne Halman, Sale. Please contact the selling agent or developer directly to obtain any information which may be available under the terms of The Energy Performance of Buildings (Certificates and Inspections) (England and Wales) Regulations 2007 or the Home Report if in relation to a residential property in Scotland.
*This is the average speed from the provider with the fastest broadband package available at this postcode. The average speed displayed is based on the download speeds of at least 50% of customers at peak time (8pm to 10pm). Fibre/cable services at the postcode are subject to availability and may differ between properties within a postcode. Speeds can be affected by a range of technical and environmental factors. The speed at the property may be lower than that listed above. You can check the estimated speed and confirm availability to a property prior to purchasing on the broadband provider's website. Providers may increase charges. The information is provided and maintained by Decision Technologies Limited. **This is indicative only and based on a 2-person household with multiple devices and simultaneous usage. Broadband performance is affected by multiple factors including number of occupants and devices, simultaneous usage, router range etc. For more information speak to your broadband provider.