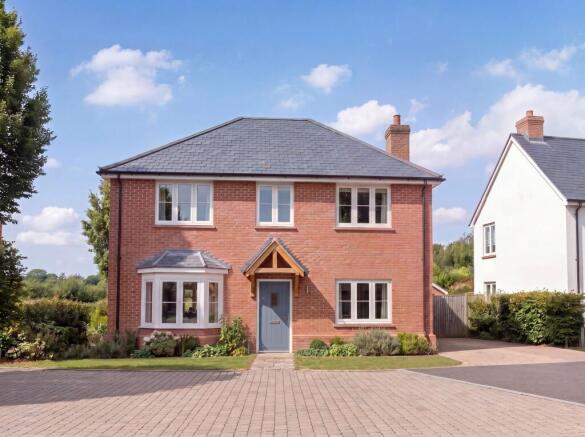
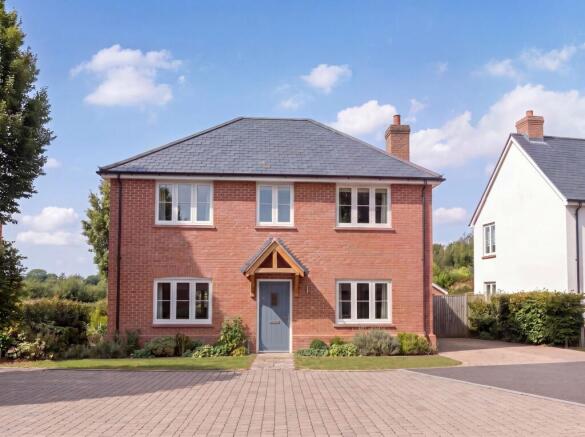
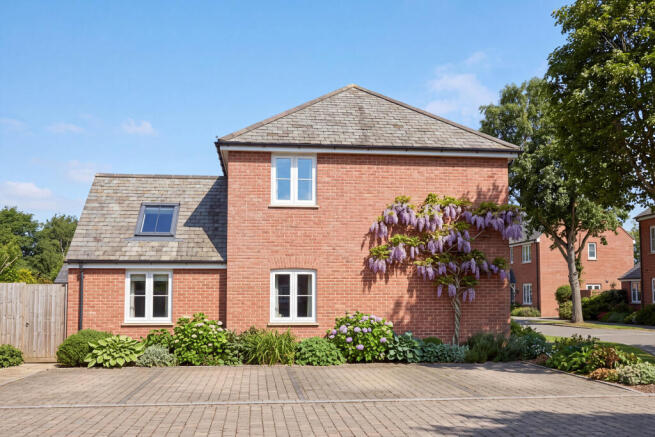
Plot 9, Horeham Shaw, Horam, TN21 0JJ

- PROPERTY TYPE
Detached
- BEDROOMS
5
- BATHROOMS
2
- SIZE
1,773 sq ft
165 sq m
- TENUREDescribes how you own a property. There are different types of tenure - freehold, leasehold, and commonhold.Read more about tenure in our glossary page.
Freehold
Key features
- Hawthorn Leaper Custom Home Package from £560,000
- Serviced plot for self-build at £312,000
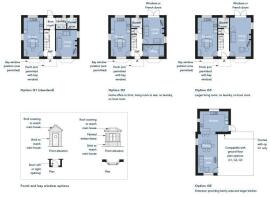
- Potential for 3–5 bedrooms, depending on the layout and options
- Approximately 123.3–160.5 sqm of Hawthorn accommodation
- Plot size approximately 3,025 sq ft
- Hawthorn designed for Horeham Shaw by architect James Armitage
- Plot-specific layout, attic, and specification options
- - Developer contribution towards SDLT and legal fees; contact us for details
- One on-plot parking space plus one allocated space
- Utility connections at the plot boundary; ground prepared to line and level
Description
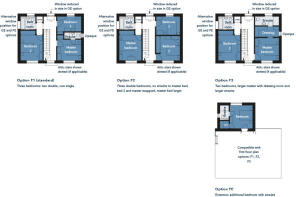
The Hawthorn is one of two house designs created for Horeham Shaw by architect James Armitage. On Plot 9, it offers approximately 123.3–160.5 sqm of accommodation and potential for three to five bedrooms, depending on the layout and options selected. Custom Home Package buyers can choose from the layouts, attic accommodation and specification options available specifically for this plot. Once your choices are agreed, Leaper coordinates the technical design and builds the home for you. The final package price depends on the configuration and specification; please confirm the inclusions with the sales team.
For self-build, you purchase the serviced plot and appoint your own architect or designer, consultants and builder. You can propose a home that differs from the Hawthorn, working within the Plot 9 Passport and site Design Code. Your team will need to progress any revised Reserved Matters approval and other necessary consents before construction begins.
The plot extends to approximately 3,025 sq ft. Access roads are in place, the ground is prepared to line and level, and utility connections are provided at the plot boundary. Buyers should confirm the final service specification and connection arrangements for their chosen route.
The developer is offering a contribution towards SDLT and legal fees. Please contact us for further details. Hawthorn images illustrate the Custom Home Package; they do not mean self-build buyers must use that design.
Location
Horeham Shaw is on Chiddingly Road, a short walk from Horam village centre. Local amenities include a supermarket, pharmacy, café, butcher, dentist, GP surgery, florist, bowls and tennis clubs. The Cuckoo Trail is close by, with the High Weald, South Downs, Seven Sisters, Lewes and Eastbourne within reach. Nearby mainline stations include Buxted, Stonegate and Polegate.
Brochures
Brochure 1- COUNCIL TAXA payment made to your local authority in order to pay for local services like schools, libraries, and refuse collection. The amount you pay depends on the value of the property.Read more about council Tax in our glossary page.
- Ask agent
- PARKINGDetails of how and where vehicles can be parked, and any associated costs.Read more about parking in our glossary page.
- Driveway,EV charging,Private
- GARDENA property has access to an outdoor space, which could be private or shared.
- Front garden,Private garden,Patio,Enclosed garden,Rear garden,Back garden
- ACCESSIBILITYHow a property has been adapted to meet the needs of vulnerable or disabled individuals.Read more about accessibility in our glossary page.
- Ground floor,Wide doorways,Ramped access,Level access
Energy performance certificate - ask agent

Add an important place to see how long it'd take to get there from our property listings.
__mins driving to your place
Affordability
About Custom Build Homes, Covering Nationwide
8 Houstoun Interchange Business Park, Livingston, Eh54 5DW
Notes
Staying secure when looking for property
Ensure you're up to date with our latest advice on how to avoid fraud or scams when looking for property online.
Visit our security centre to find out moreDisclaimer - Property reference HorehamShaw_Plot9. The information displayed about this property comprises a property advertisement. Rightmove.co.uk makes no warranty as to the accuracy or completeness of the advertisement or any linked or associated information, and Rightmove has no control over the content. This property advertisement does not constitute property particulars. The information is provided and maintained by Custom Build Homes, Covering Nationwide. Please contact the selling agent or developer directly to obtain any information which may be available under the terms of The Energy Performance of Buildings (Certificates and Inspections) (England and Wales) Regulations 2007 or the Home Report if in relation to a residential property in Scotland.
*This is the average speed from the provider with the fastest broadband package available at this postcode. The average speed displayed is based on the download speeds of at least 50% of customers at peak time (8pm to 10pm). Fibre/cable services at the postcode are subject to availability and may differ between properties within a postcode. Speeds can be affected by a range of technical and environmental factors. The speed at the property may be lower than that listed above. You can check the estimated speed and confirm availability to a property prior to purchasing on the broadband provider's website. Providers may increase charges. The information is provided and maintained by Decision Technologies Limited. **This is indicative only and based on a 2-person household with multiple devices and simultaneous usage. Broadband performance is affected by multiple factors including number of occupants and devices, simultaneous usage, router range etc. For more information speak to your broadband provider.