Bryn Coch Lane, Mold, CH7 Flintshire

- PROPERTY TYPE
Detached
- BEDROOMS
5
- BATHROOMS
2
- SIZE
Ask agent
- TENUREDescribes how you own a property. There are different types of tenure - freehold, leasehold, and commonhold.Read more about tenure in our glossary page.
Freehold

Key features
- SUBSTANTIAL DETACHED CHARACTER PROPERTY
- HIGHLY SOUGHT AFTER LOCATION CLOSE TO TOWN CENTRE, SCHOOLS AND AMENITIES
- 4/5 DOUBLE BEDROOMS
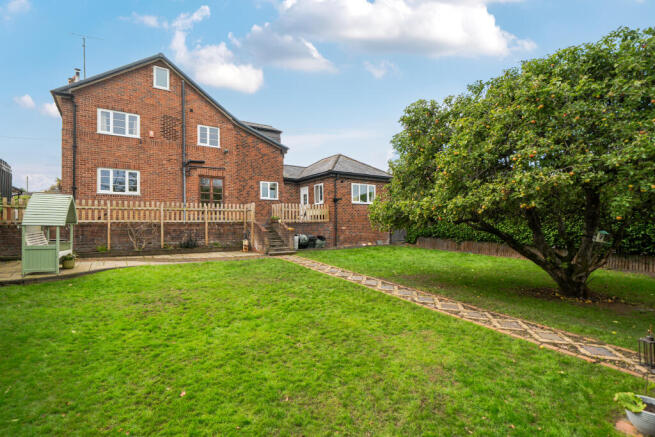
- GENEROUS PLOT INCLUDING PRIVATE ENCLOSED REAR GARDEN WITH PATIO AND SEATING AREAS
- TWO RECEPTION ROOMS
- TWO BATHROOMS
- SCOPE FOR ANNEXE CREATION SUBJECT TO PLANNING PERMISSION
- EXCELLENT SPACIOUS FAMILY HOME
Description
This charming, light and airy lifestyle home is finished to a high standard throughout and boasts a welcoming hallway, a spacious kitchen opening directly onto the rear patio – ideal for entertaining or enjoying sunny days – together with two bright reception rooms, a utility room, four double bedrooms, two bathrooms and a superb second floor open plan space spanning the entire floor. This versatile area offers multiple uses including a fifth bedroom, play room or home office.
Externally the property enjoys a a generous private garden with both patio and seating areas, providing excellent outdoor living space. The property further benefits from a substantial garage, offering secure storage for vehicles and additional belongings. Subject to the necessary planning consents the garage offers clear potential for conversion to an annexe, making it an attractive option for multi-generational living.
Viewing is highly recommended to truly appreciate this unique property – perfect for families seeking generous living space, outdoor freedom and excellent proximity to schools and amenities.
Accommodation
The ground floor provides a well balanced arrangement of living accommodation:
Front Door leads into
Inner Porch area
Ideal space for boots and coats. Glazed internal door leads into:
Entrance Hall
A welcoming and spacious hallway featuring oak flooring, radiator, useful in built storage cupboard, stairs to first floor and leading to two generous front facing reception rooms:
Dining Room
A generous and versatile dining room currently arranged as a combined dining and study space. With bay window to the front together with side aspect window flooding this room with plenty of natural light, exposed floor boards, wall lights and radiator.
Sitting Room
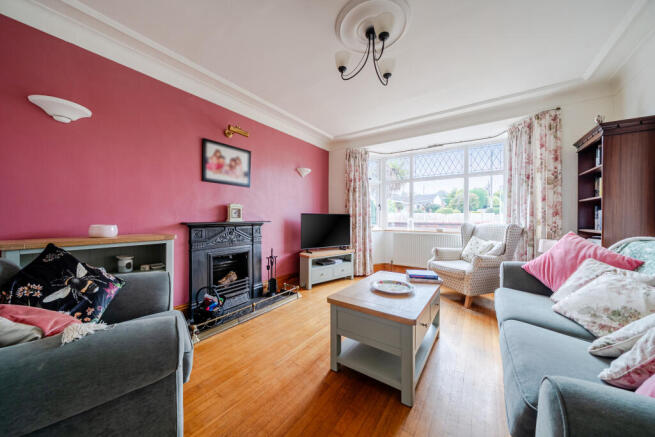
A bright spacious inviting living area, again with attractive bay window to the front with feature ornate black fireplace and continuation of wooden flooring from the hall. Wall lights, tv point and radiator. An ideal space for everyday family living or quiet relaxation.
Kitchen
Spacious and characterful featuring an attractive range of wooden cabinets with panel detailing and contrasting granite worktops, an oil Aga with an exposed brick arch surrounds, sink and mixer tap. Integrated appliances include a Neff electric oven and Neff five gas burner hob. The room enjoys a warm, rustic feel enhanced by exposed ceiling beams and traditional quarry tiled flooring and to the rear there is a cosy dining area. A great practical space and traditional styling, with the double french doors bringing the outside in.
Utility
A well organised utility room, ideal for everyday household tasks, fitted with a stainless sink and mixer tap, a range of wall and base units with modern white cupboard fronts and wooden worktops, providing excellent storage and workspace. Beneath the counter there are voids for two front loading appliances and tiled flooring
Shower Room
Well appointed shower room finished in neutral tones, comprising a corner curved glass shower enclosure, WC and vanity unit wash basin, part tiled walls, tiled floor and radiator.
First Floor
Landing
Spacious Featuring polished wooden flooring and matching balustrade, decorative ceiling rose, stairs to second floor.
Bedroom
Well proportioned double, with bay window to front aspect with pleasant outlook, carpet and radiator.
Bedroom
Generous Double, again with bay window to the front aspect, wall lights, carpet and radiator
Bedroom
A bright double with feature fireplace, carpet and radiator
Bedroom
Double with carpet and radiator.
Bathroom
A beautifully presented modern bathroom finished to a high standard featuring a white bath, curved corner shower cubicle, WC, vanity unt with light blue cabinetry and white countertop with wash hand basin and useful storage space, together will wall mounted mirror, recessed lighting, tiled walls and oak effect flooring.
Second Floor
Comprises an impressive open plan space. This expansive space spans the entire floor and is ideal as a bedroom, studio, playroom, office or multi purpose living area, with plenty of storage space.
Outside
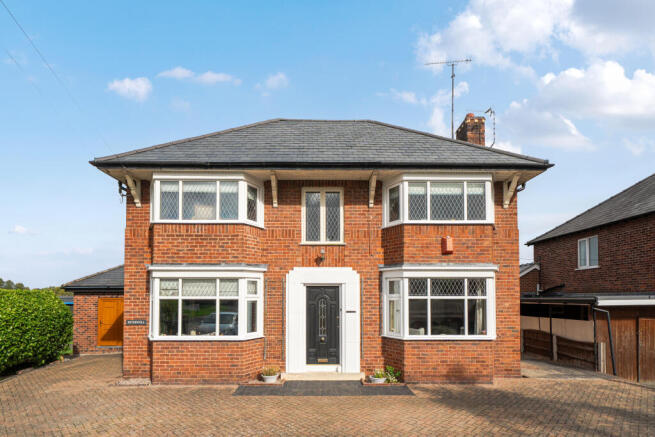
To the front there is a block paved driveway leading to the garage and providing ample parking space. To the rear, with side access, is a beautifully maintained and inviting privately enclosed garden space. Comprising a raised patio area, ideal for entertaining. Steps lead down to a second patio area, beyond which there is a lawned area. A paved pathway leads to a charming covered seating area constructed with a timber frame, and slate roof, perfect for those lazy days - all offering excellent outdoor space.
Garage
Brick built and adjoining the property to the side with upvc bi-folding front door, rear window and side pedestrian access door. Providing plenty of storage space for additional belongings or, if desired and subject to planning permission there is scope to utilise this space and integrate with the property, to create a potential annex opportunity for multi-generational living.
Services
Gas Central Heating
Oil Range
Mains, Electricity, Water and Drainage
Please note that the property has recently benefitted from a new roof.
Guide Price - £625,000
EPC Rating – ‘C’
Council Tax Band – Flintshire County Council – ‘F’
Directions: From our offices, head towards the cross in mold and go straight on at the traffic lights. Continue for just under half a mile, heading up Ruthin Road and take the left onto Bryn Coch Lane, continue for approximately 225m and the property is located on the left hand side identified by our ‘For Sale’ board.
W3Words: concerned.shaver.toward
GENERAL REMARKS & STIPULATIONS
Tenure
The property is sold freehold with vacant possession upon completion.
Easements, Wayleaves, Public & Private Rights of Way
The property is sold subject to and with the benefit of all public and private rights of way, light, drainage, cable pylons or other easements, restrictions or obligations, whether or not the same are described in these particulars or Contract of Sale.
Sale Particulars & Plans
The plans and schedule of land is based on the Ordnance Survey. These particulars and plans are believed to be correct, but neither the vendor nor the agents shall be held liable for any error or mis-statement, fault or defect in the particulars and plans, neither shall such error, mis-statement, fault or defect annul the sale. The purchasers will be deemed to have inspected the property and satisfied themselves as to the condition and circumstances thereof.
Money Laundering
The purchaser will be required to provide verification documents for identity and address purposes and will be notified of acceptable documents at point of sale.
- COUNCIL TAXA payment made to your local authority in order to pay for local services like schools, libraries, and refuse collection. The amount you pay depends on the value of the property.Read more about council Tax in our glossary page.
- Band: F
- PARKINGDetails of how and where vehicles can be parked, and any associated costs.Read more about parking in our glossary page.
- Driveway
- GARDENA property has access to an outdoor space, which could be private or shared.
- Patio,Rear garden
- ACCESSIBILITYHow a property has been adapted to meet the needs of vulnerable or disabled individuals.Read more about accessibility in our glossary page.
- Ground floor
Bryn Coch Lane, Mold, CH7 Flintshire

Add an important place to see how long it'd take to get there from our property listings.
__mins driving to your place
Affordability

Notes
Staying secure when looking for property
Ensure you're up to date with our latest advice on how to avoid fraud or scams when looking for property online.
Visit our security centre to find out moreDisclaimer - Property reference PETERWELL. The information displayed about this property comprises a property advertisement. Rightmove.co.uk makes no warranty as to the accuracy or completeness of the advertisement or any linked or associated information, and Rightmove has no control over the content. This property advertisement does not constitute property particulars. The information is provided and maintained by J Bradburne Price & Co, Mold. Please contact the selling agent or developer directly to obtain any information which may be available under the terms of The Energy Performance of Buildings (Certificates and Inspections) (England and Wales) Regulations 2007 or the Home Report if in relation to a residential property in Scotland.
*This is the average speed from the provider with the fastest broadband package available at this postcode. The average speed displayed is based on the download speeds of at least 50% of customers at peak time (8pm to 10pm). Fibre/cable services at the postcode are subject to availability and may differ between properties within a postcode. Speeds can be affected by a range of technical and environmental factors. The speed at the property may be lower than that listed above. You can check the estimated speed and confirm availability to a property prior to purchasing on the broadband provider's website. Providers may increase charges. The information is provided and maintained by Decision Technologies Limited. **This is indicative only and based on a 2-person household with multiple devices and simultaneous usage. Broadband performance is affected by multiple factors including number of occupants and devices, simultaneous usage, router range etc. For more information speak to your broadband provider.